

Ossa Studio — Charlotte, NC
Church Architects in North and South Carolina
We help churches plan, design and build worship spaces that support their ministry, their budget and their growth.
- Church projects
- 3
- Services
- 7
- Design phases
- 4
Church architecture
Church design, built to work.
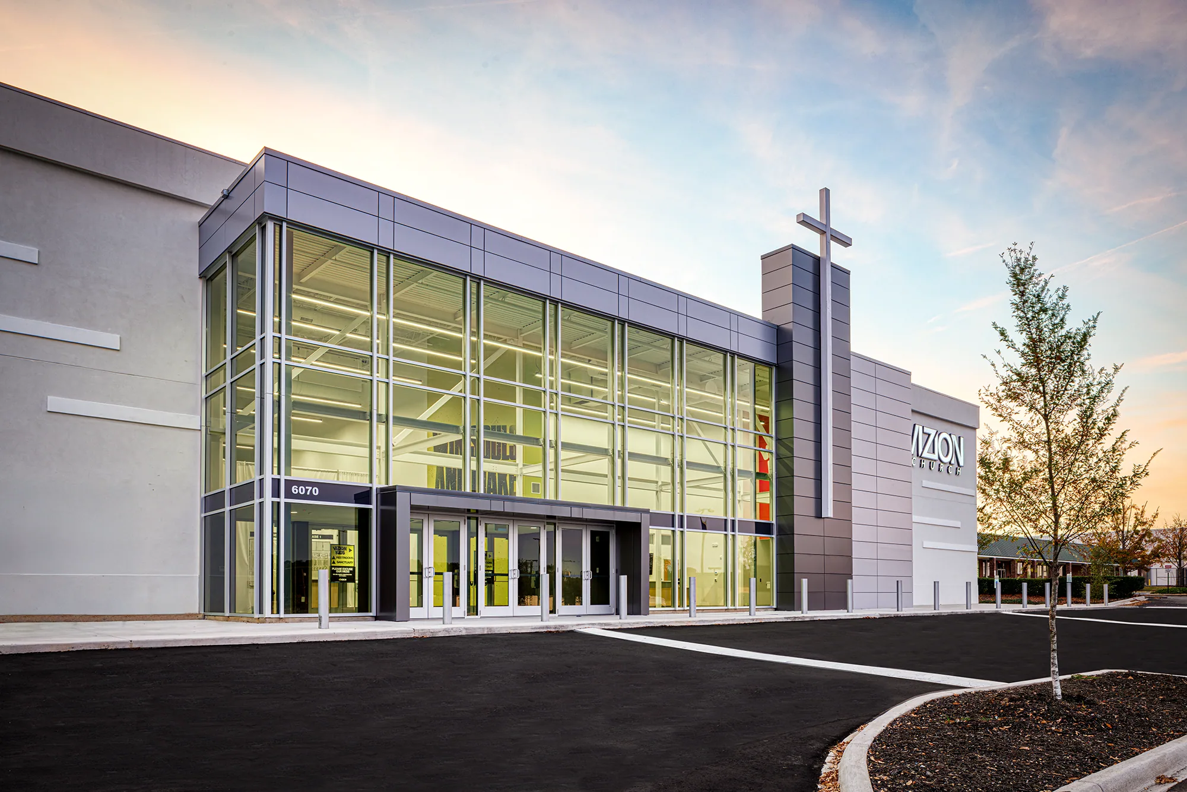
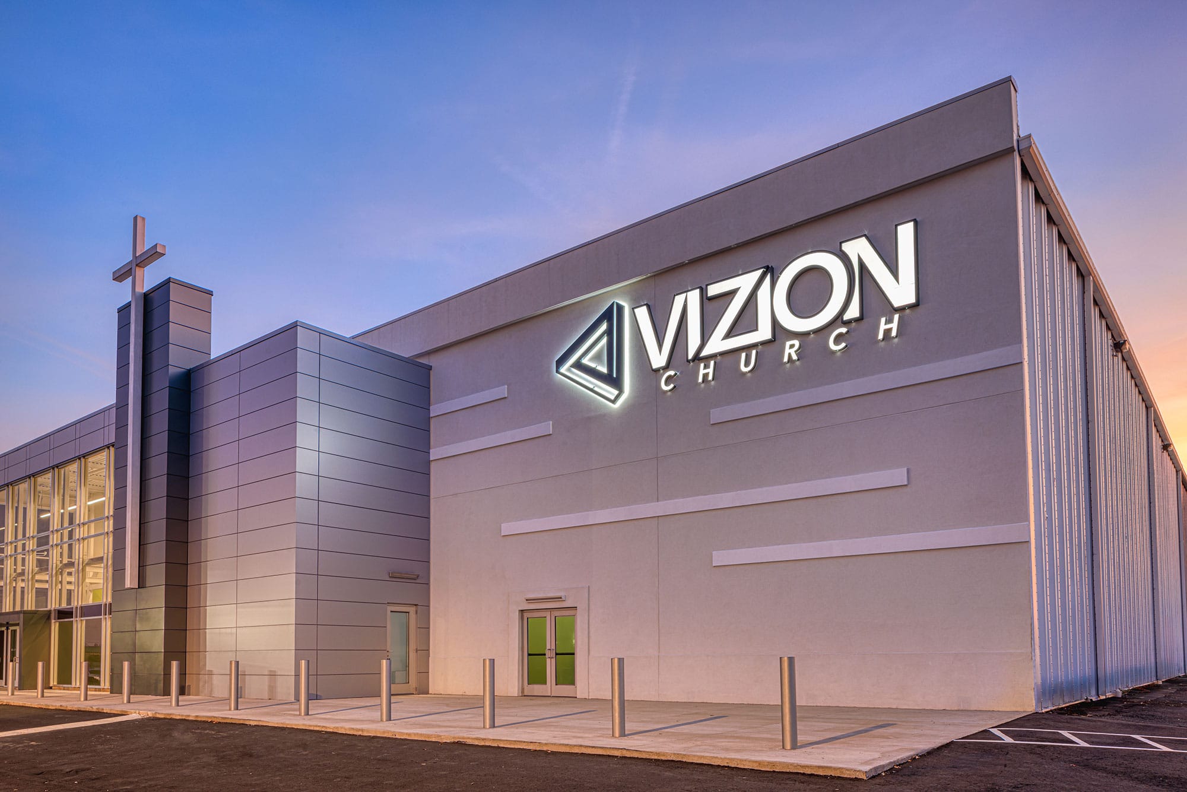
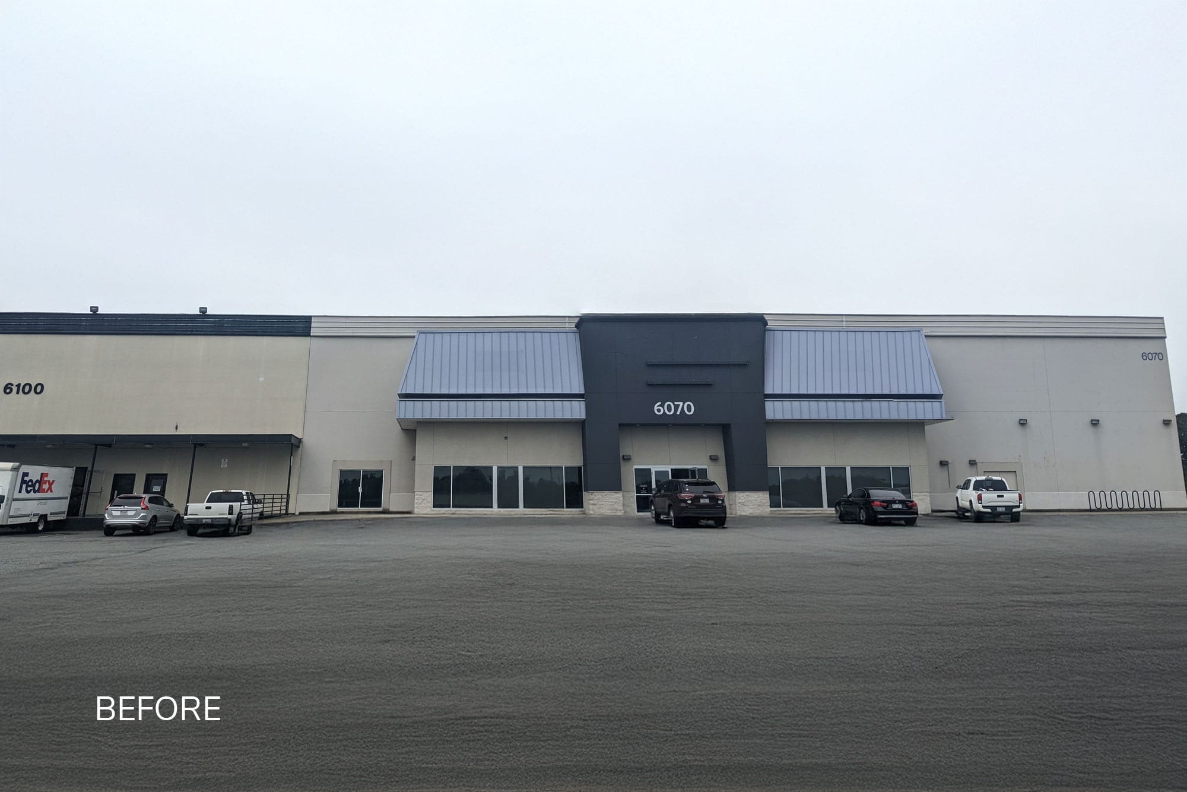
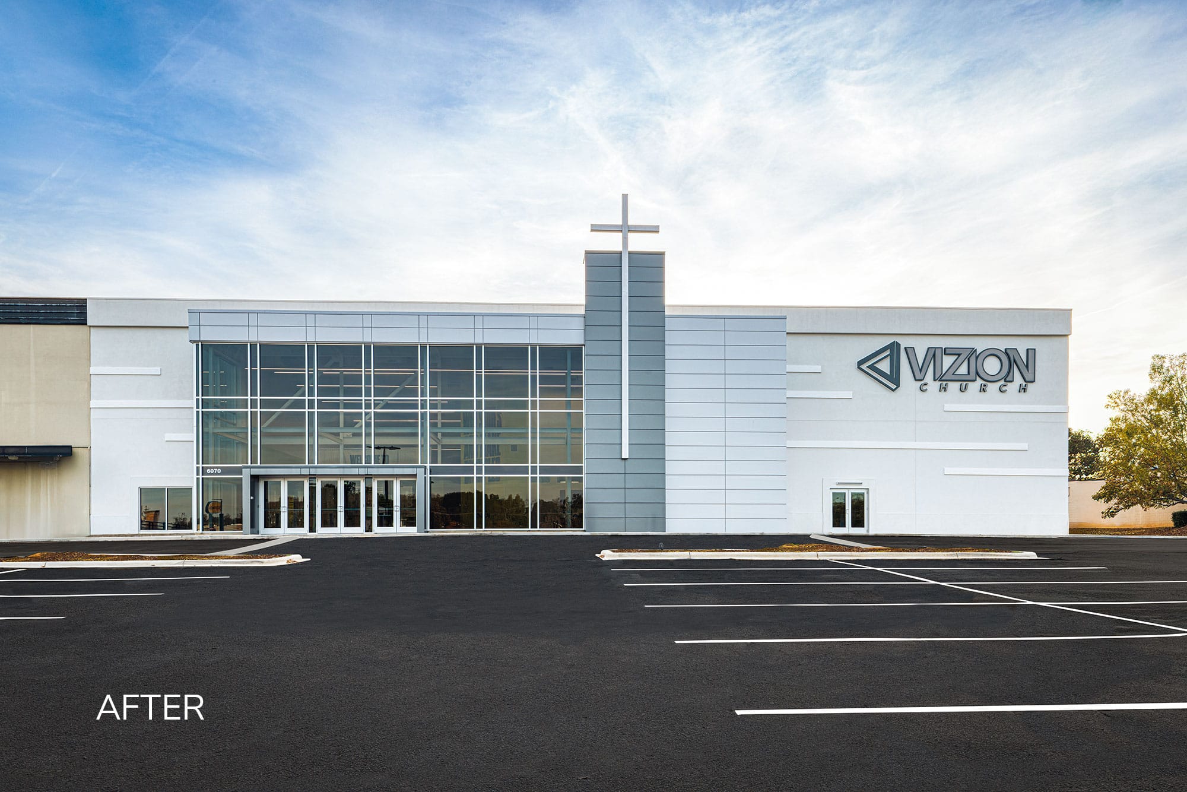
Ossa Studio is a Charlotte-based architecture and design firm that works with churches on new buildings, renovations, expansions and adaptive reuse projects. From a 40,000 SF portion of an existing commercial building transformed into Vizion Church in Charlotte to a new 11,716 SF church designed for 3D Community Church in Sanford, we design spaces that are built to work: clear to build, practical to operate and ready to welcome people every week.
- New Buildings
- Renovations
- Expansions
- Adaptive Reuse
Our approach
Church Design That Starts With Your Ministry
Every church project starts with questions that go beyond architecture.
We work through those questions with church leadership before design begins. That means looking at the site, the existing building, zoning and code requirements, and the cost implications of each option, so decisions are made with clear information and less risk.
- How many people do you need to seat today, and in five years?
- Should you build new, renovate or convert an existing building?
- What can your budget realistically support, and in what phases?
Services
Church Architecture Services
Church projects are part of our wider architecture services in Charlotte and across the Carolinas.
New Church Buildings
Ground-up church design, from site planning and building layout to auditorium, children's and community spaces. We design buildings that fit the congregation's identity and the realities of construction.
Church Renovation and Expansion
When a congregation outgrows its space, we help decide what to keep, what to change and what to add. Renovations and additions are planned around existing structures, building systems and the need to keep the church running during construction.
Adaptive Reuse: Converting Existing Buildings Into Churches
Many growing churches find their next home in a warehouse, retail space or office building. Converting a commercial building into a church involves change of use, code and accessibility requirements, acoustics and new building systems. Our work at Vizion Church, a 40,000 SF portion of an existing commercial building in Charlotte, shows how an existing structure can become a modern place of worship.
Worship Auditoriums and Sanctuaries
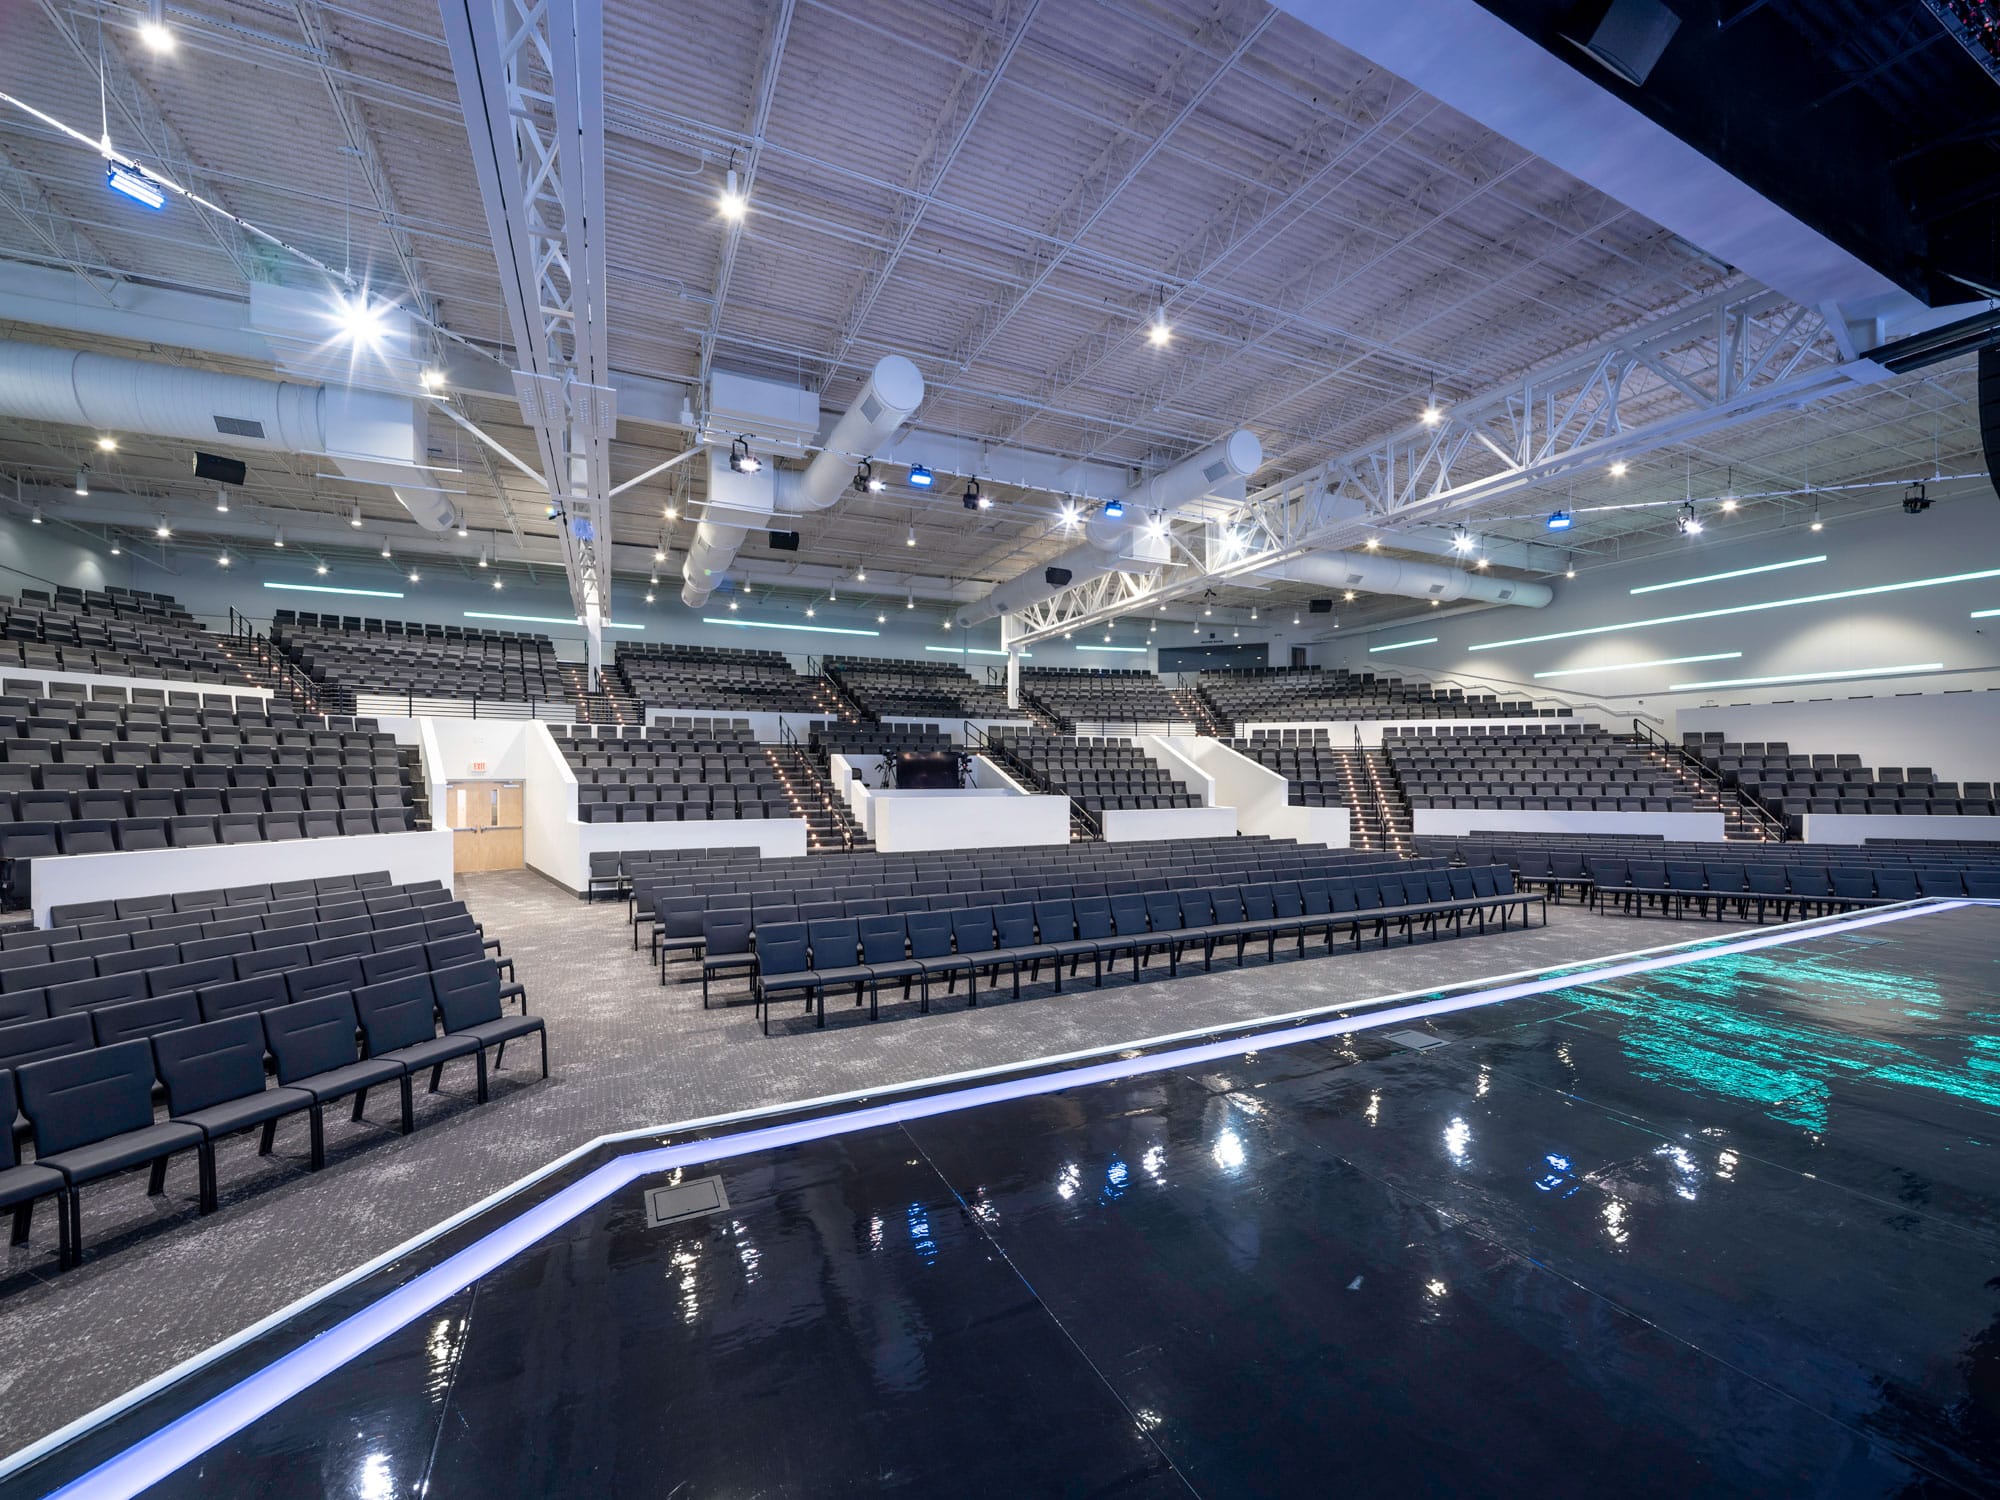
The auditorium is the heart of the church. Drawing on our interior architecture work, we design seating and sightlines and coordinate acoustics, lighting and audiovisual systems with our consultants, so services work for large gatherings and smaller moments alike.
Children's, Fellowship and Community Spaces
Children's ministry areas, classrooms, fellowship halls and gathering spaces that are safe, functional and easy to use for volunteers and families.
Lobbies, Entries and Canopies
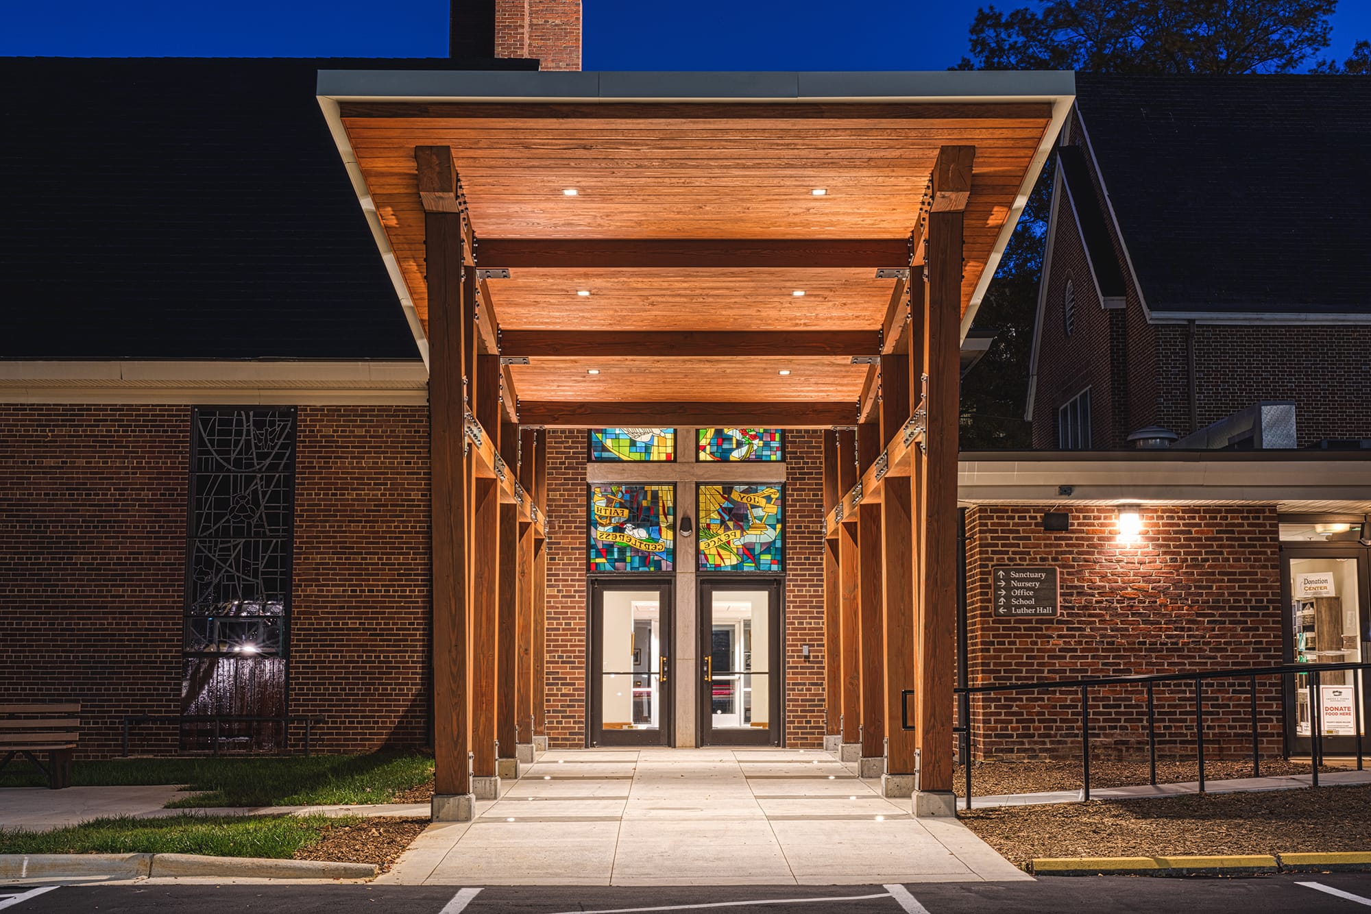
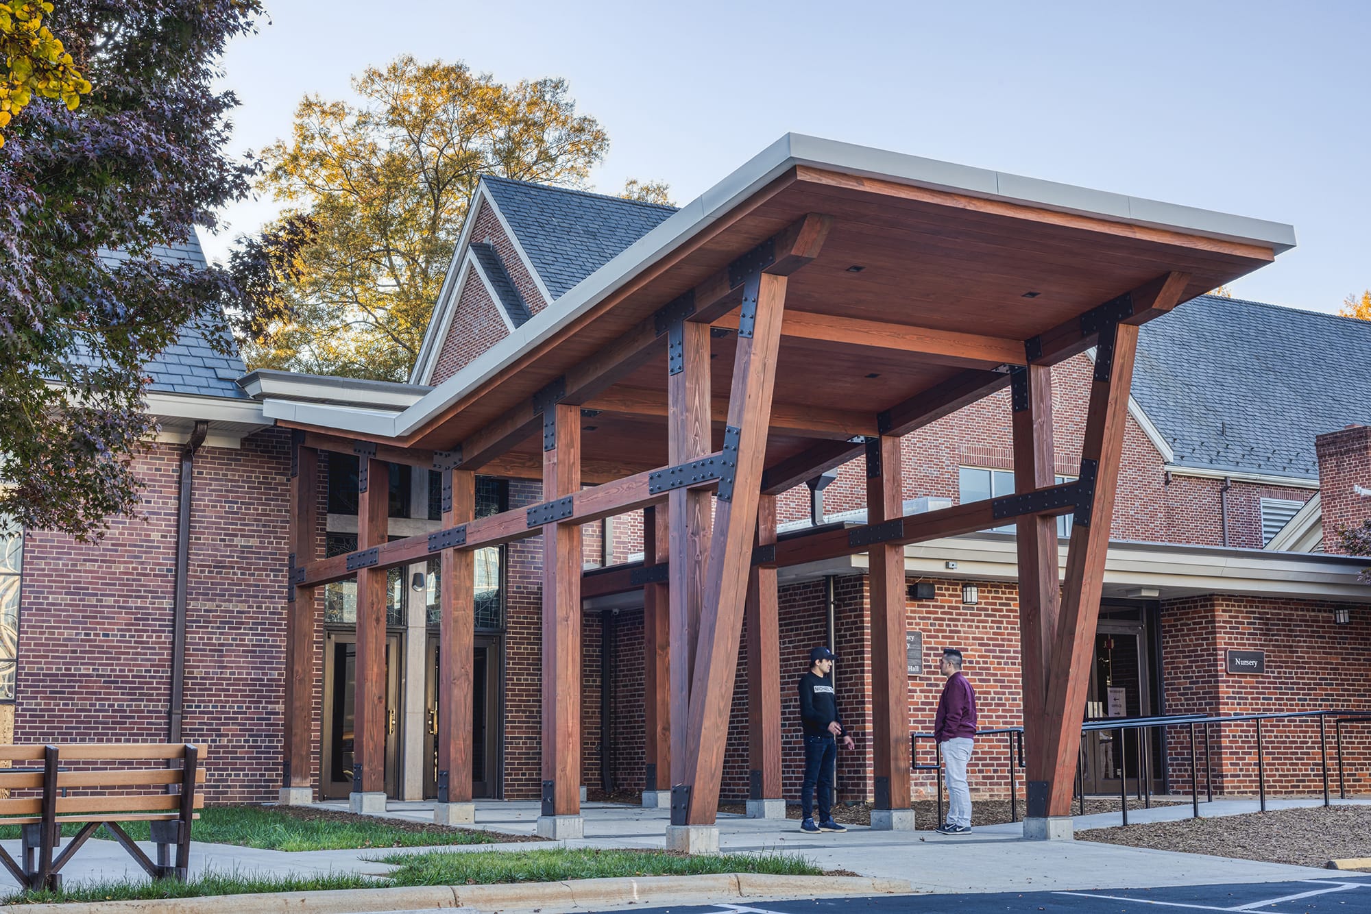
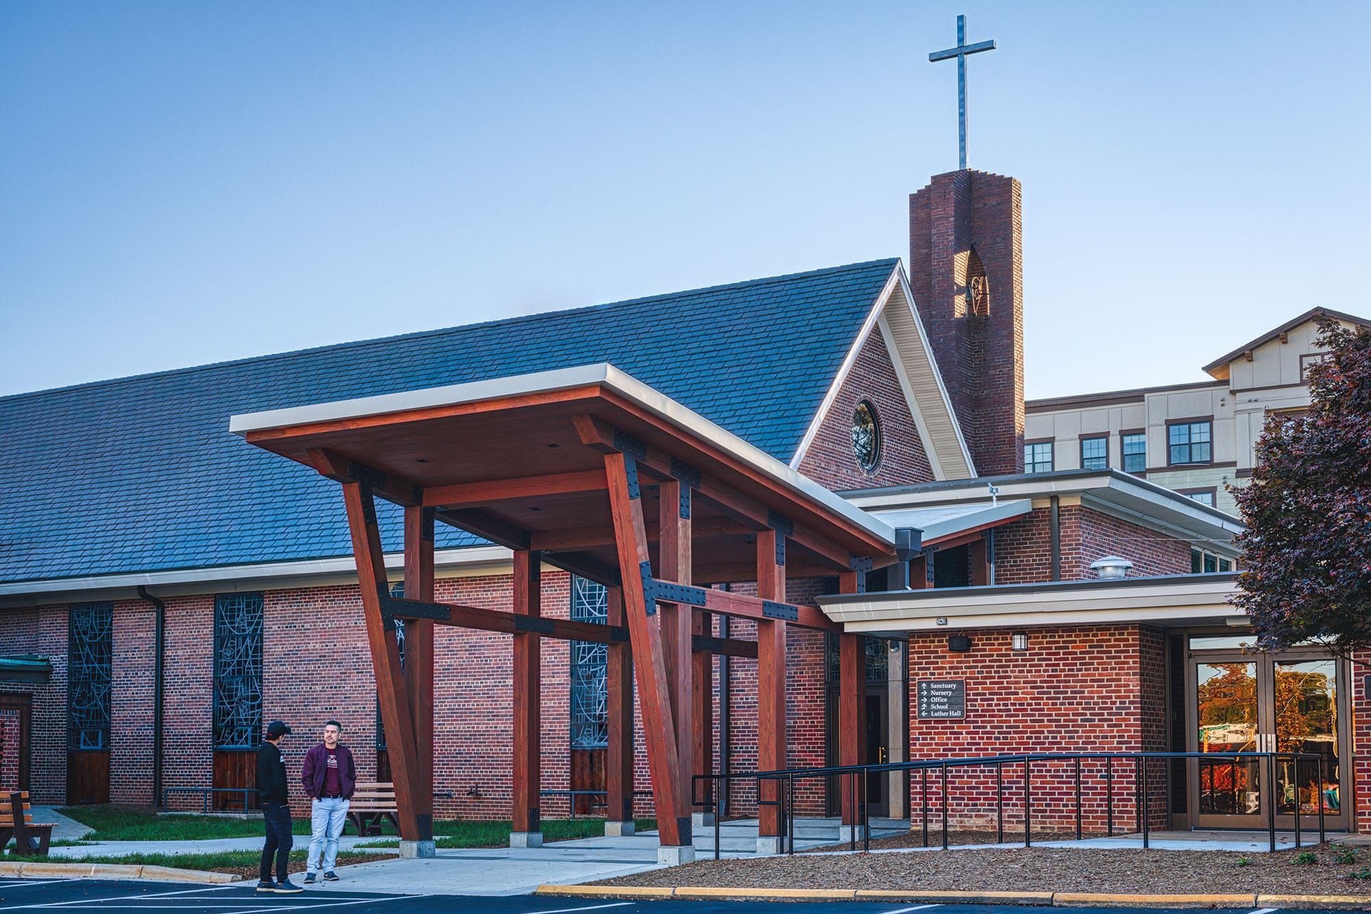
First impressions matter. We design lobbies, entrances and exterior canopies that welcome visitors and connect people before and after services, like the timber entry canopy at Ascension Church in Charlotte.
Campus and Site Planning
Parking, drop-off, accessibility and future phases planned together, so today's building supports tomorrow's growth.
Church Projects by Ossa Studio
CHARLOTTE, NC
Vizion Church
A 40,000 SF portion of an existing commercial building transformed into a modern church. The project added a contemporary façade, a two-story glass entrance and a signature cross tower. Inside, a tiered 1,500-seat auditorium with integrated acoustics and audiovisual systems supports large worship services, and a bright glass lobby welcomes visitors.
- Service
- Architecture
- Type
- Adaptive Reuse
- Area
- 40,000 SF
CHARLOTTE, NC
Ascension Church Canopy
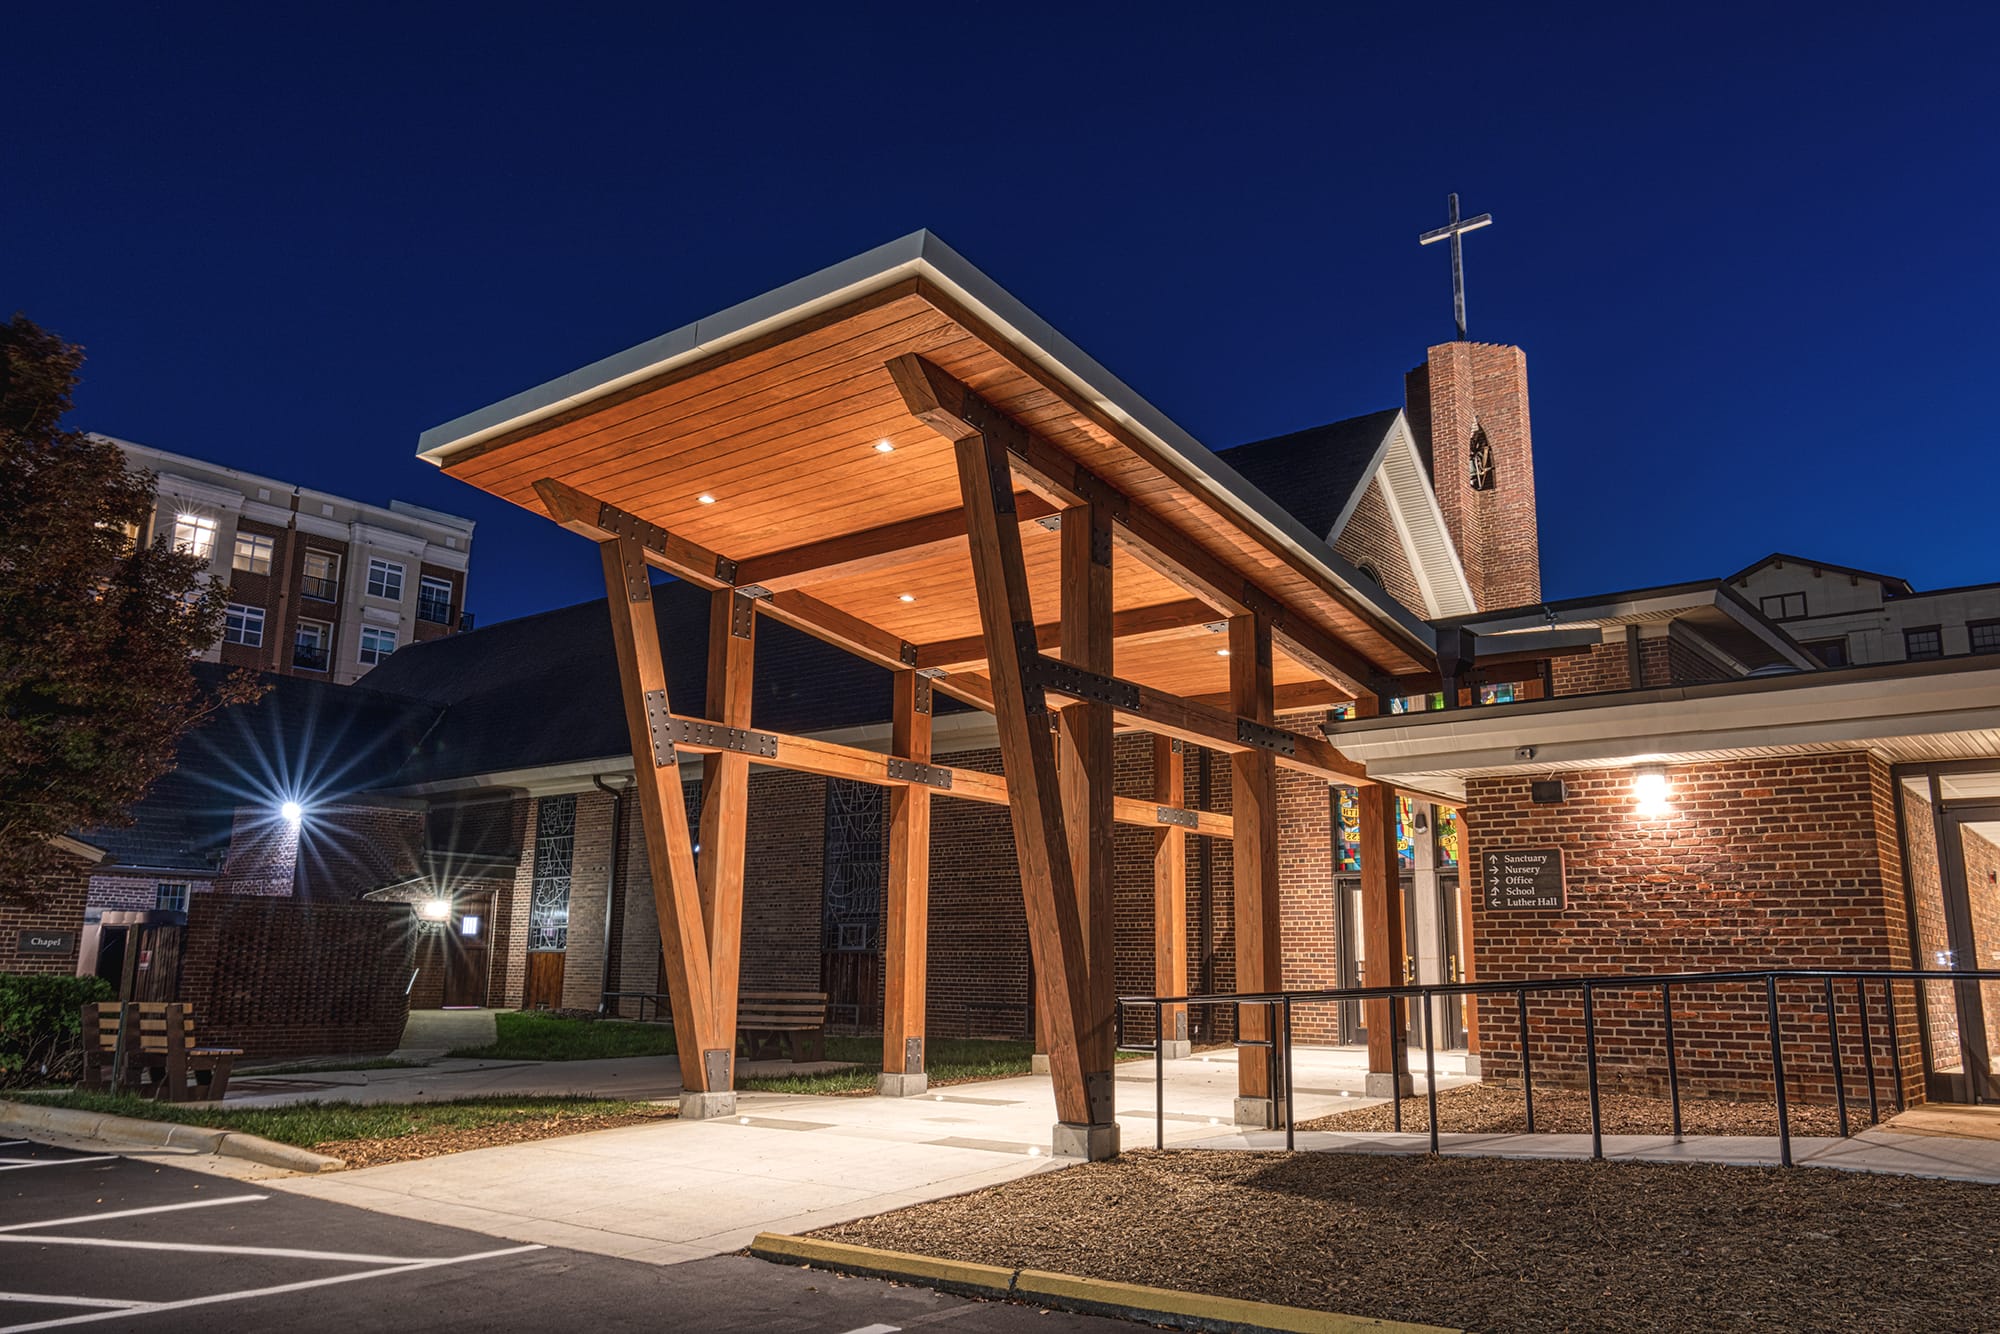
A 675 SF timber canopy that gives an existing brick church a new, welcoming entrance. Exposed timber beams with steel connections and integrated lighting create a sheltered gathering space that works day and night.
- Service
- Architecture
- Type
- Entry Canopy
- Area
- 675 SF
SANFORD, NC
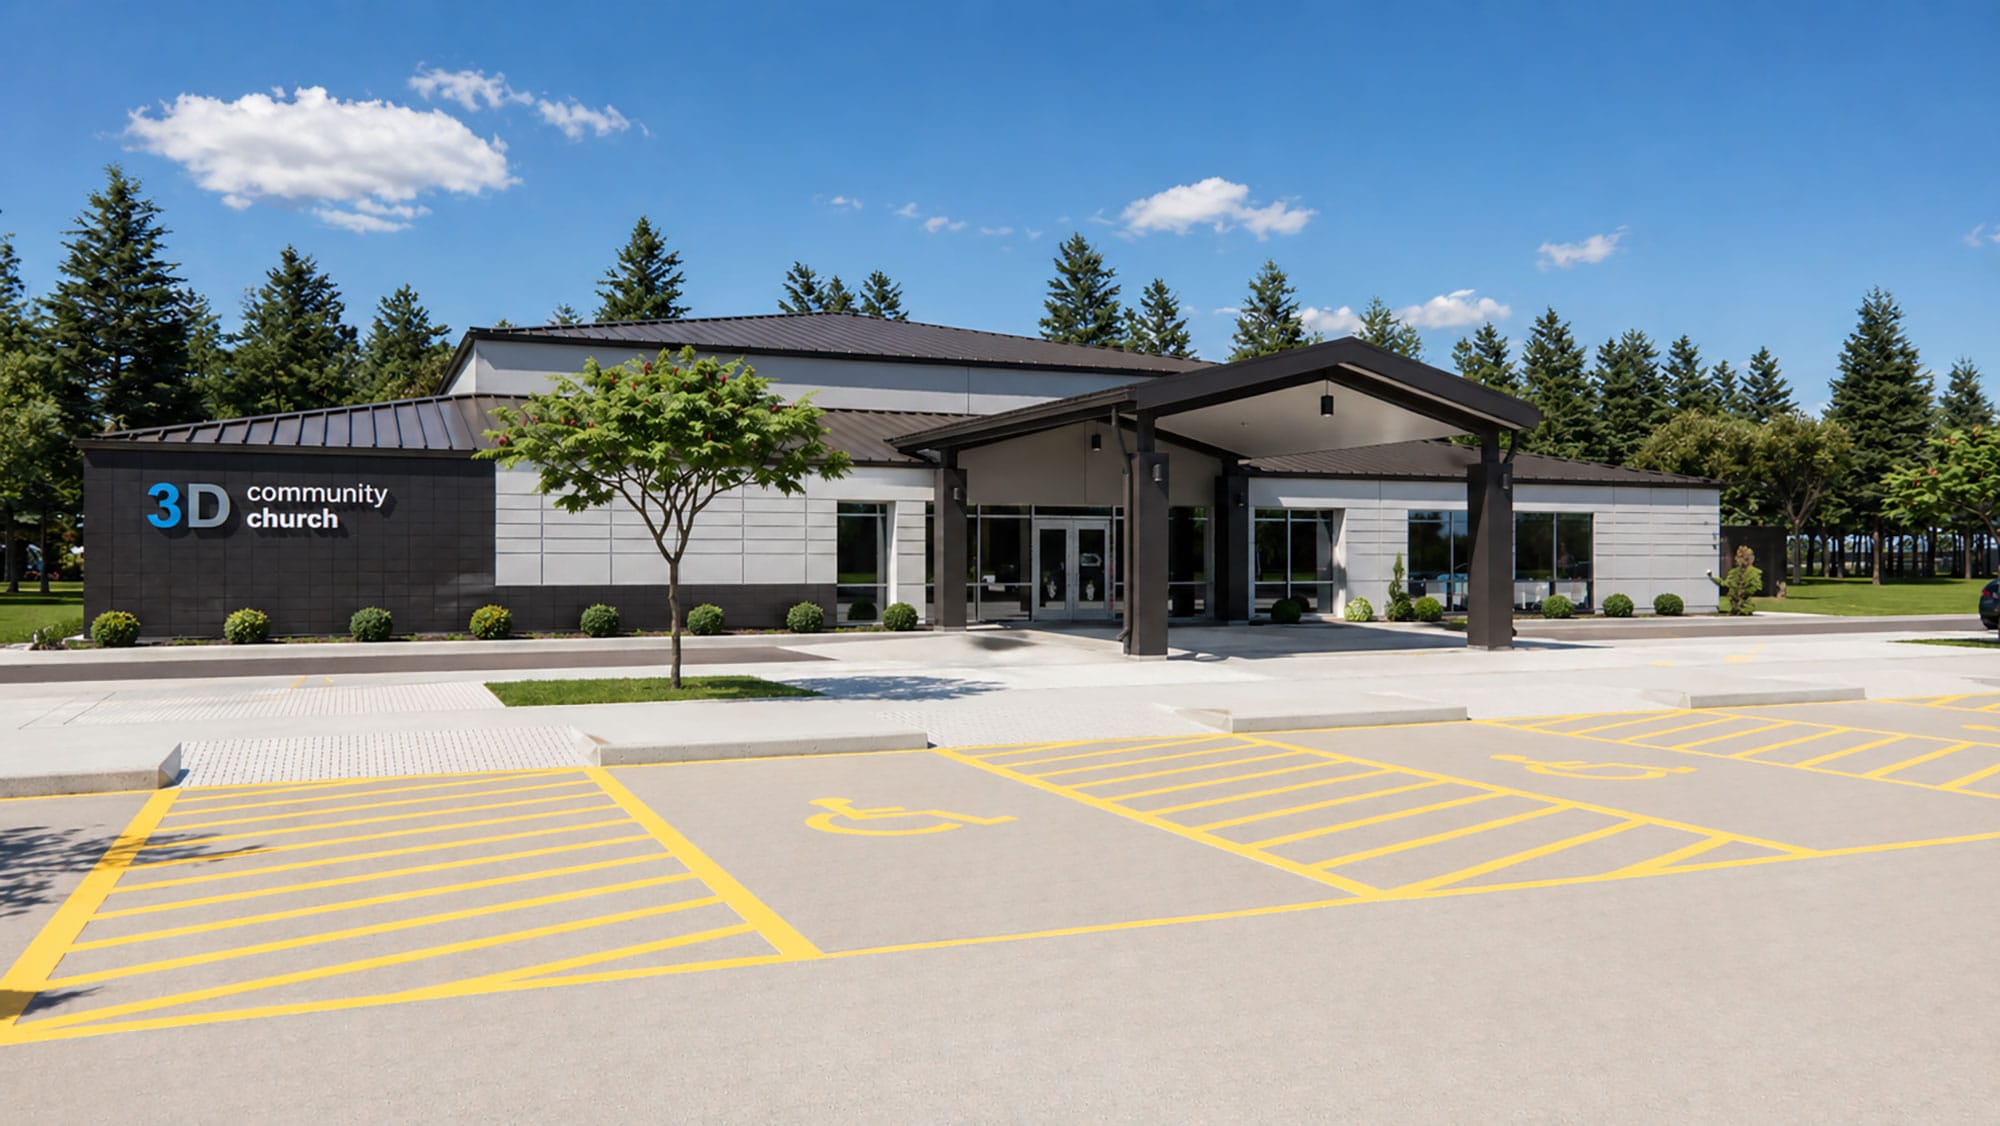
3D Community Church
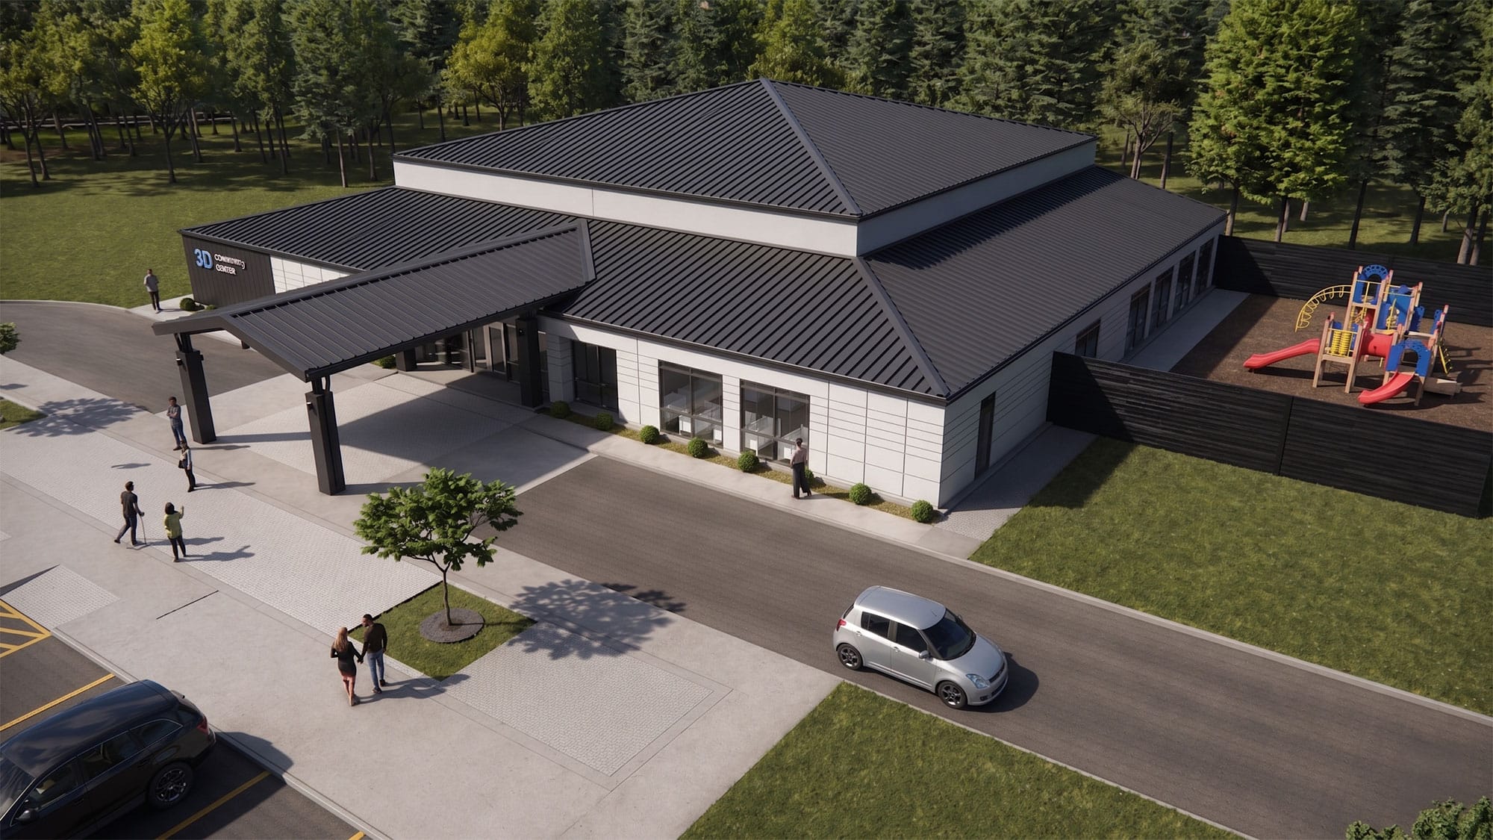
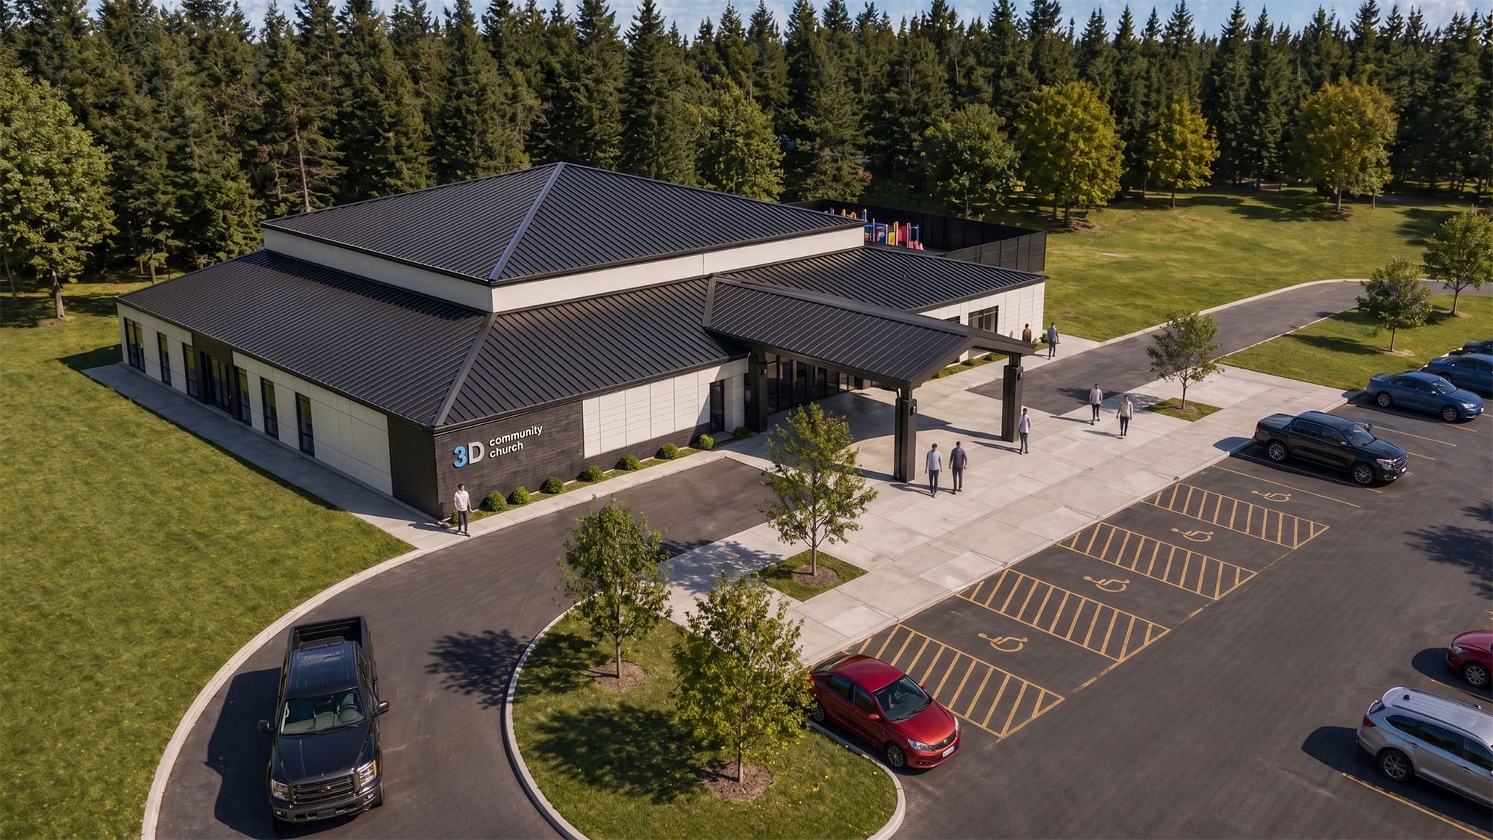
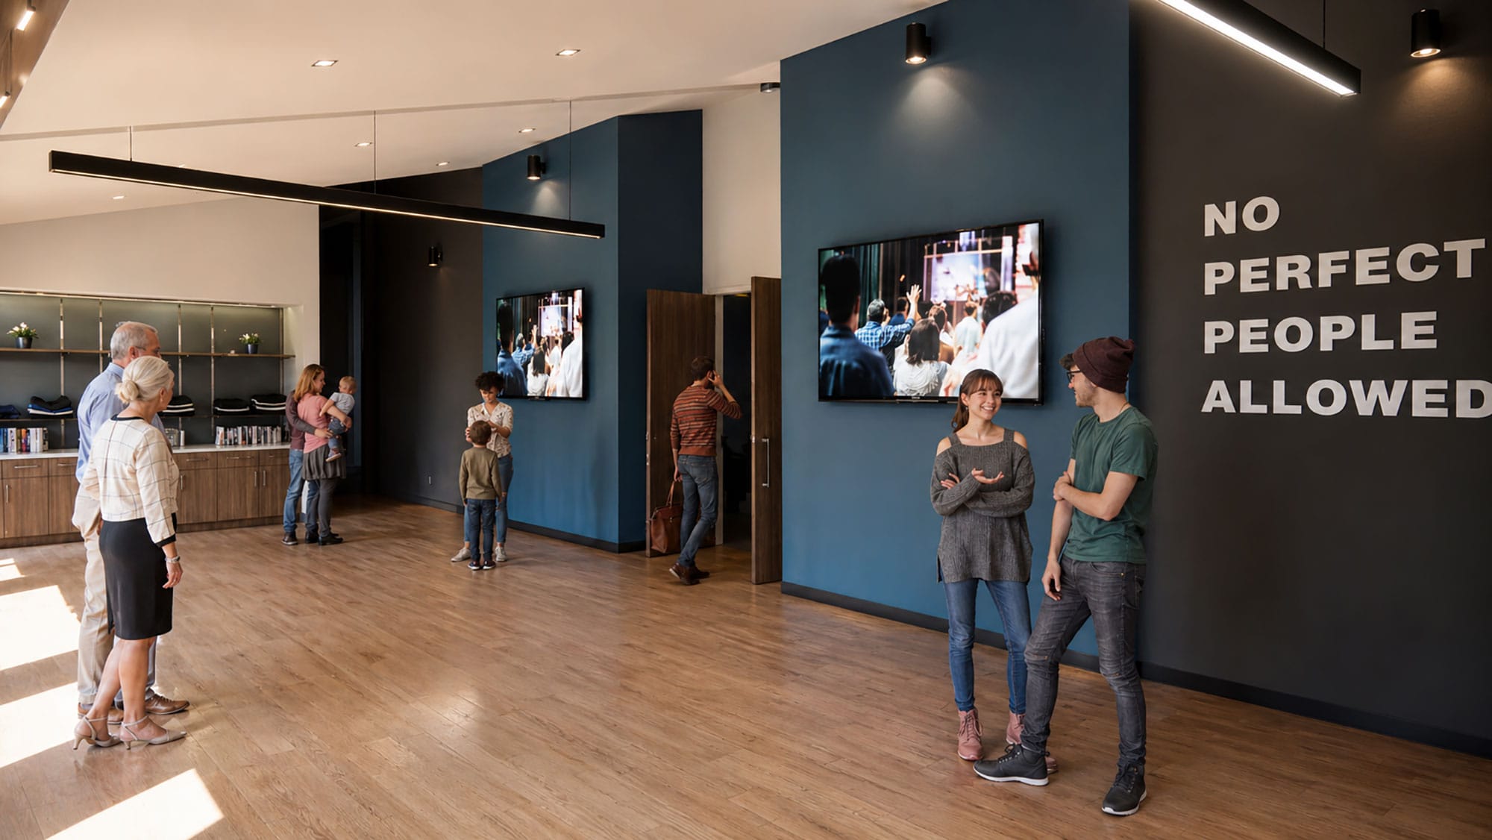
An 11,716 SF church designed for worship and community. The auditorium is designed with a high ceiling, acoustic treatment, integrated lighting and large screens flanking the stage. The design also includes a dedicated children's area, a spacious lobby and planned parking and entries for easy arrival.
- Service
- Architecture
- Type
- Church Building
- Area
- 11,716 SF
- Status
- In progress
Client testimonials
What churches say about working with Ossa Studio
Ascension Church · Charlotte, NC
When Ascension set out to identify an architect to assist with our canopy addition, it was essential to find a firm that would not only listen attentively to our goals but also demonstrate a deep respect for our budget constraints. The Ossa team proved to be exceptionally thorough in their approach, presenting a range of options with distinct aesthetic qualities for our consideration. Their detailed renderings truly brought each concept to life, enabling our congregation to confidently and unanimously select the option that best resonated with our vision.
The Ossa team subsequently collaborated closely with our general contractor to execute the desired design with precision, while demonstrating commendable foresight in sourcing materials that were both readily available and cost-effective wherever possible.
Ultimately, our congregation takes great pride in the finished canopy, which serves as a gracious and welcoming landmark for our members and visitors alike — whether attending worship services each Sunday or participating in the many other activities we host throughout the week.
Paul A. Spokas Jr.Executive Managing Director, Project and Development Services, JLL
The projectAscension Church Canopy
Process
Our Church Design Process
- Phase 1
Schematic Design
Shape the vision, program and budget.
- Visioning
- Long-term strategy
- Design drivers
- Experience
- Project schedule
- Project budget
- Parking
- Programming
- Floor plan development
- Building massing
- Look and feel
- Phase 2
Design Development
Refine the design and coordinate engineering.
- Pricing package
- Engineering coordination
- Floor plans
- Enlarged plans
- Reflected ceiling plan
- Roof plan
- Exterior elevations and sections
- Phase 3
Construction Documents
Produce the coordinated permit and pricing set.
- Permit package
- Engineering drawings
- Floor plan
- Enlarged plans
- Reflected ceiling plan
- Roof plan
- Exterior elevations
- Wall sections
- Phase 4
Construction Administration
Support construction through occupancy.
- Kick-off meeting
- Submittals
- RFIs
- Owner-architect-contractor meetings
- Site visits
- Punch walk
- Close-out
- Furniture
- Occupancy
Cost calculator
Church Construction Cost Calculator
What a church project can cost: a quick planning estimate for the building and where the money typically goes.
Estimated building cost
$4,350,000
$290/SF × 15,000 SF. Excludes site work.
How a Church Project Budget Is Allocated
Typical share of the total project cost, scaled from the building estimate. Land is excluded.
Total project cost$7.25Mland excluded
- Building construction$4,350,00060%
From the building estimate
- Site work$725,00010%
Grading, utilities, paving, landscape
- Design and engineering$580,0008%
- Furniture, AV, and equipment$653,0009%
- Contingency$363,0005%
- Other soft costs$580,0008%
Project management, legal, permits
Disclaimer. Early planning estimate for the building only. It is not a bid, quotation or construction budget. Actual costs depend on scope, site and contractor pricing. The budget split shows typical shares of the total project cost, excluding land, and is not a substitute for a project-specific budget.
Talk to us about your projectProject planning
What to Expect in a Church Building Project
Who is on a church project team and how a church project moves forward, from planning to move in. Every project varies with its scope, site and approvals.
Who Is on a Church Project Team
The church contracts directly with the architect, the contractor, and its own vendors.
- Church (Owner)
Building committee and pastor
- Architect
Principal in charge, leading the structural, mechanical, electrical and plumbing, civil, and acoustics and AV consultants
- General contractor
Builds the project with subcontractors, the trades and suppliers
- Owner vendors
Purchased by the church, for furniture and equipment, AV and sound, and IT and security
How a Church Project Moves Forward
The big picture, in order. Timing varies with project size, scope, and approvals.
- Planning and entitlement
- Schematic design
- Pricing check against the budget
- Design development
- Pricing check against the budget
- Construction documents
- Pricing check against the budget
- Permitting
- Construction
Why Ossa Studio
Why Churches Work With Ossa Studio
Experience with existing buildings.
Adaptive reuse and renovation are at the core of our work, and church projects often start with an existing structure.
Design that can be built.
Coordinated construction documents and early problem solving reduce surprises in cost and schedule.
Budget and phasing in mind.
We help leadership understand the cost implications of each decision and plan projects in phases when needed.
Charlotte-based, serving the Carolinas.
Our church projects include Charlotte and Sanford, NC.
Led by experience.
Founder Jack Ossa brings more than 20 years of architecture and design experience.
FAQ
Frequently Asked Questions About Church Architecture
How much does a church renovation or new church cost?
- Cost depends on size, whether you build new or renovate, the condition of an existing building, building systems and site work. For early planning, the cost calculator on this page estimates the building alone at about $225 to $390 per square foot, from basic to high-end finishes, before site work, furniture, AV and soft costs. We help churches understand these factors early, during feasibility, so the design matches a realistic budget.
Should we build a new church or convert an existing building?
- Both can work. Converting a commercial building can save time and money when the structure, location and parking fit your needs, but it requires careful review of code, change of use and building systems. We evaluate options side by side before you commit.
How long does a church project take?
- It depends on project size, scope and approvals. As a guide, a full renovation usually takes about 18 months from schematic design to certificate of occupancy. Simpler projects take less, and more complex ones can take 24 months or more. Planning, design, permitting and construction follow the order shown above, and we share a realistic schedule for your project after discovery.
What should we prepare before talking to a church architect?
- A sense of your congregation size and growth goals, how you use your current space, a budget range and any property you're considering. Photos or drawings of an existing building also help. A programming meeting is a good first step: we sit down with your building committee and pastor to list the spaces you need, how big they should be and how they will be used, which becomes the starting point for design.
Can you work on a church that stays open during construction?
- Yes. Phasing is common in church renovations and expansions, and we plan construction so ministry can continue.
Do you work outside Charlotte?
- Yes. We work with churches across North and South Carolina, including projects in Charlotte and Sanford, NC.
Do you design the audiovisual and lighting systems and the furniture? When do they fit in the schedule?
- The architect leads the design team, including the acoustics and AV consultants who design the sound, video and lighting systems for the auditorium, and we coordinate those systems with the building. Furniture, fixtures and equipment (FF&E), along with AV and sound and IT and security, are usually purchased by the church from its own vendors. These vendors should be chosen during the design phases, so their requirements are drawn into the plans, and their equipment is ordered and installed late in construction, before occupancy. Because lead times can run from weeks to several months, plan for them early, so nothing delays opening day.
What is included in the total cost of a church project?
- More than the building. In a typical church project, building construction is about 60% of the total project cost. The rest covers site work, design and engineering, furniture, AV and equipment, contingency, and other soft costs such as project management, legal and permits. Land is not included. The cost calculator on this page shows how a building estimate scales to a total project cost.
What are the phases of church design?
- Church design usually moves through schematic design, design development, construction documents and construction administration. Permitting takes place between construction documents and construction, and the design is priced against the budget at the end of each design phase. Each phase produces its own deliverables, from early floor plans and massing to the permit set and site visits during construction.
Planning a New Church, Renovation or Expansion?
Early decisions about site, scope and budget shape everything that follows. Talk to us early about your congregation and your project.
Studio
4539 Hedgemore Dr. Suite 101
Charlotte, NC 28209