Aviation Metals
- Project type
- Renovation
- Size
- 7,893 SF
Overview
Aviation Metals: A Two-Level Office Upfit in Pineville, NC
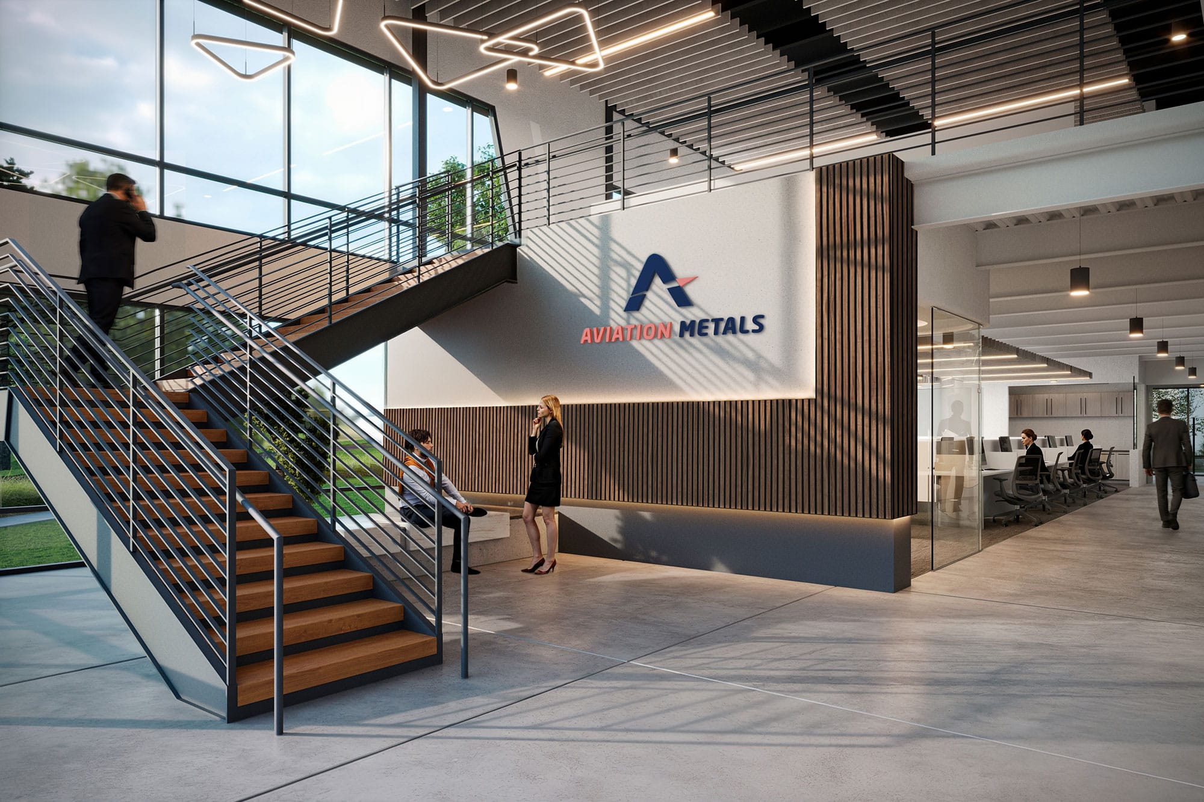
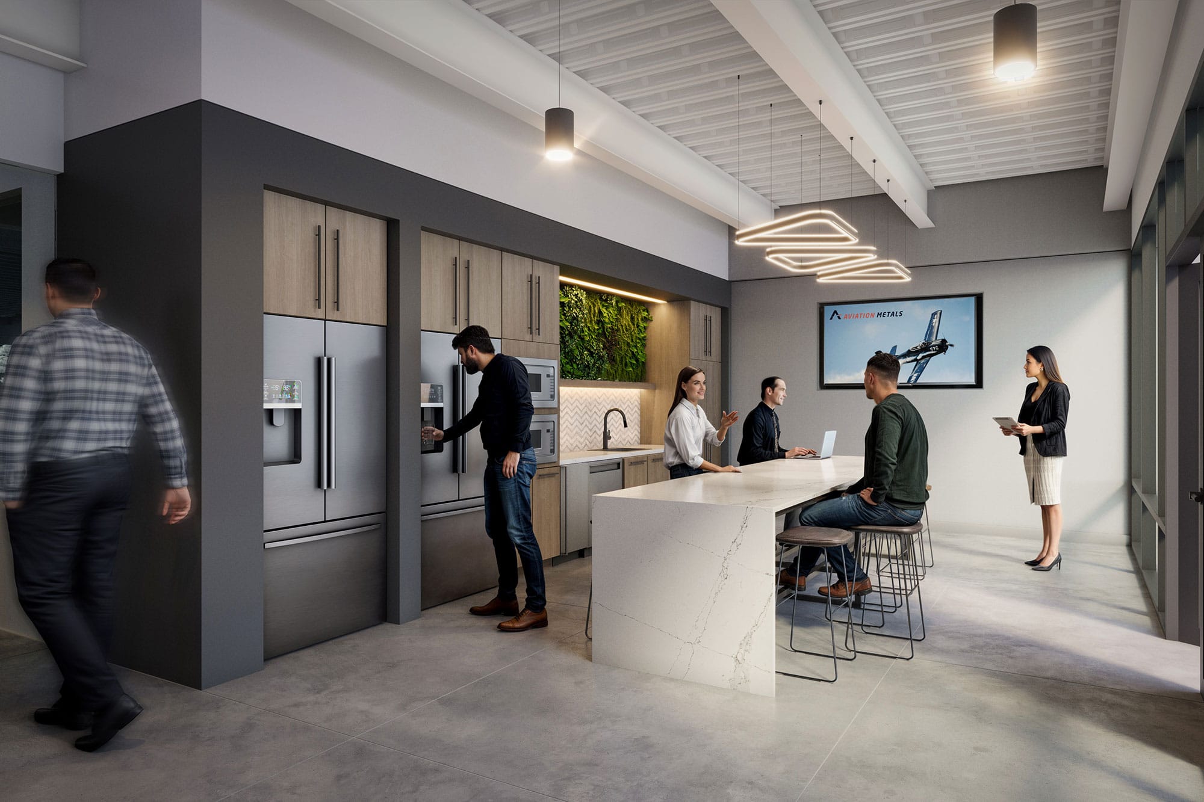
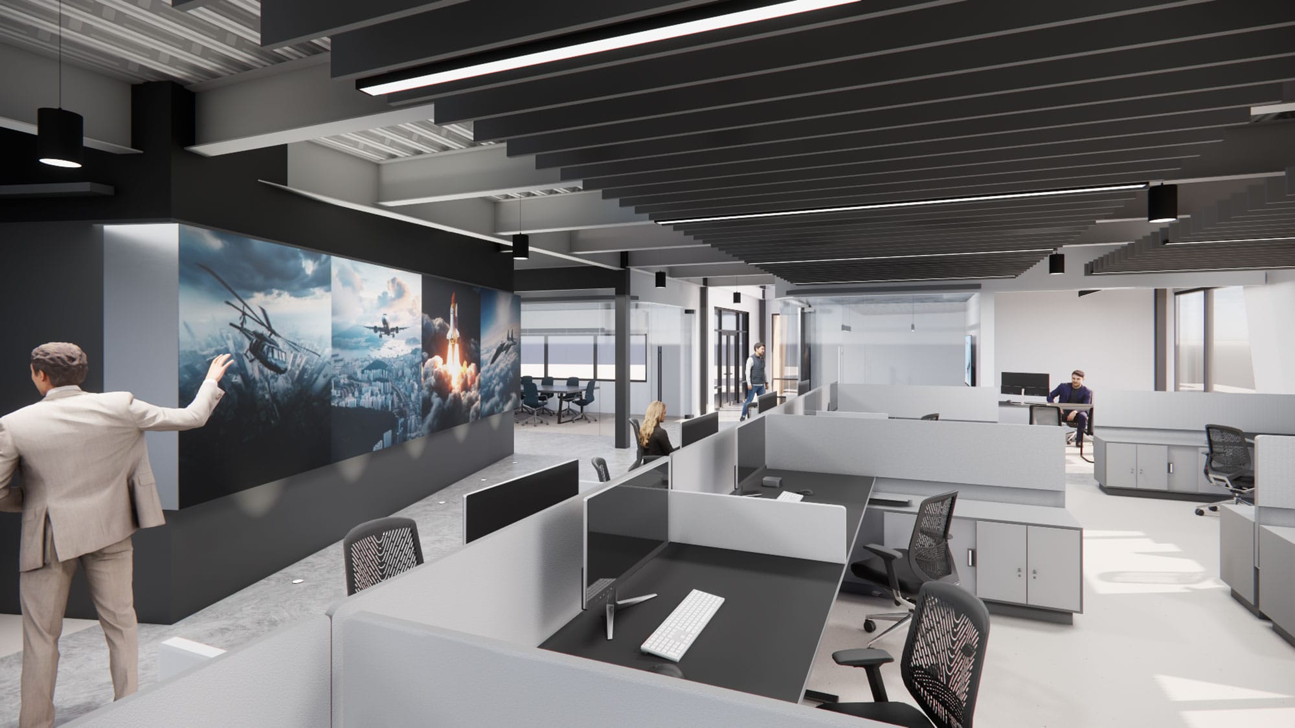
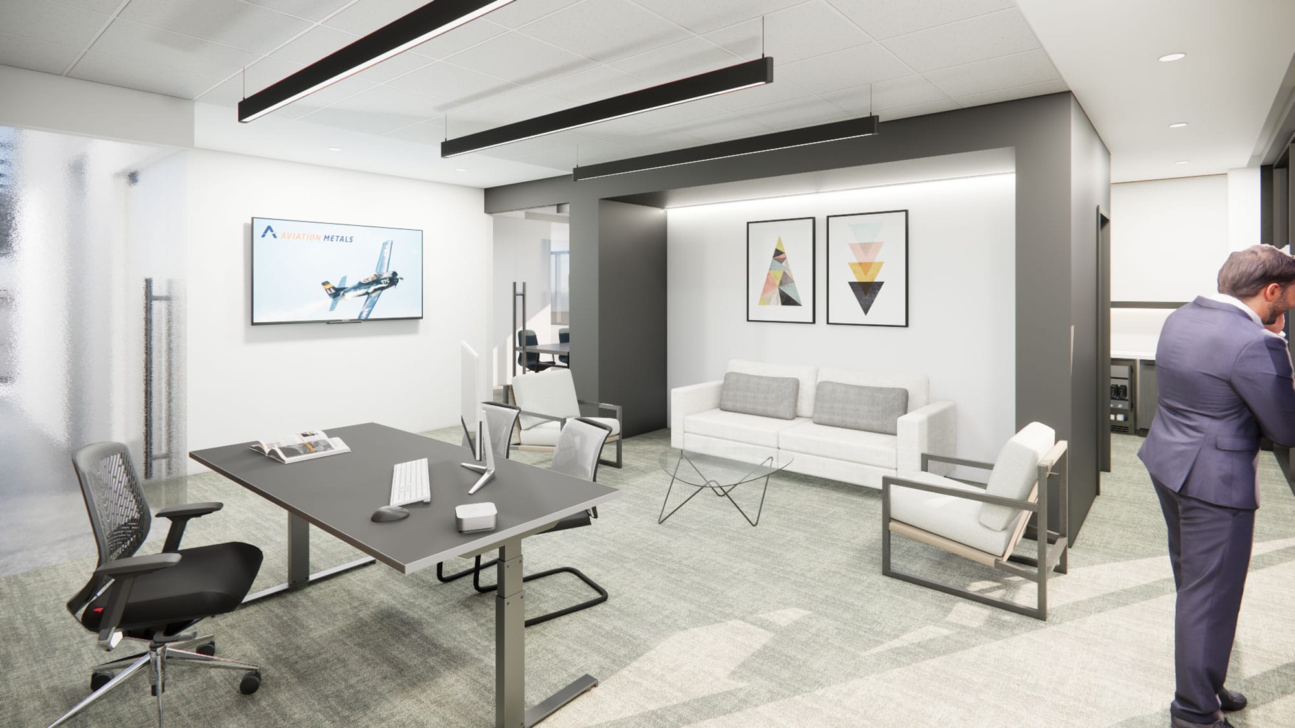
Aviation Metals is a contemporary corporate interior project designed to support collaboration, efficiency, and brand identity within a modern industrial environment. The space brings together open workstations, private offices, meeting rooms, and social areas, creating a balanced layout that adapts to different work dynamics.
The design focuses on clean lines, neutral tones, and high quality materials, enhanced by strategic lighting and custom architectural details. Brand identity is integrated through digital displays, graphic walls, and signage that reinforce the company’s aviation driven character. Natural light, acoustic considerations, and flexible spatial solutions contribute to a functional, comfortable, and visually cohesive workspace.
- Service
- Interior Architecture
- Client
- Private company
- Role
- Architecture, engineering coordination and construction administration
Photos
Project Details
Office Upfit Inside an Existing Warehouse in Pineville
Aviation Metals, an aerospace metals distributor and manufacturer, engaged Ossa Studio to turn part of an existing dark shell industrial building in Pineville into offices. The warehouse stays beside the new offices, so the scope also covered warehouse lighting coordination, a structural racking attachment and an architectural racking permit.
Two-Level Office Program for Aviation Metals
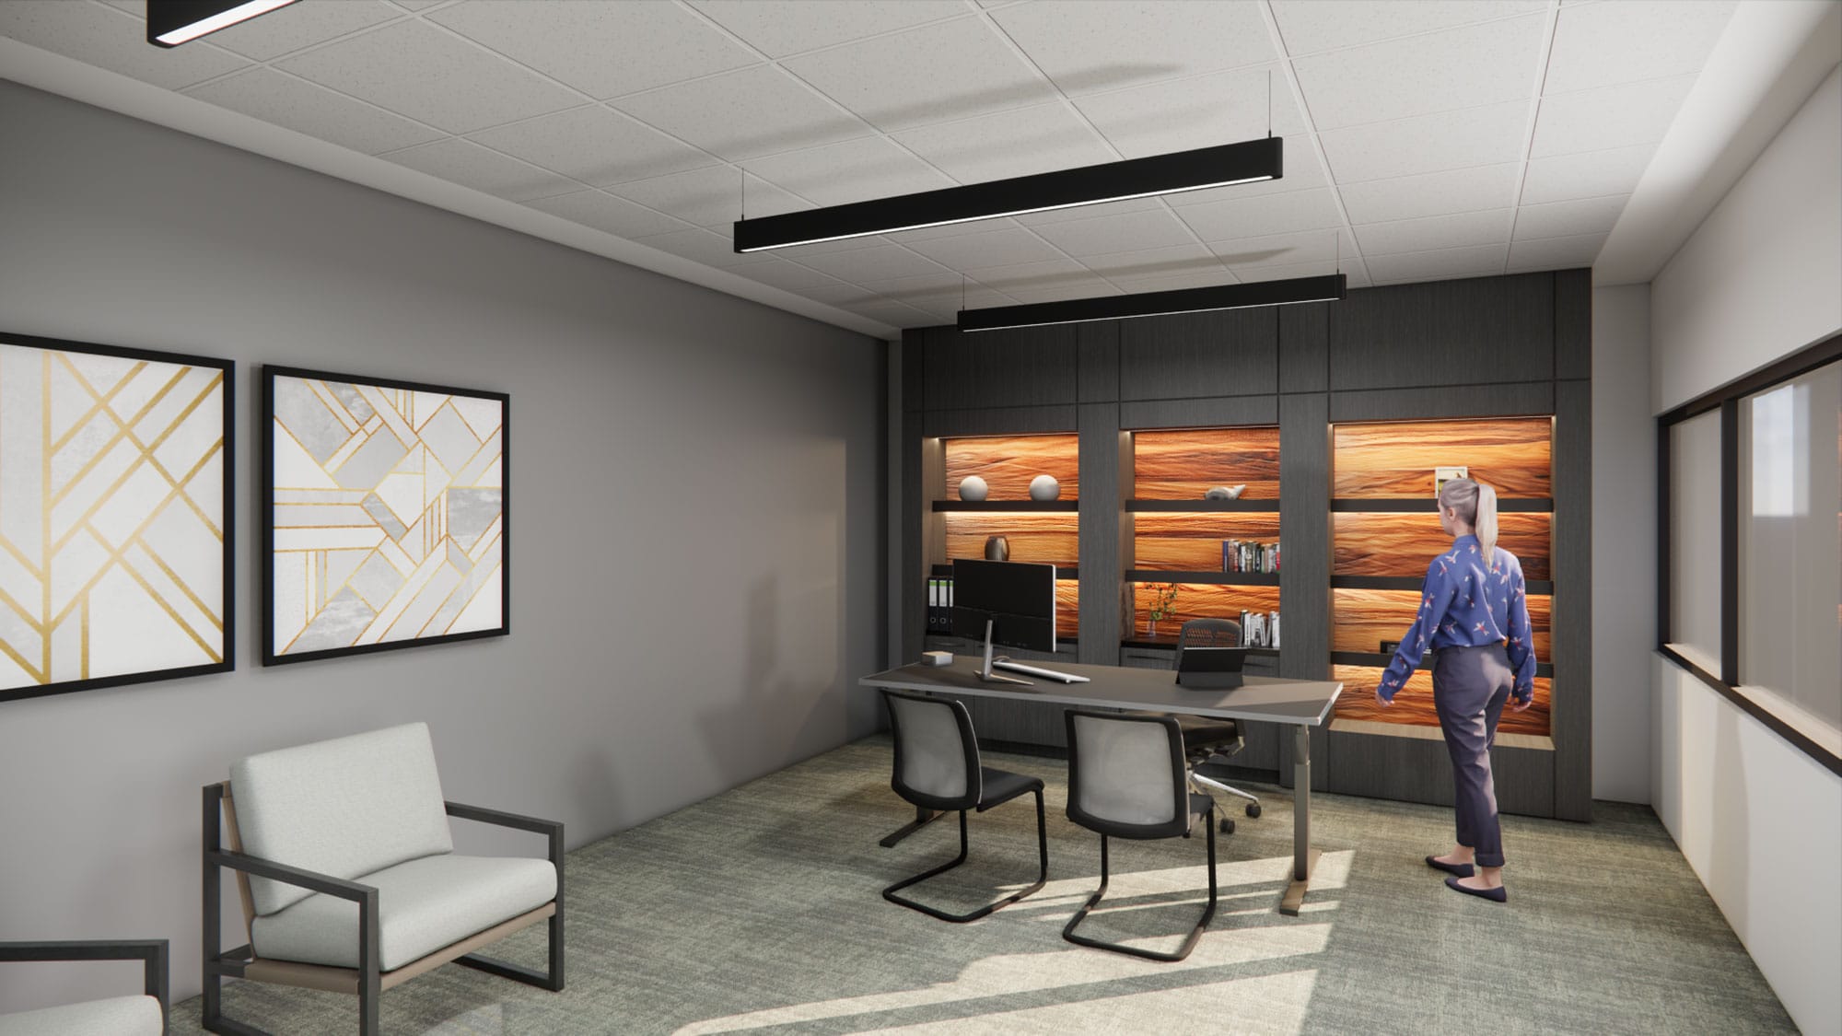
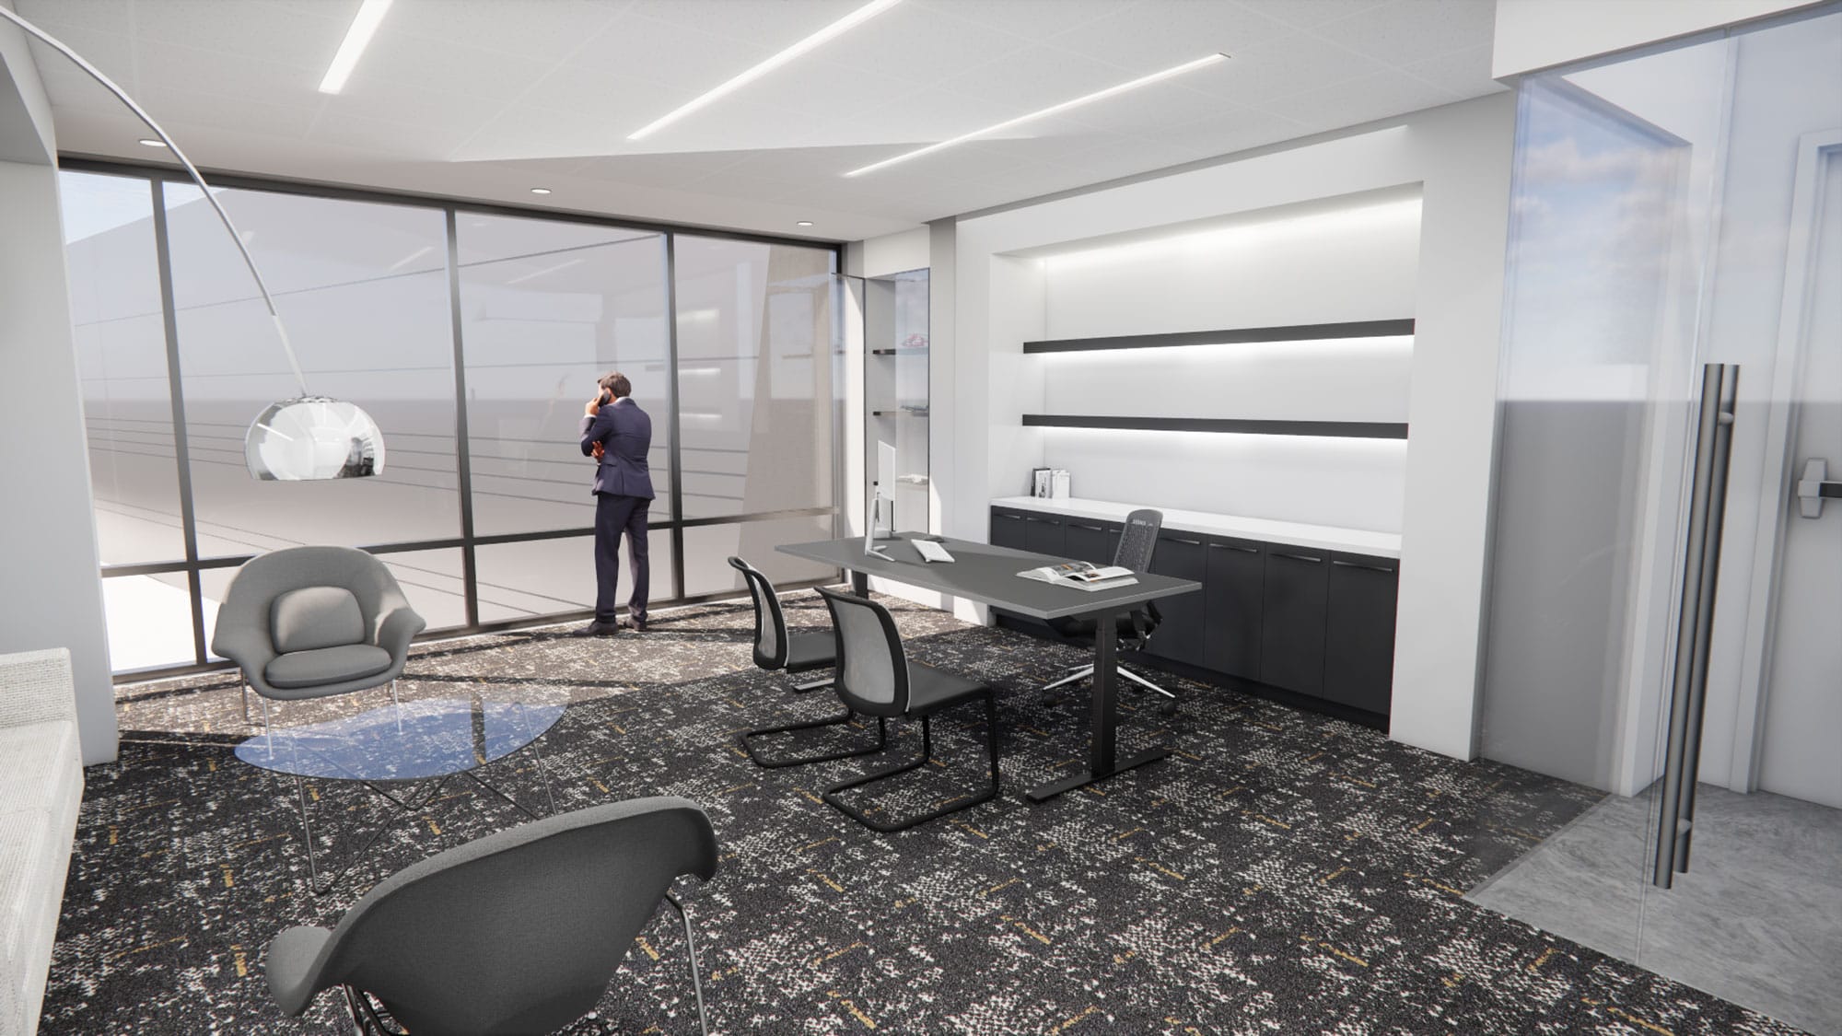
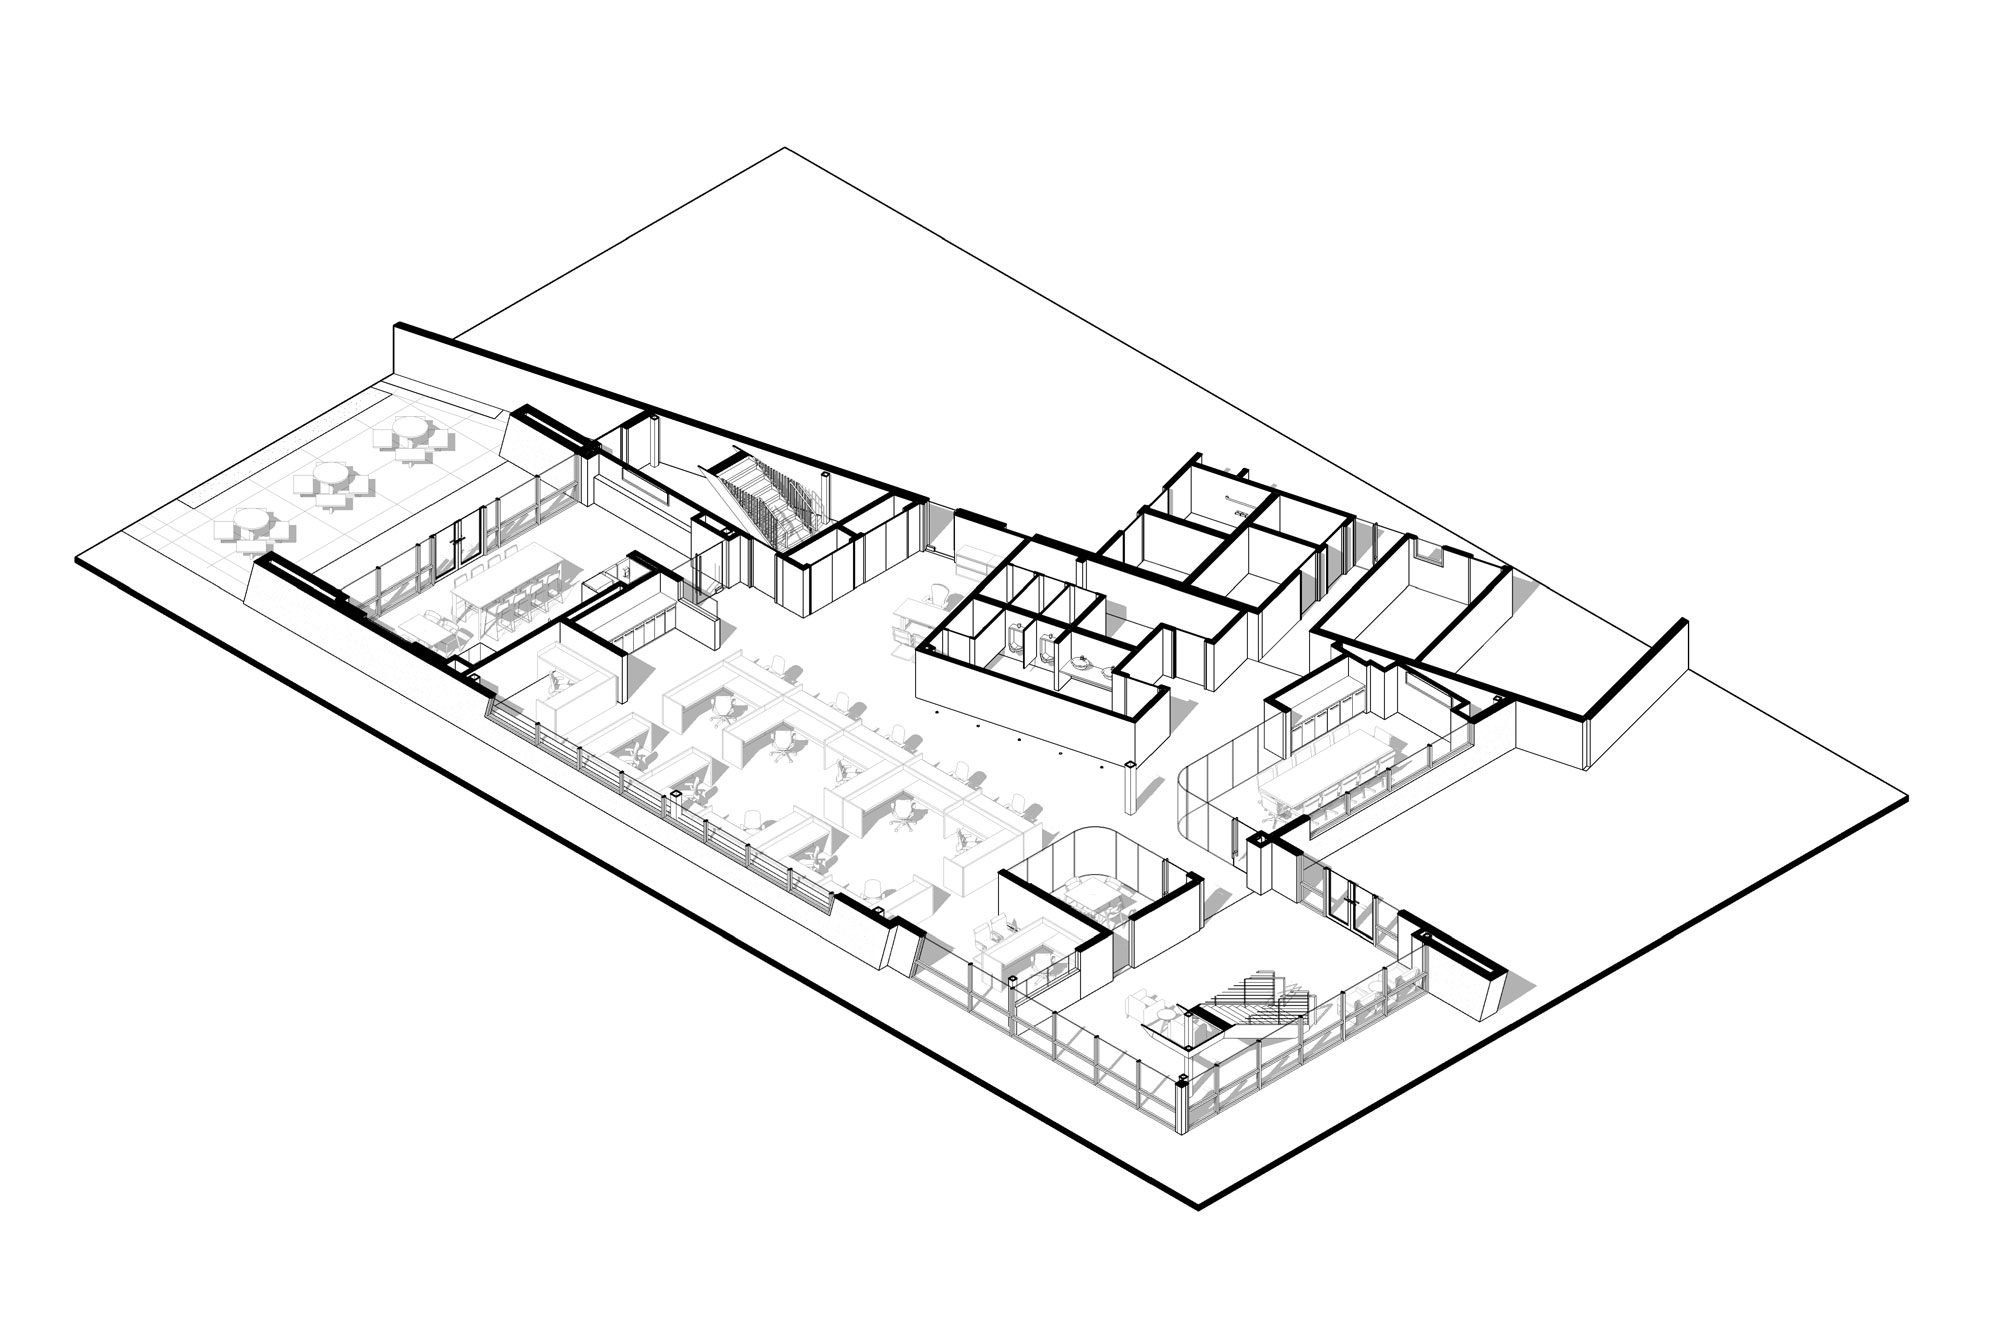
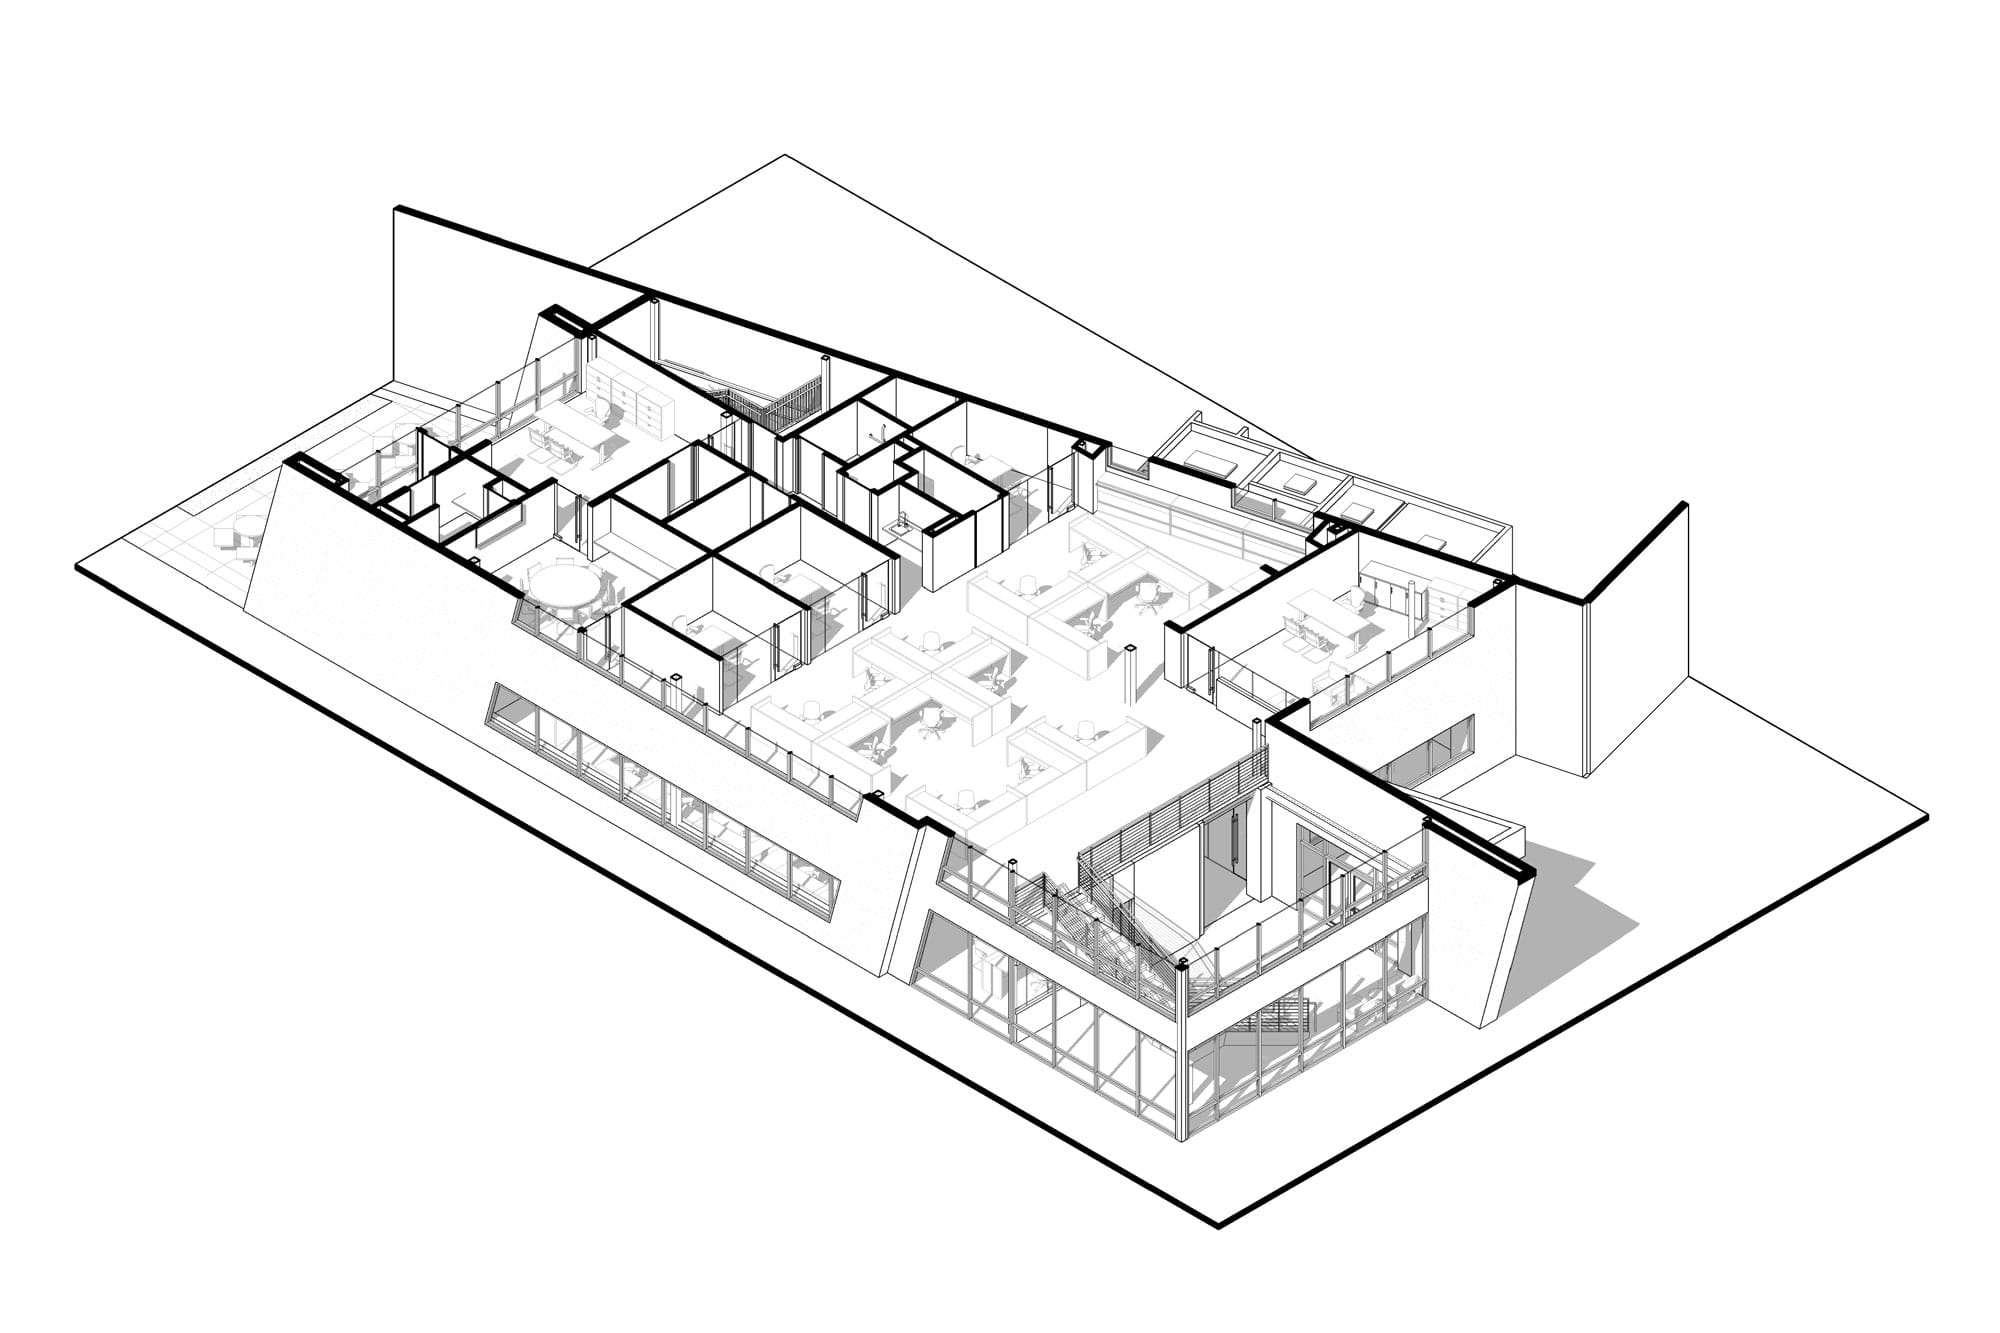
The 7,893 SF office is split into 4,261 SF on Level 1 and 3,632 SF on Level 2. It includes a lobby, conference rooms, open office areas, private offices, a break room with coffee bar, an executive suite with private bath and bar, a server room, a print room, storage and spaces next to the warehouse. A 1,650 SF exterior courtyard was designed with civil engineering.
Millwork, Glass and Acoustic Finishes
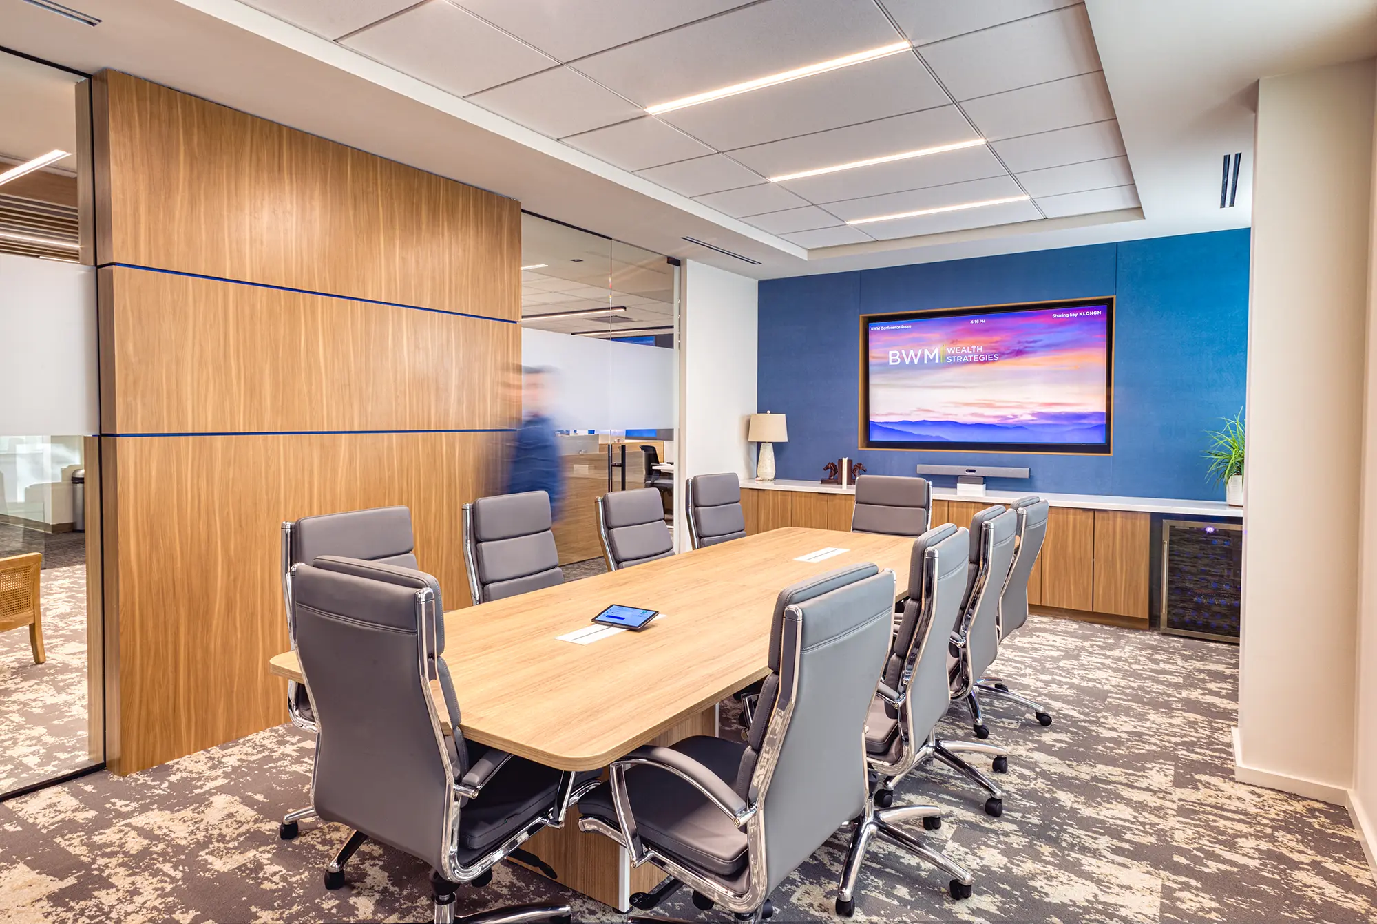
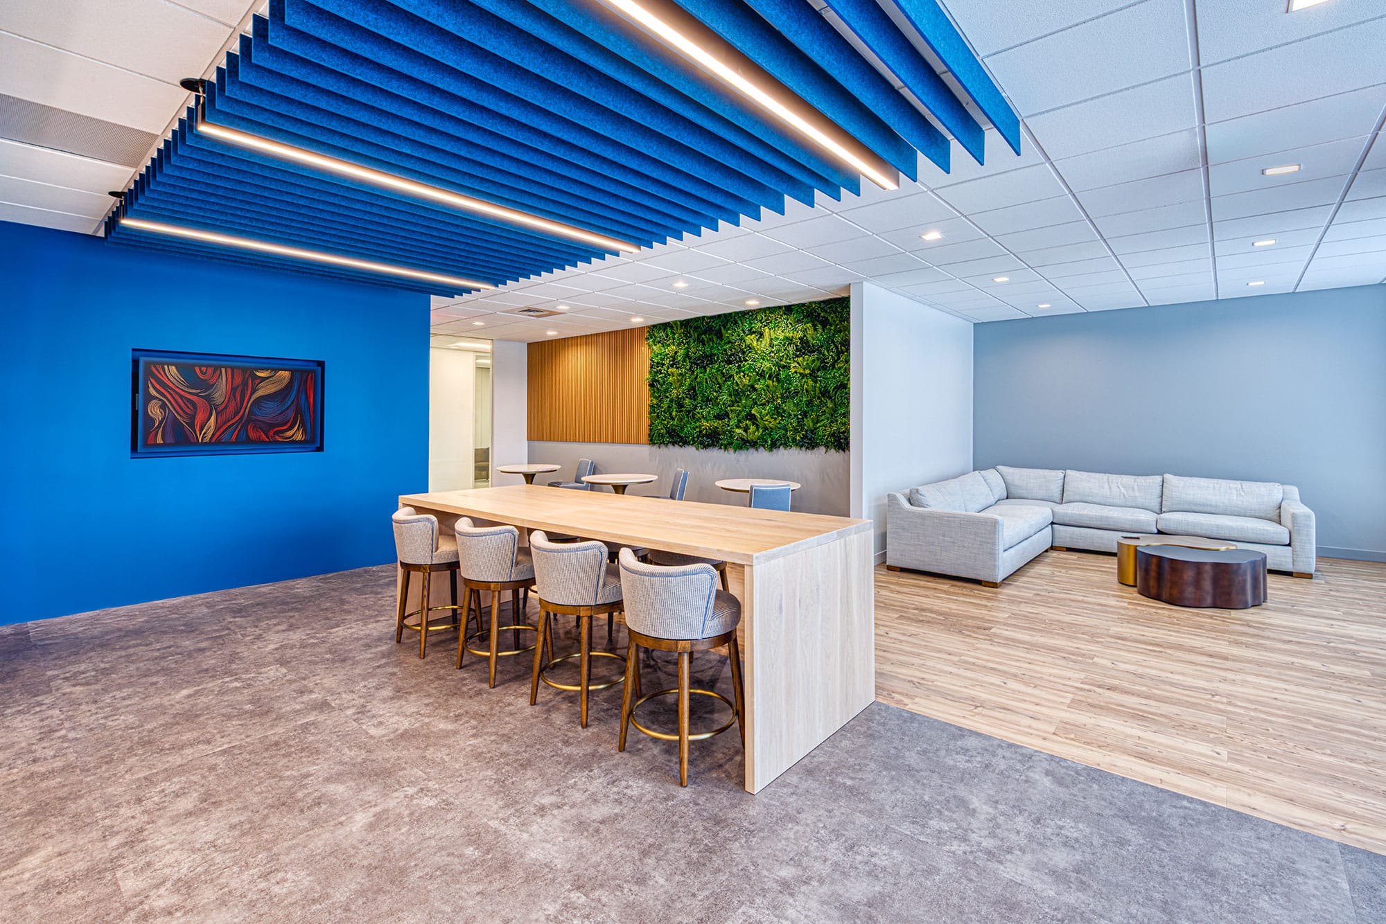
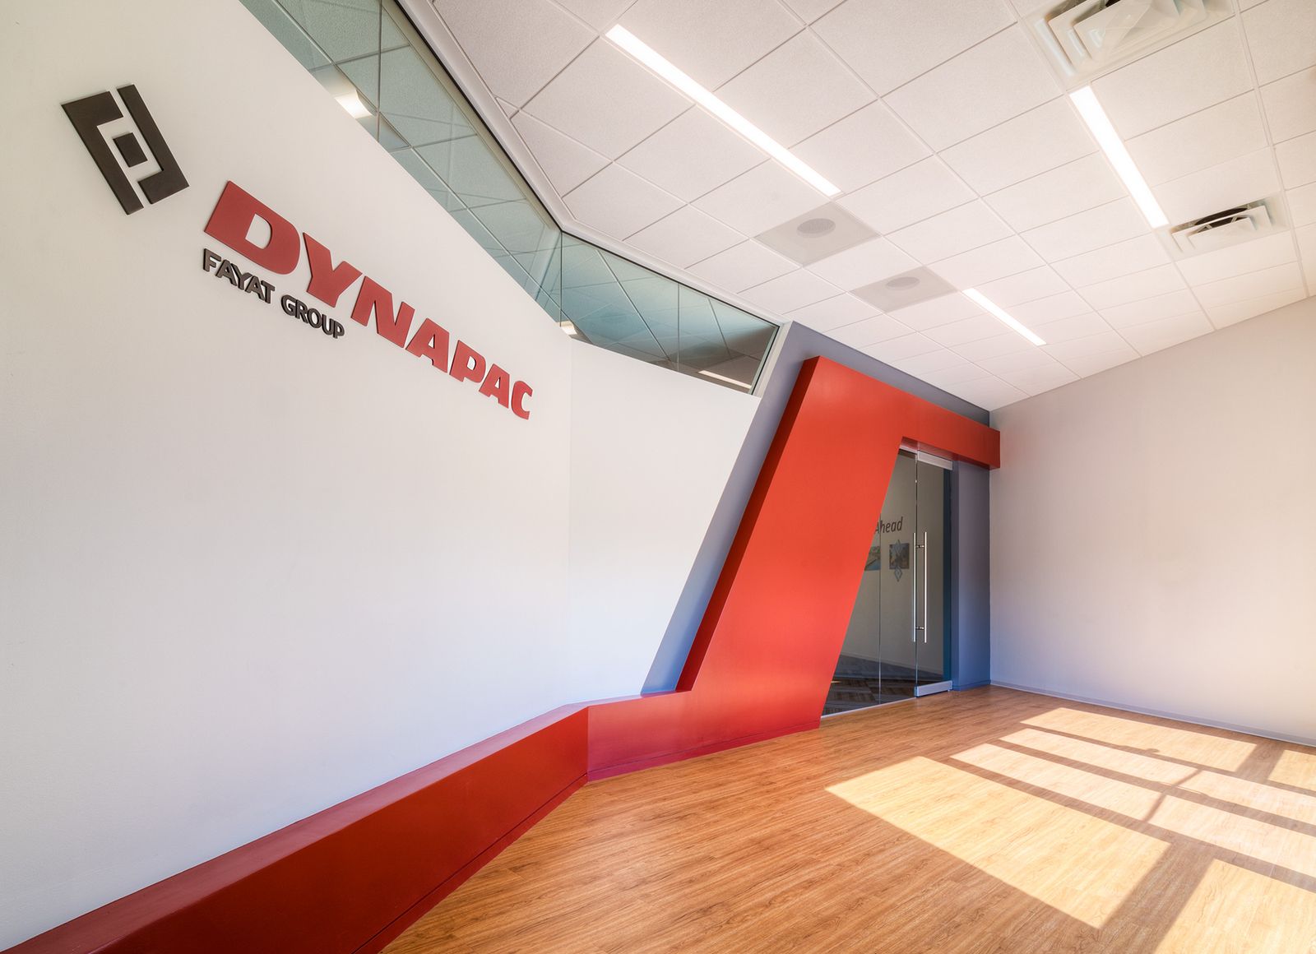
The interior shows a modern industrial character with exposed steel and painted ductwork. Architectural millwork, glass partitions, specialty ceiling systems and fabric-wrapped acoustic panels give each area its own feel, while the structure above stays exposed and painted. Stair finishes, millwork elevations and enlarged restroom plans were part of the construction documents.
Architecture and Engineering Services in Pineville
Ossa Studio led four phases: schematic design with furniture plans, 3D views and a pricing package, design development, construction documents for the Mecklenburg County permit, and construction administration with biweekly calls, RFI and submittal reviews and four site visits. We coordinated Wilde Engineering, Bennett & Pless, Timmons Group, Harker Construction and Gaither Commercial. Learn more about our interior architecture services in Pineville. For more projects like this, see our commercial interior design services in Charlotte.
Project Facts
- Location
- Pineville, NC
- Project type
- Office upfit inside an existing warehouse building
- Size
- 7,893 SF over two levels: 4,261 SF and 3,632 SF
- Key feature
- Glass partitions, fabric-wrapped acoustic panels and exposed painted structure
- Scope
- Schematic design through construction administration
At a glance
- Architecture
- Ossa Studio
- General contractor
- Harker Construction
- Owner's project management
- Gaither Commercial
- MEP and fire protection engineering
- Wilde Engineering
- Structural engineering
- Bennett & Pless
- Civil engineering
- Timmons Group