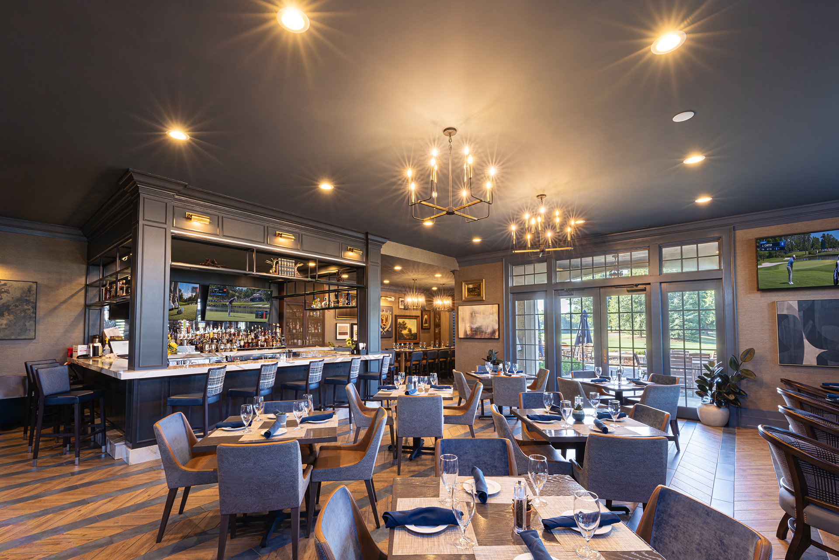
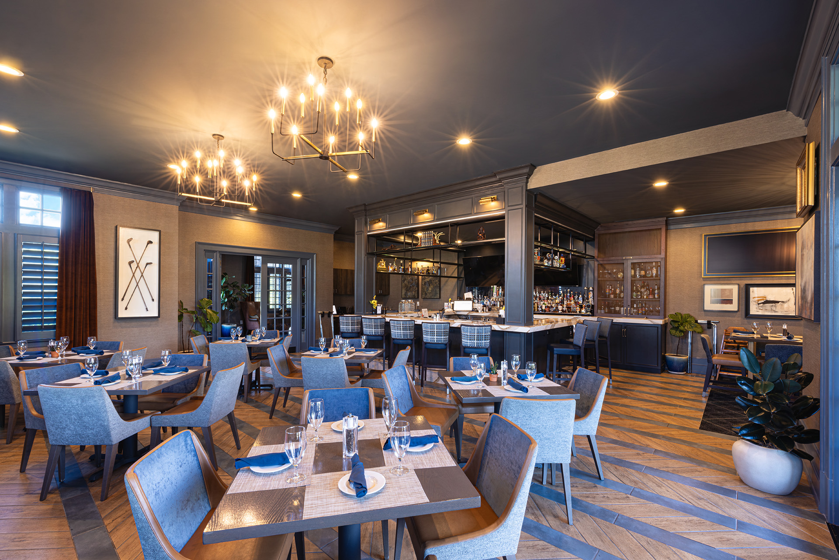
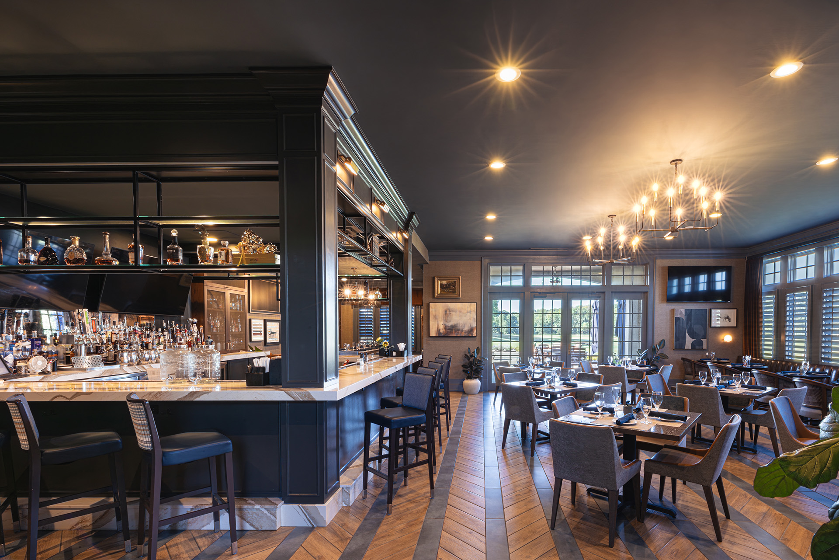
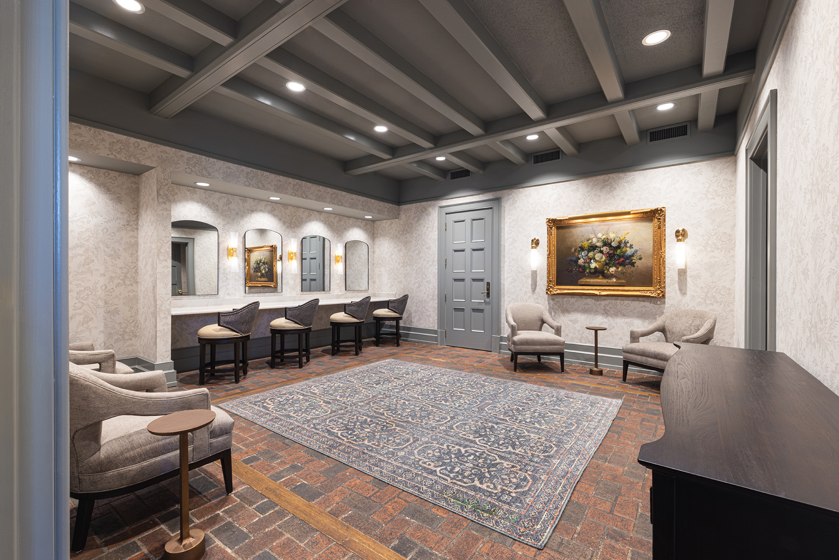
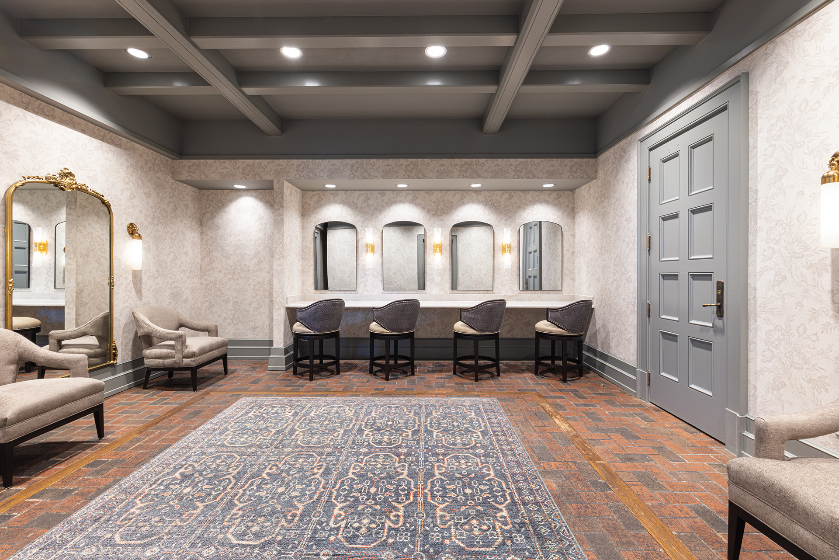
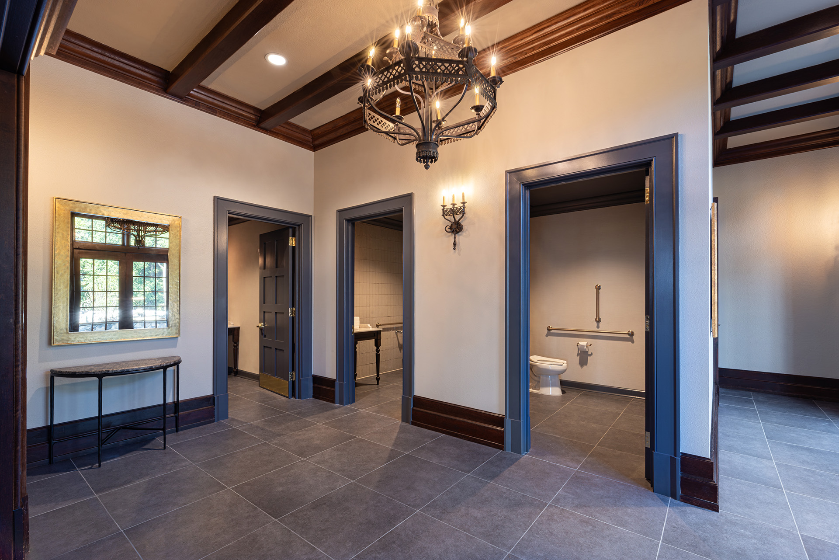
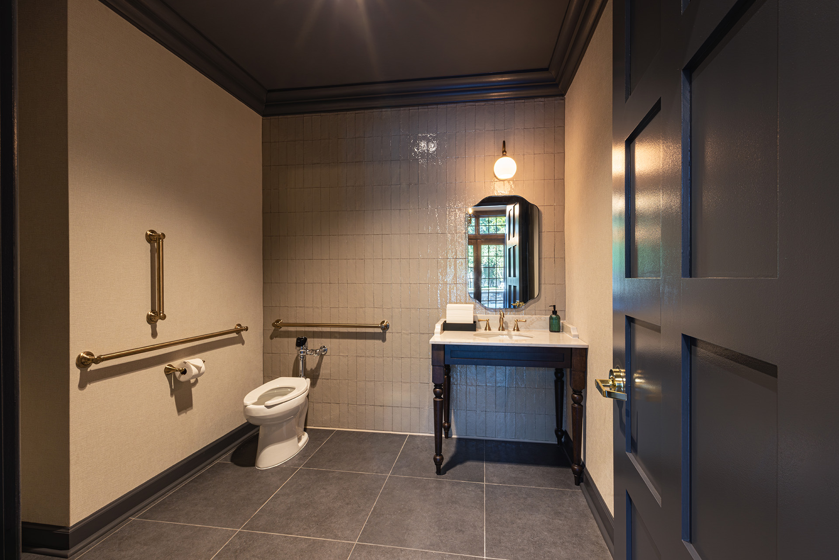
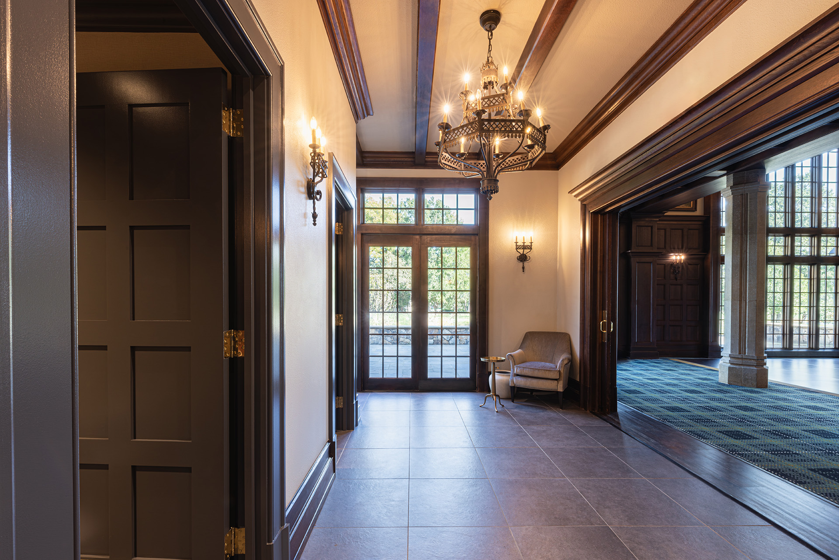
Ossa Studio worked with Longview Country Club in Waxhaw, North Carolina, to reimagine a series of existing spaces while preserving the character of the club’s established architecture. The project included improvements to the clubhouse lounge, a redesigned bar and seating area, and the conversion of an existing cart barn space into a new pro shop.
Within the clubhouse, the design introduced a larger full-service bar, expanded indoor and outdoor seating, and new glazed doors and window assemblies that create separation between spaces while maintaining visual openness. Traditional millwork, wood detailing, and carefully integrated architectural elements complement the existing interiors, allowing the new work to feel connected to the club’s original character.
The result is a collection of updated member spaces that improve functionality, circulation, and the overall hospitality experience while maintaining a cohesive relationship with Longview Country Club’s existing architecture.