
Introduction
Sagar Rathie, Managing Director of Commercial Office and Mixed-Use at Crescent Communities in Charlotte, joins Jack Ossa on The Power of Design Podcast to talk about how developers create places, not just buildings. Sagar leads acquisitions and developments across the Southeast for Crescent, with a pipeline of about 3.5 million square feet and more than $1 billion in capital deployed.
The conversation covers placemaking, how a design intent is set at the start of a project, how a development moves from idea to delivery, and what offices need to offer in an uncertain market.
About the Episode
Sagar lists the three traits he looks for in a development: accessibility, a clear design intent and an experiential quality. He describes Crescent's Canvas process, a version of the design charrette that brings stakeholders, including neighbors, together early so that the project has a north star for every later decision. His test of success is whether the project feels like a natural extension of its neighborhood.
He explains his unusual path, from biomedical engineering and pharmaceutical operations to graduate study, investment banking and finally real estate. He describes development as a series of small problem-solving steps and outlines three phases: finding the starting point and the value, executing through design, entitlements and construction, and measuring whether the goals were met.
They discuss the redevelopment of the ground floor at One Independence Center in Charlotte, infill and neglected neighborhood corners as dream projects, and the future of office space after the pandemic. Jack and Sagar also talk about architects: Sagar's biggest frustration, Jack's view that the strategic part of design is underused, and the idea that architects design experiences more than buildings.
Key Takeaways
- Three traits of a strong project: accessibility, a clear design intent and an experiential quality.
- Engage early: bring stakeholders and neighbors to the table at the start through a structured process.
- Set a north star: a shared design intent answers later questions about design, tenants and details.
- Fit the neighborhood: success means the project feels like a natural extension of what is already there.
- Development is problem solving: thousands of small steps, with a path even when it is not a straight line.
- Offices must offer experience: talent will choose spaces designed to be collaborative and experiential.
- Solve the problem first: experience helps, but it should not replace understanding the new problem.
Highlights from the Conversation
It needs to feel or at least provide some experiential aspect to it.
Sagar Rathie
Does it feel like a natural extension of the neighborhood? And if it does, then that means we've done something right.
Sagar Rathie
What we really design as architects is not the building, it's the experience somebody's going to have when they're visiting that building.
Jack Ossa
Topics Discussed
- Accessibility, design intent and experience in development
- The Canvas process and early stakeholder engagement
- From biomedical engineering to real estate
- The three phases of a development project
- Redeveloping a ground floor at One Independence Center
- Infill and revitalizing neglected neighborhood corners
- The future of office space, talent and flexibility
- How developers and architects can work better together
Why This Conversation Matters
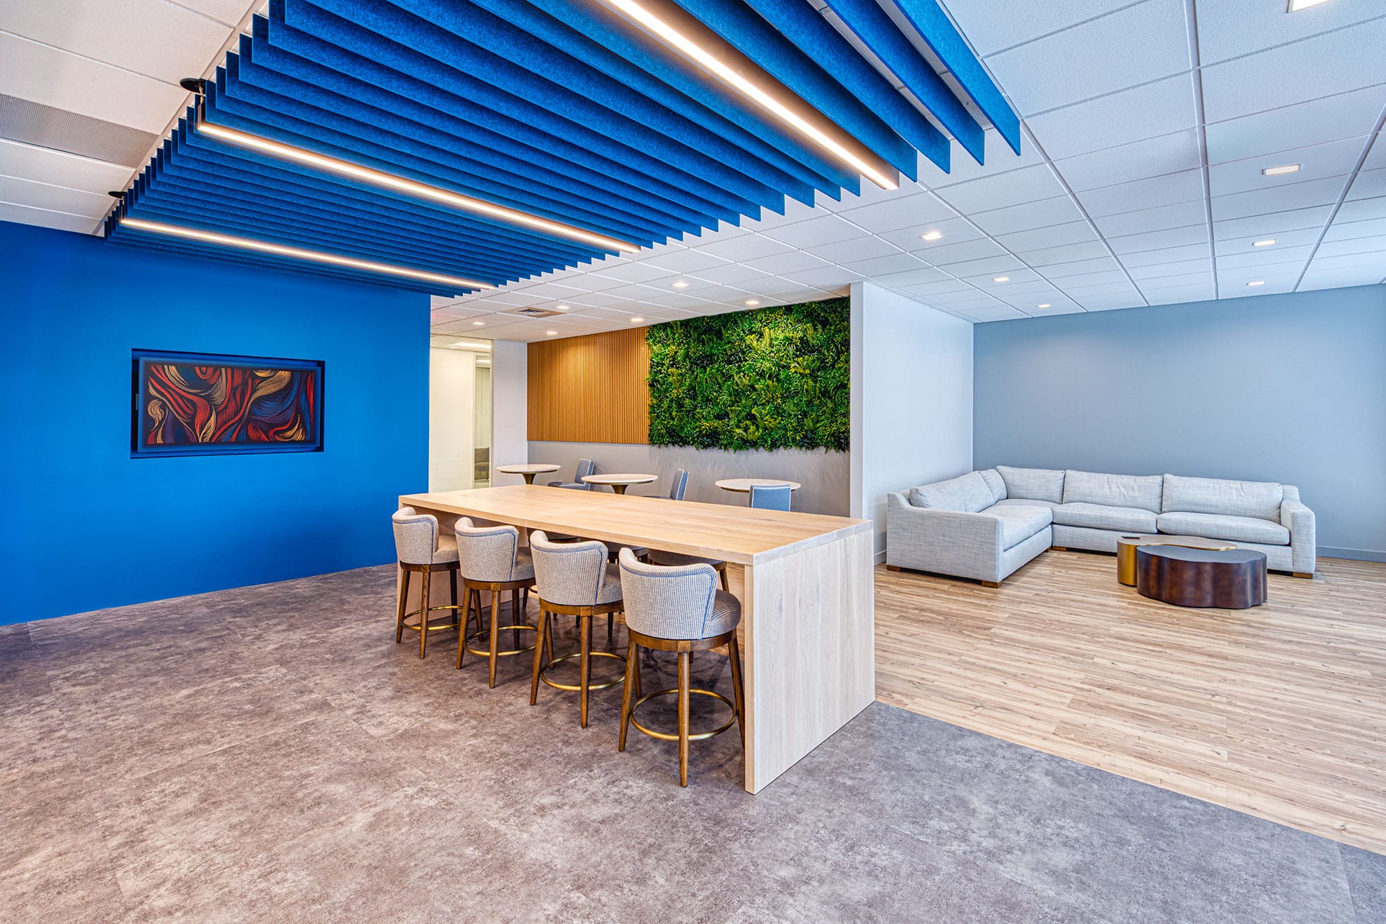
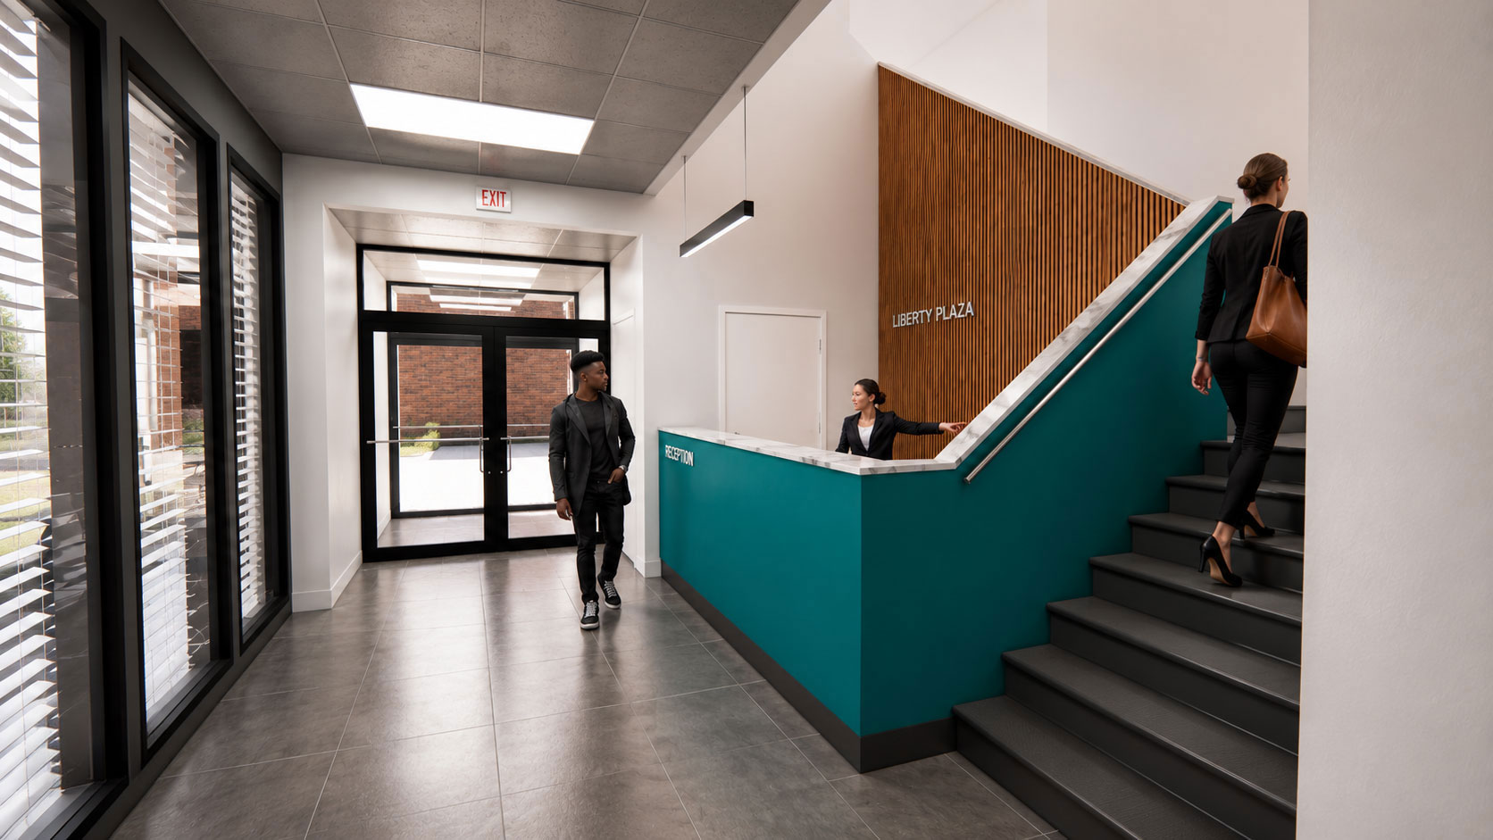
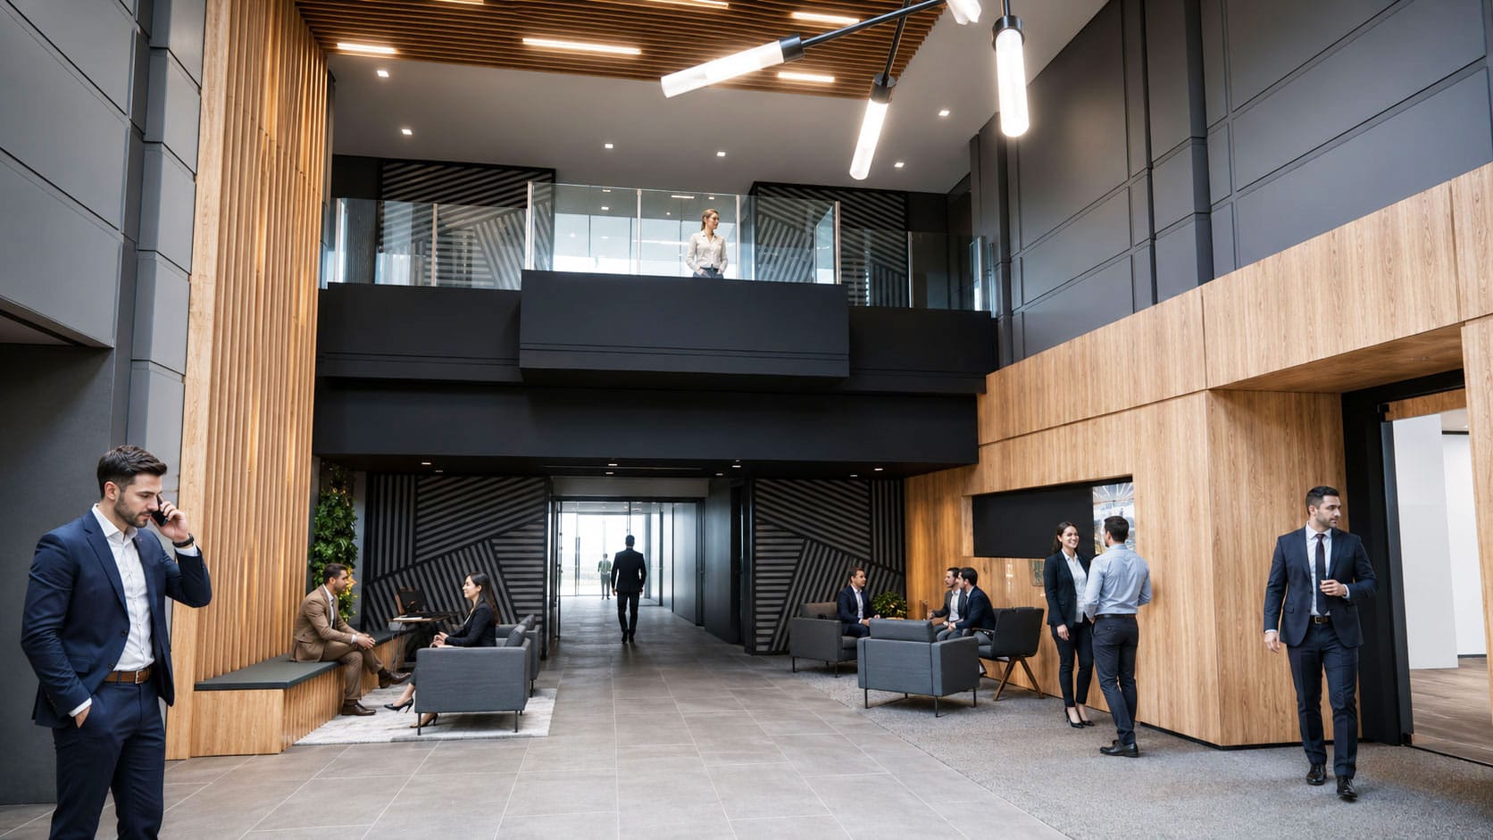
Sagar's focus on experience, early design intent and fitting into the existing neighborhood is the same thinking we apply when we reposition existing buildings. See our interior architecture work on Liberty Plaza and Coliseum Drive, where the existing structure is given a new identity. For ground-up and addition projects, our architecture practice follows the same approach: understand the problem and the people who will use the space before drawing the solution.
About the Guest
Sagar Rathie is Managing Director of Commercial Office and Mixed-Use at Crescent Communities in Charlotte, North Carolina, where he leads office developments and value-add acquisitions across the Southeast. He grew up in Raleigh, studied biomedical engineering at the University of North Carolina at Chapel Hill, worked in pharmaceutical operations, earned a master's degree in engineering and a business degree, and worked in investment banking before joining Crescent. Connect with him on LinkedIn.