


Building cost and total project cost are different numbers
A building committee usually asks for one number. A church project has two. The first is the cost of the building itself. The second is the total project cost, which adds everything else a congregation pays for before the doors open.
Our planning model uses the same split we show in the cost calculator on our church architecture page. In a typical church project, building construction is about 60% of the total project cost, land excluded:
| Part of the project | Share | What it covers |
|---|---|---|
| Building construction | 60% | From the building estimate. |
| Site work | 10% | Grading, utilities, paving, landscape. |
| Design and engineering | 8% | The architect and the consultants. |
| Furniture, AV and equipment | 9% | Items the church usually buys from its own vendors. |
| Contingency | 5% | A reserve for what the plans cannot predict. |
| Other soft costs | 8% | Project management, legal and permits. |
These shares are planning estimates for early budgeting, not a bid, a quotation or a construction budget.
How to read the $225 to $390 range
The range applies to the building only, before site work. Basic finishes sit near the low end, and high-end finishes near the top. The calculator starts at $290 per square foot as its default.
Two steps turn it into a first number:
- Estimate the building. Multiply the square footage you need by a cost per square foot between $225 and $390.
- Estimate the project. Because the building is about 60% of the total, divide that building figure by 0.60 to see the total project cost the whole committee should plan for.
You can run both steps in the church cost calculator, which also shows the share of every part. Keep the result in context: it is a starting point for a conversation about size and phasing, not a number to take to a lender.
What moves the cost
The size of the building comes first, but it is not the only thing. These choices matter just as much:
- New, renovated or converted. A new building starts from a site. A renovation works around an existing structure and keeps the church running. A conversion starts from a building made for another use.
- The condition of an existing building. Structure, roof and building systems decide how much of it can stay.
- Finish level. Basic to high-end finishes is the spread inside the range.
- The auditorium. Acoustics, lighting and audiovisual systems for worship are a large part of the design and of the owner’s purchases.
- Site work. Parking, drop-off, grading and utilities sit outside the building estimate.
- Phasing. A church that cannot afford the whole plan at once can build in phases.
What it looked like on three projects
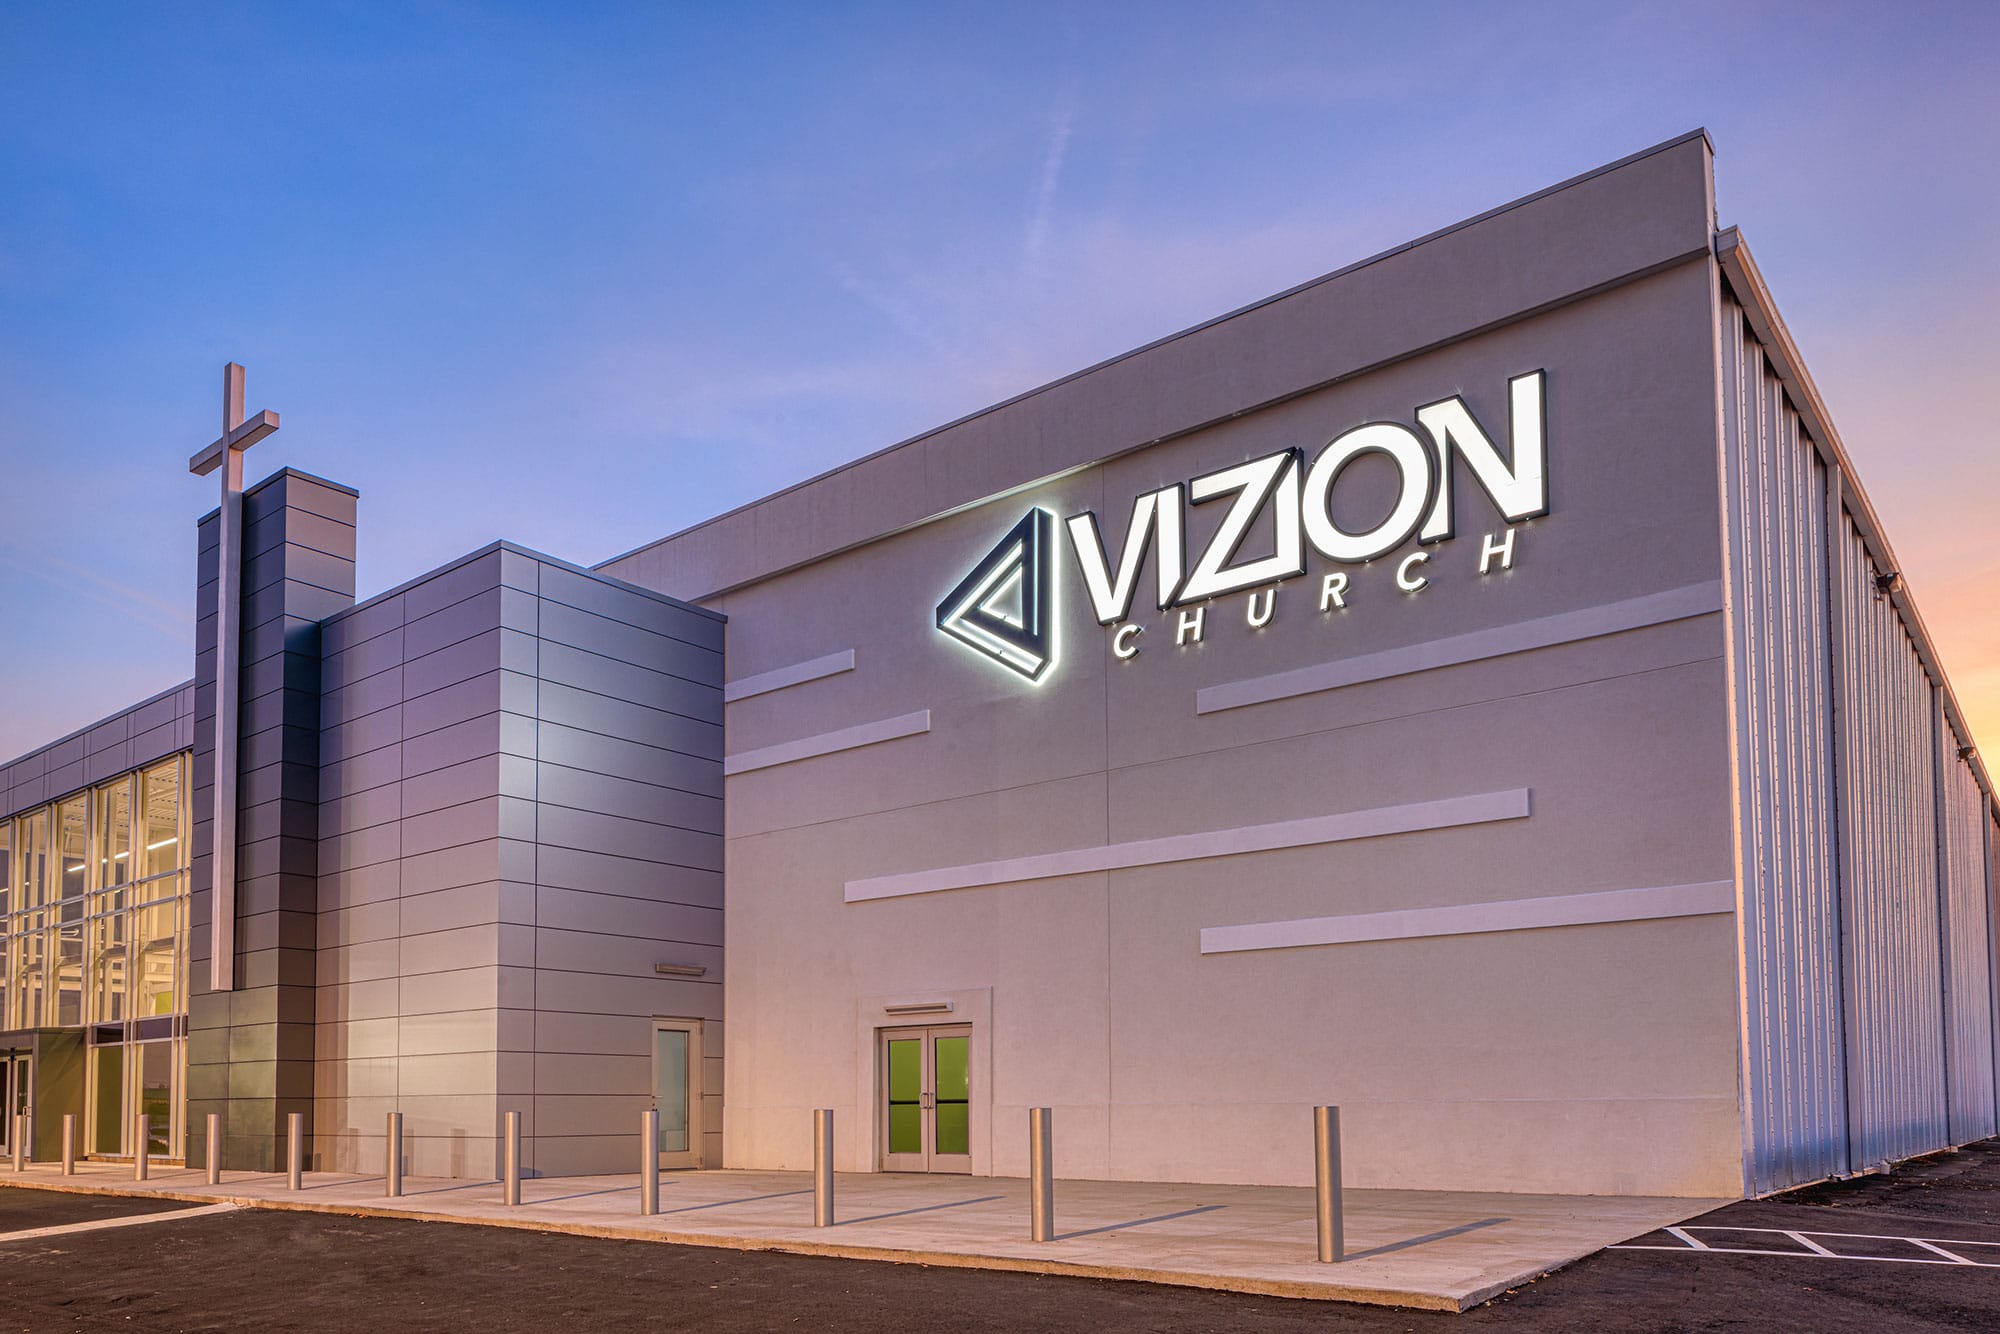
Vizion Church is a 40,000 SF portion of a roughly 100,000 SF commercial building in Charlotte that had been used for higher education. A good share of the work was structural and mechanical: the overhead trusses of the sanctuary were demolished and the structure reinforced to create a room for 1,700 seats, and the mechanical, electrical, plumbing and sprinkler systems were modified for the new use. The church delivered it in two phases.
Ossa Studio turned an existing commercial building in Charlotte into a church we're proud to call home. If you need a church architect who listens and plans around your budget, call Ossa Studio.
Tyson Coughlin, Lead Pastor, Vizion Church
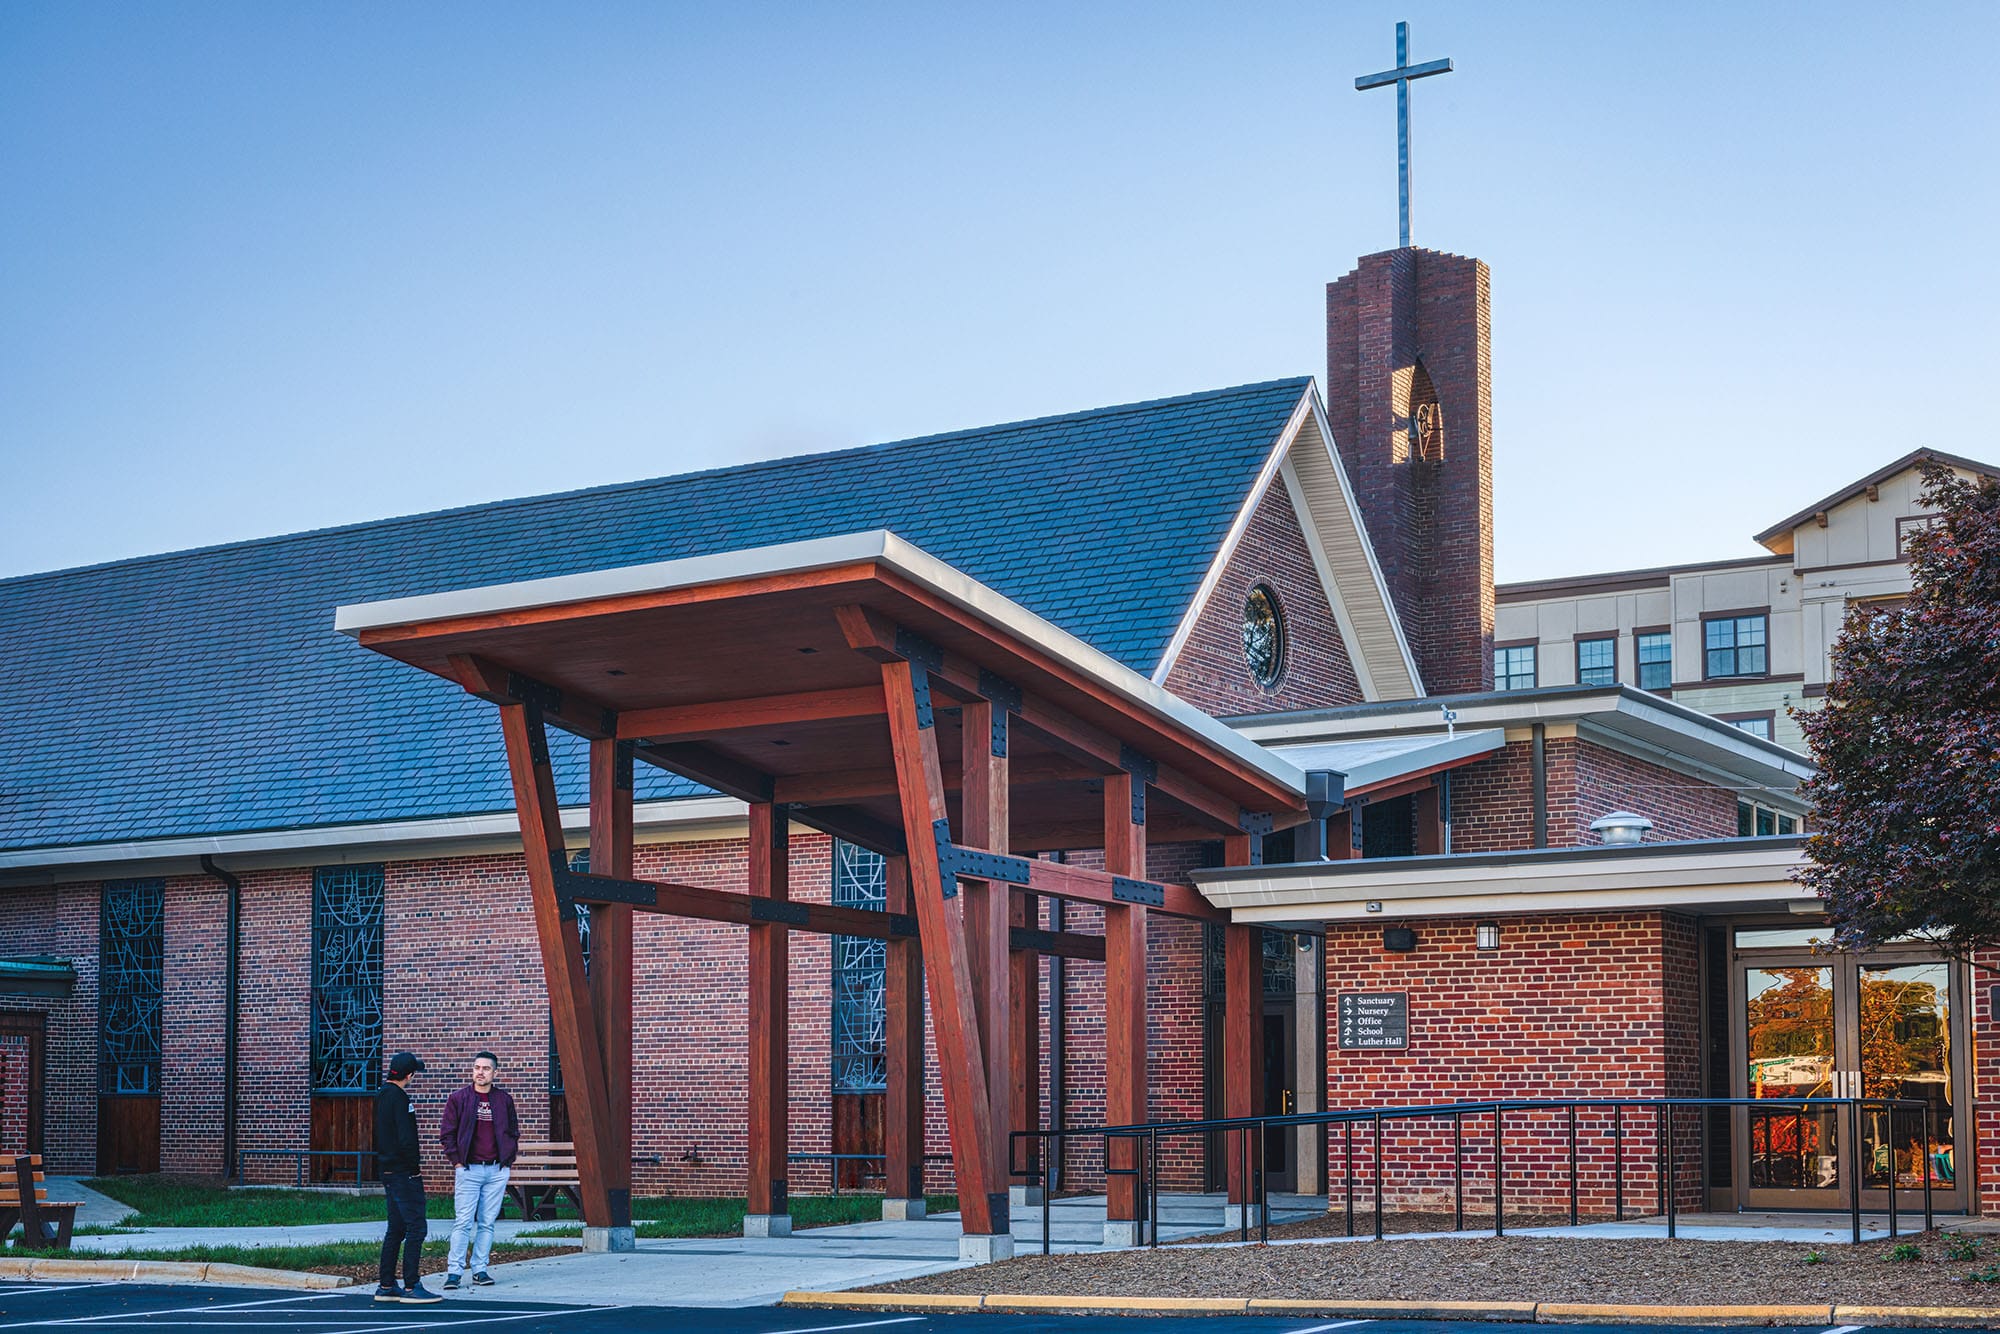
Ascension Church Canopy is a 675 SF timber entry canopy for an existing brick church in Charlotte. It shows how small a project can be and still have a design process: the Ossa team presented a range of options with distinct looks and detailed renderings, and the congregation chose the one that resonated. The same testimonial notes the team’s foresight in sourcing materials that were readily available and cost-effective wherever possible.
The Ossa team subsequently collaborated closely with our general contractor to execute the desired design with precision, while demonstrating commendable foresight in sourcing materials that were both readily available and cost-effective wherever possible.
Paul A. Spokas Jr., Project Manager
3D Community Church is a new church building in Sanford, NC. We prepared design development drawings in late 2023, 50% construction documents in December 2023 and construction documents for pricing in January 2024. It shows the point of the next section: a set of construction documents issued for pricing is a checkpoint before construction, not the end of the budget conversation.
Comparing a conversion with a new building
A fair comparison puts the two paths side by side with the same list of questions. Converting a commercial building can save time and money when the structure, location and parking fit your needs, but it requires careful review of code, change of use and building systems. A new building starts from a site, so the site work share of the project matters more.
| Item | Conversion of an existing building | New building |
|---|---|---|
| Structure | May stay, may need reinforcement. At Vizion the trusses over the sanctuary were demolished and the structure reinforced. | Designed for the new use from the start. |
| Building systems | Reviewed and modified for the new use. At Vizion the mechanical, electrical, plumbing and sprinkler systems were modified. | Designed with the building. |
| Site work | Parking, entry and accessibility of the existing site. | Grading, utilities, paving and landscape, about 10% of the total project in our planning model. |
| Approvals | A change of use review, with code and accessibility requirements. | The permits of a new building on a new site. |
The comparison is a checklist, not a verdict. Either path can come out ahead for a given congregation, which is why we evaluate the options side by side before you commit.
Phasing is a budget tool
When the whole plan does not fit the budget, phasing lets a congregation build the parts that matter most first. Vizion Church was delivered in two phases: the first gave the building its new entry and facade, and the second focused on the auditorium and its support rooms. The Ascension canopy was the second phase of improvements to that church’s campus. Phasing is common in church renovations and expansions, and we plan construction so ministry can continue.
What to ask the general contractor at each pricing check
A pricing check is only as good as the questions around it. At each one, ask the contractor:
- What does this number include, and what is excluded?
- Which items does the church buy itself, and when do they have to be ordered?
- What are the lead times that could affect the schedule?
- Which parts of the project could move to a later phase if the number is too high?
- What changed since the last pricing check, and why?
What the estimate leaves out
The $225 to $390 range covers the building only. It does not include land, which sits outside the total project cost in our planning model. It does not include site work, furniture, AV and equipment, contingency or the other soft costs, which the table above shows as their own shares. Reading the estimate this way keeps a committee from comparing a building number with a total project number.
Price the design at every phase
A budget set once at the start is a guess. A budget checked at the end of each phase is a tool. Our process puts a pricing check against the budget at the end of schematic design, design development and construction documents:
- Planning and entitlement
- Schematic design, then a pricing check against the budget
- Design development, then a pricing check against the budget
- Construction documents, then a pricing check against the budget
- Permitting
- Construction
If a check shows the design has drifted above the budget, the committee can respond with the cheapest tools available at that point: change the size, change a finish, or move a part of the project to a later phase. Waiting until bids arrive removes most of those choices.
What the church buys, and when
Furniture, fixtures and equipment, along with audiovisual and sound systems and IT and security, are usually bought by the church from its own vendors. These vendors should be chosen during the design phases so their requirements are drawn into the plans. Their equipment is ordered and installed late in construction, before occupancy. Lead times can run from weeks to several months, so plan for them early and nothing delays opening day.
Time is part of the budget
As a guide, a full church renovation takes about 18 months from schematic design to certificate of occupancy. Simpler projects take less, and complex ones can take 24 months or more. Planning, design, permitting and construction follow a fixed order, and we share a realistic schedule for your project after discovery.
Questions to settle before you set a budget
- How many people do you need to seat today, and in five years?
- Should you build new, renovate or convert an existing building?
- What can your budget realistically support, and in what phases?
- Who on the committee decides when a pricing check shows the plan is over budget?
- Which items will the church buy itself, and when are their lead times?
If you want a hand with those, our church architects in North and South Carolina start every project with exactly this conversation, and you can also contact the studio directly.