

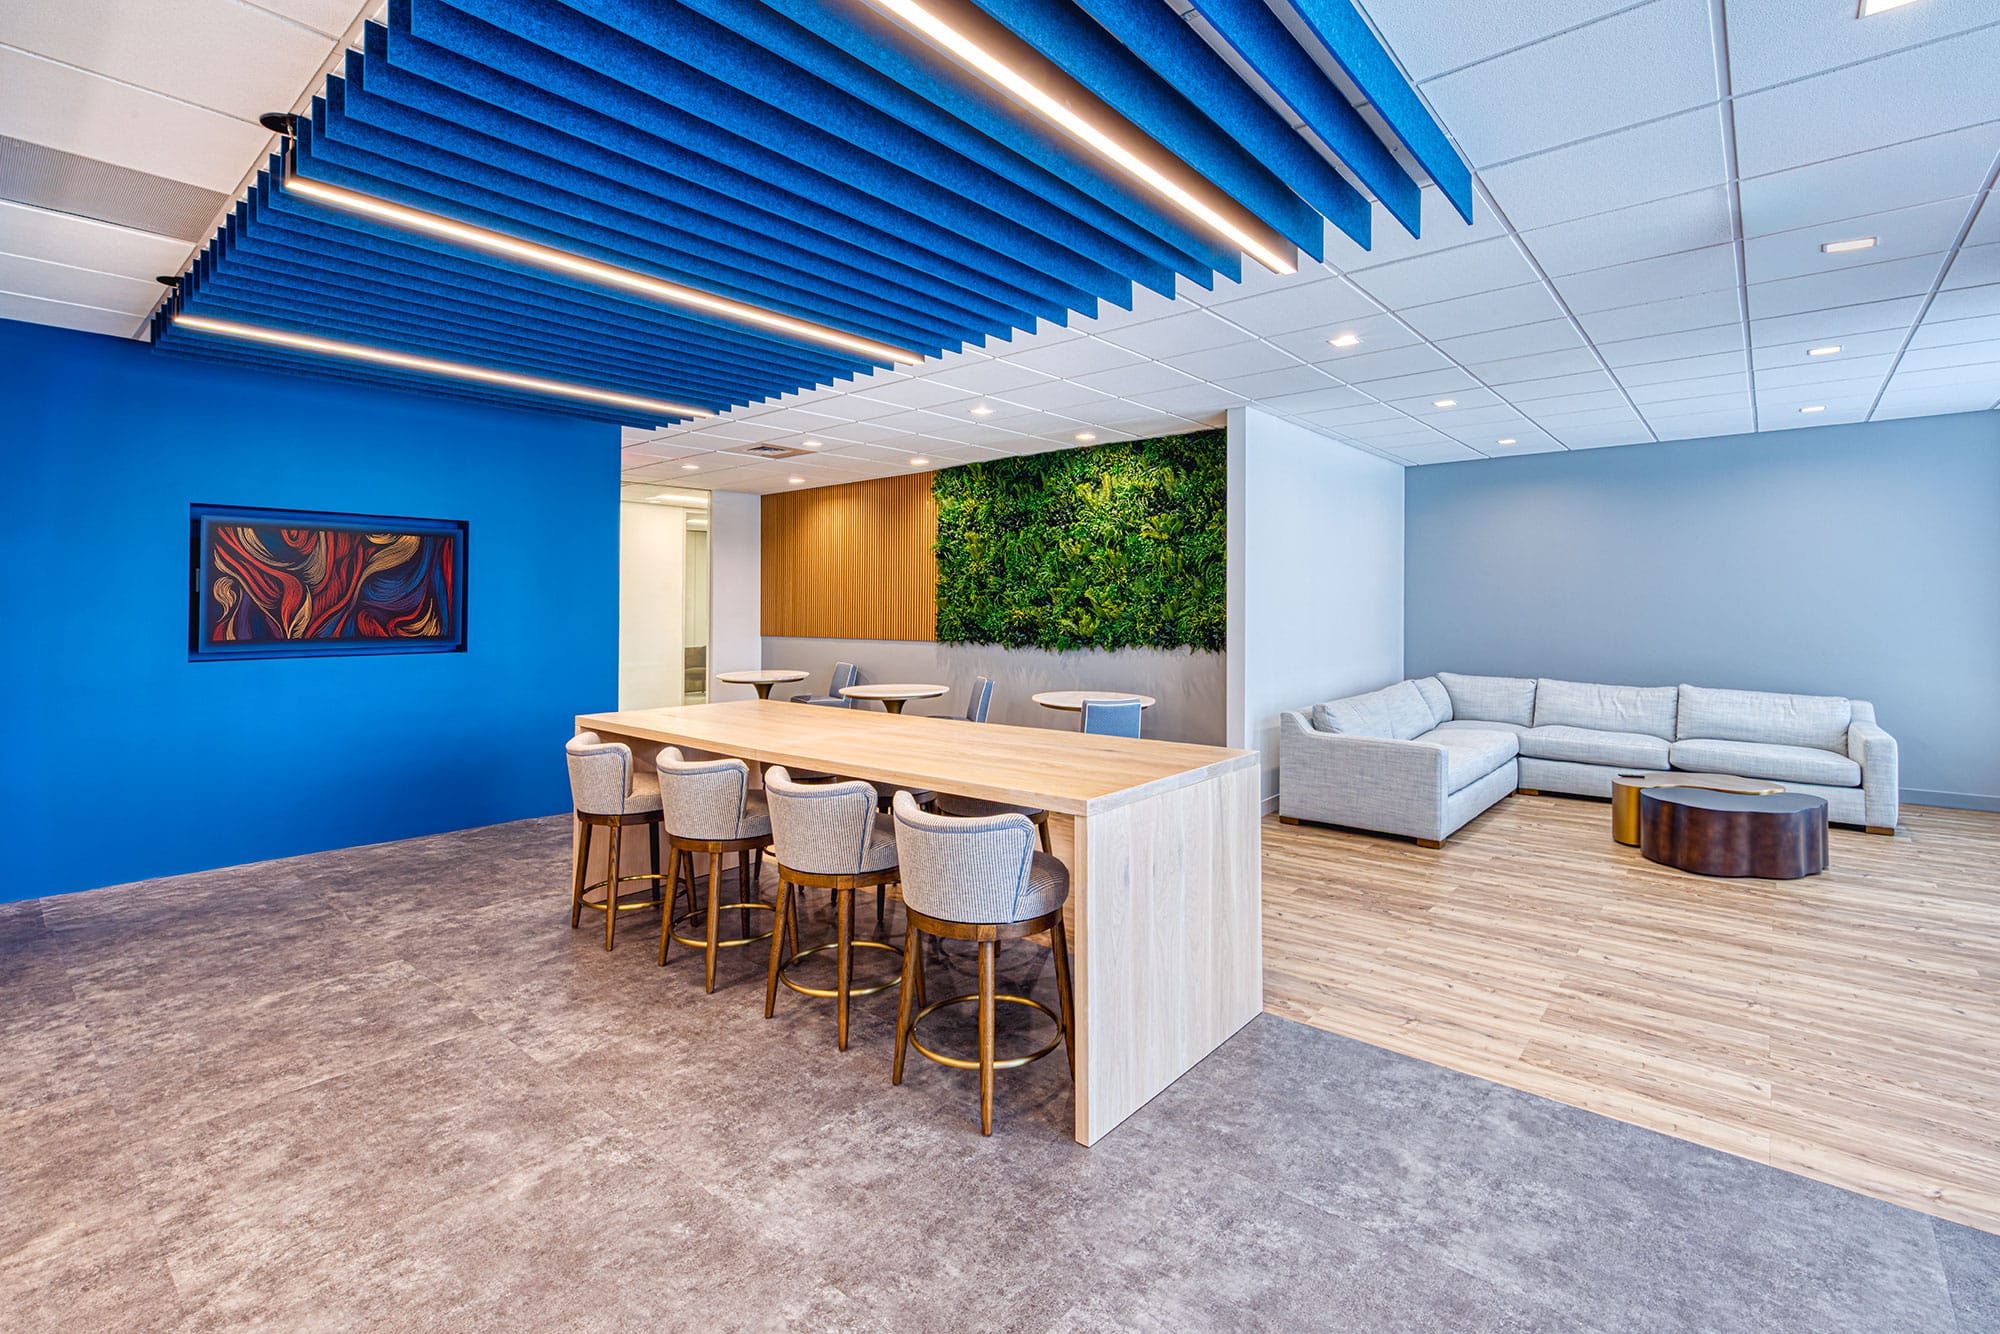
Ossa Studio — Charlotte, NC
Commercial Interior Design in Charlotte and the Carolinas
Ossa Studio designs commercial interiors for offices, tenant spaces and workplace renovations in Charlotte and across the Carolinas. We work inside existing buildings, where the layout, the building systems and the schedule all have to fit together.
- Commercial projects
- 17
- Kinds of work
- 3
- Design stages
- 3
What we design
What we design for workplace clients
Most commercial interior work starts with a building that already exists and a business that needs it to work better. A growing team needs more private offices and meeting rooms. A company moving into a new floor needs a layout that matches how people work. A landlord needs a tenant space ready for the next lease.
We design commercial interiors for private and government clients in Charlotte and the surrounding region. Our work covers the full range of office and tenant projects, from a single suite to a renovation of a whole floor.
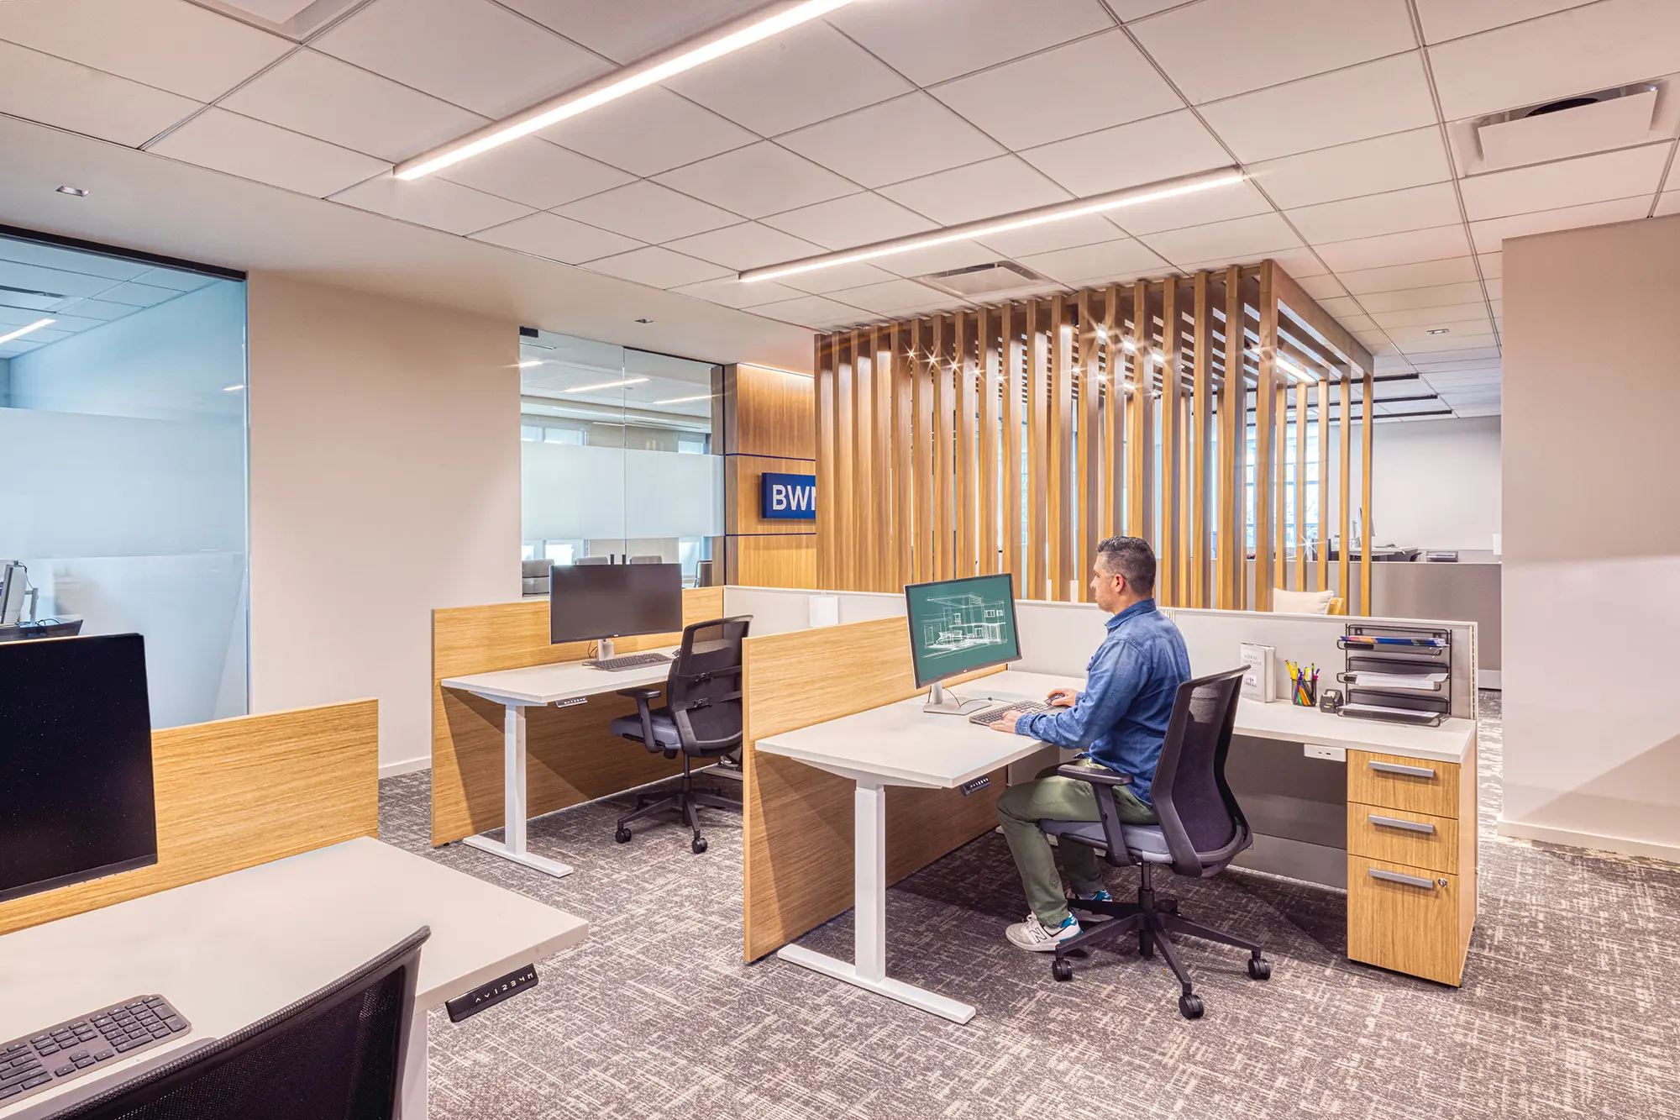
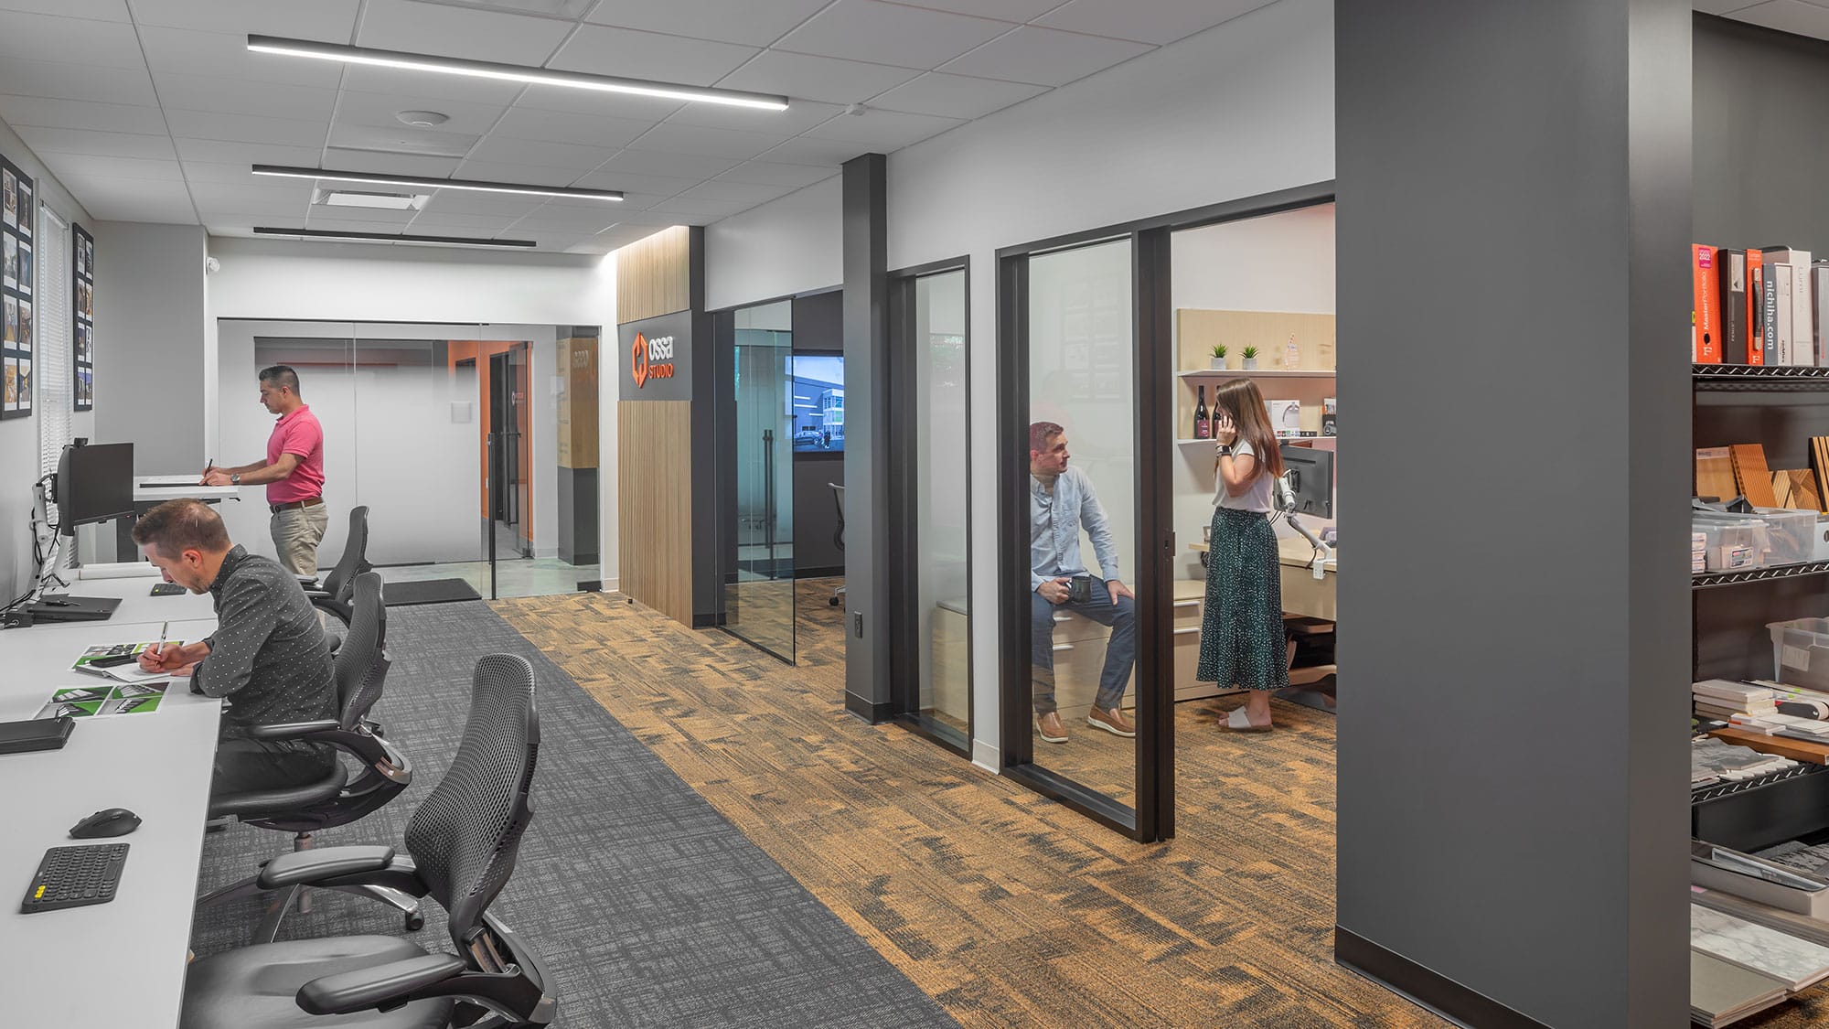
Glass partitions and a wood slat feature wall in a Charlotte office renovation. Office renovations
An office renovation changes how a space is used without starting over. We keep what still works, such as columns, structure and building systems, and redesign the rest around the way the team works. Renovations often add glass-fronted meeting rooms, open workstations, a break room and new lighting.
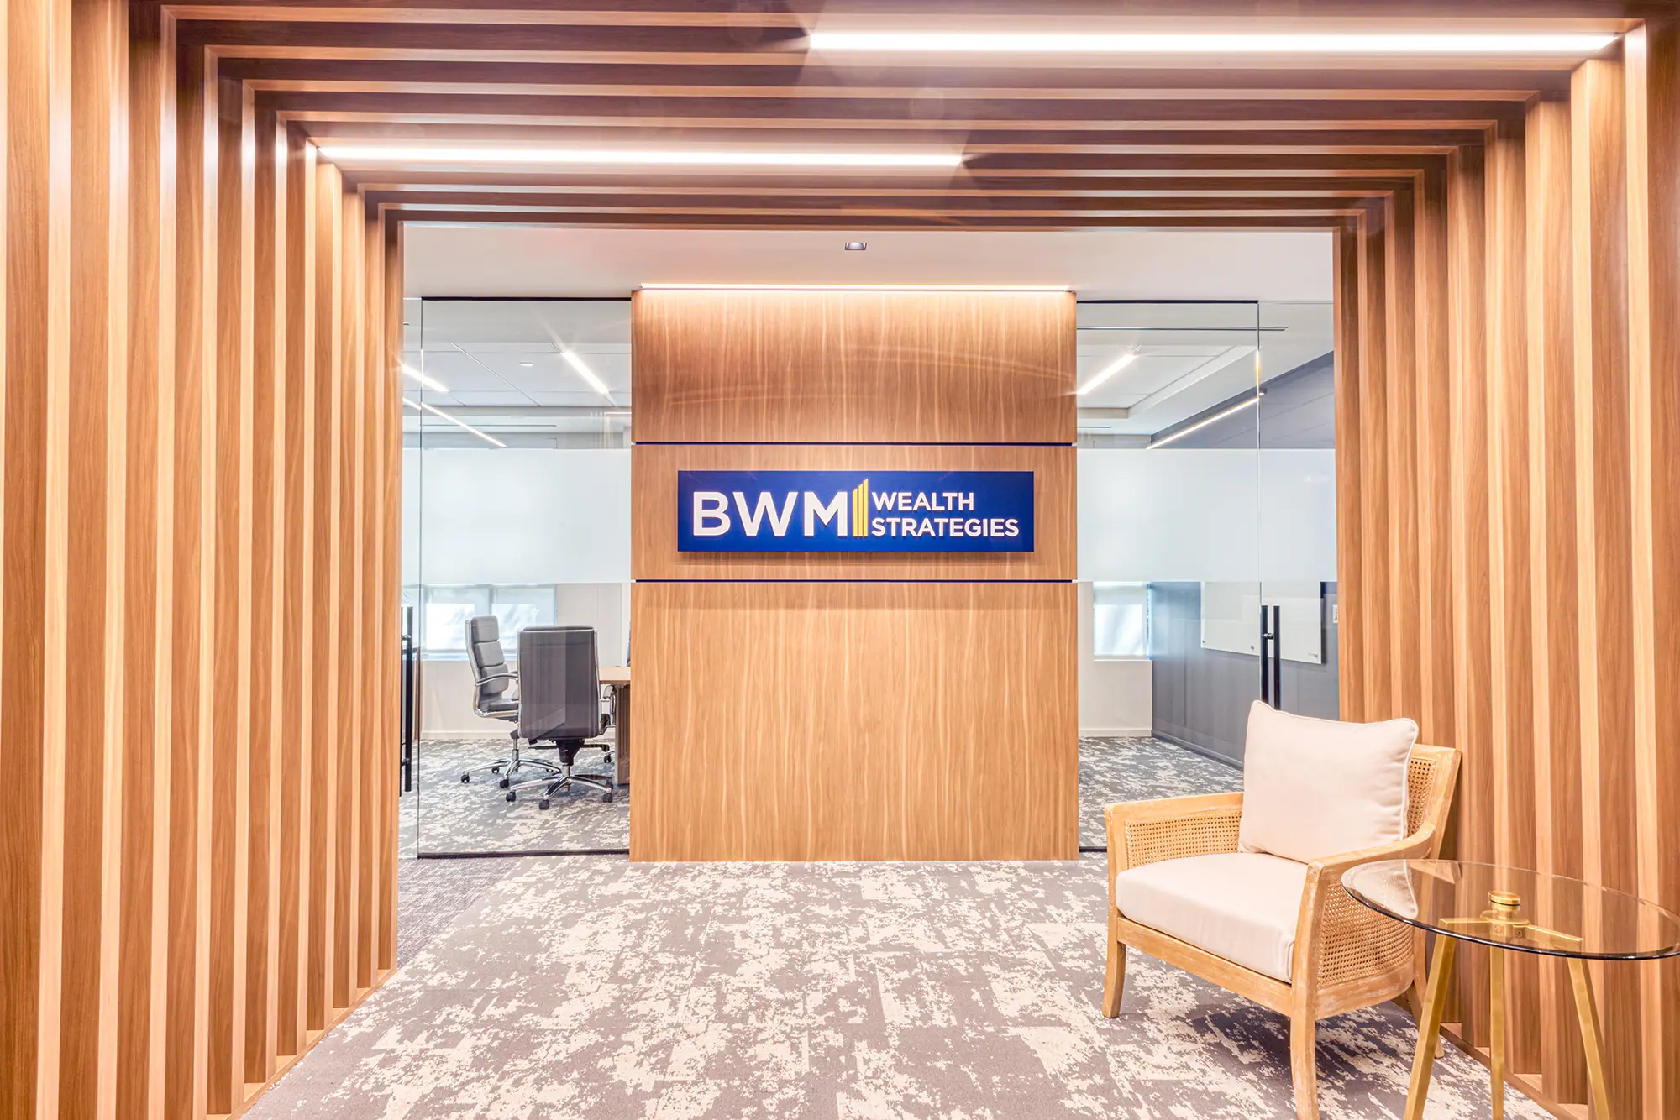
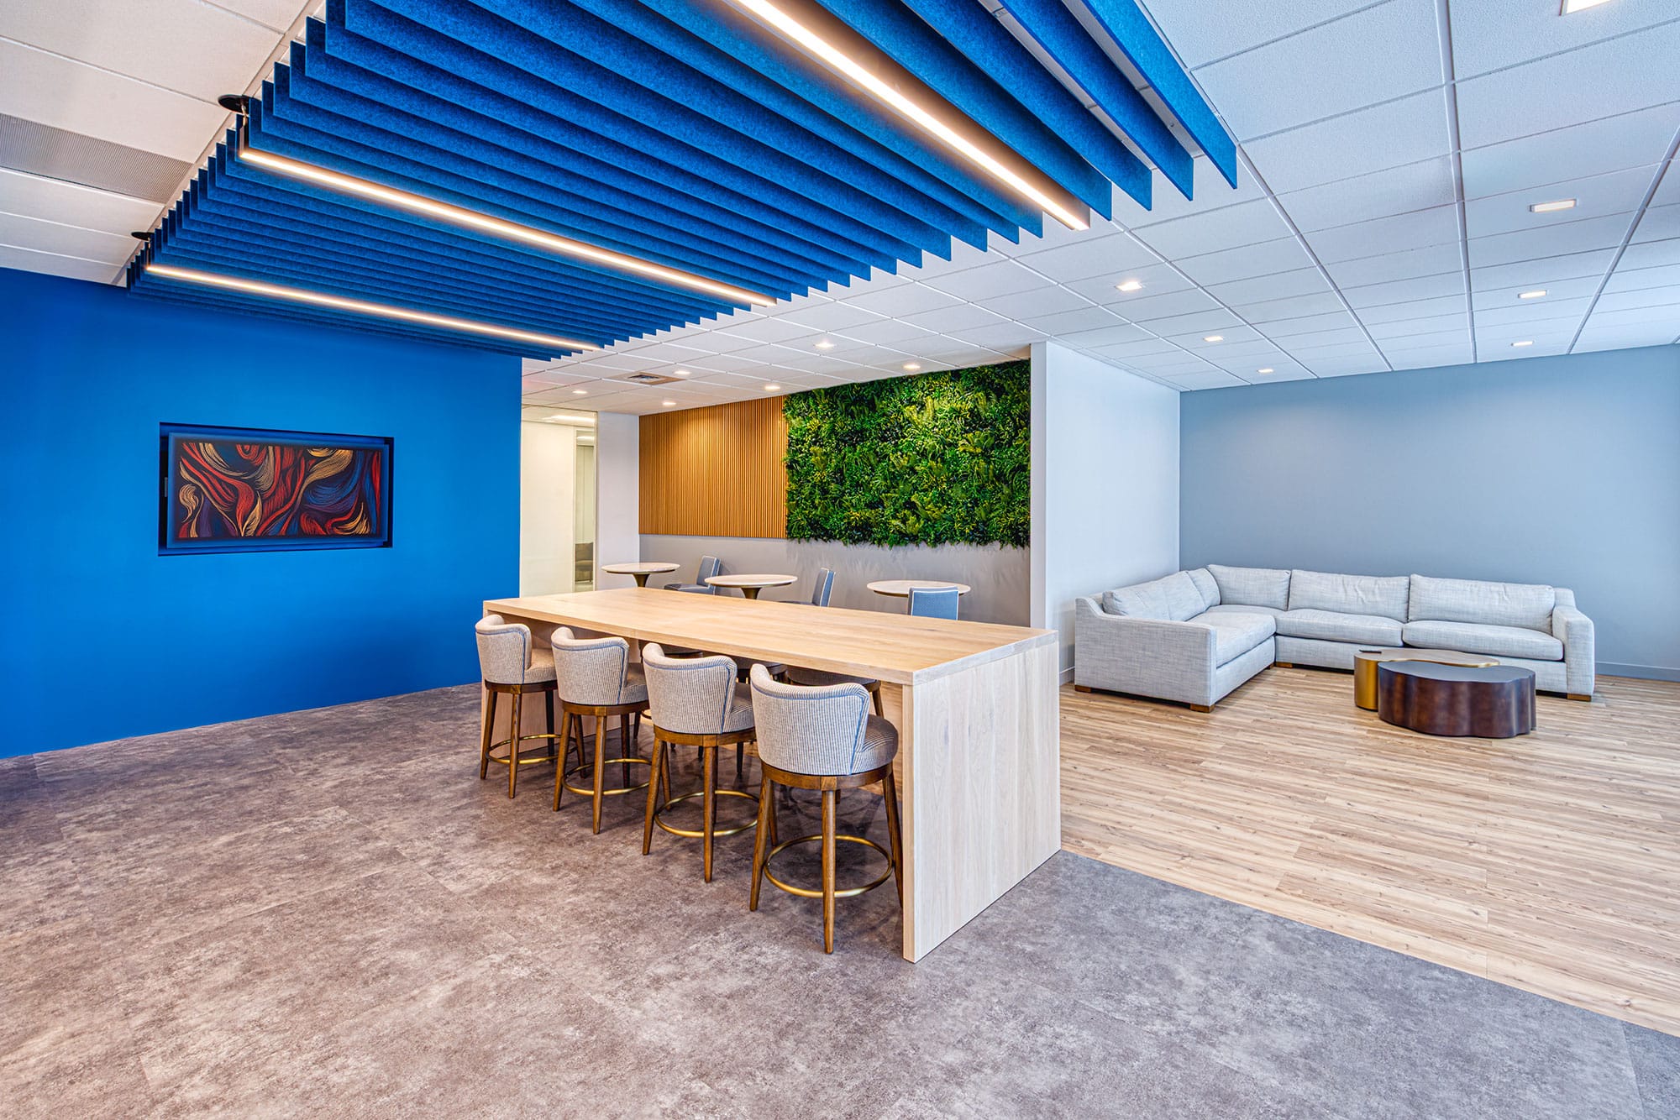
A reception with integrated lighting, designed as part of a tenant upfit. Tenant upfits and improvements
Tenant upfits turn a shell or a worn-out suite into a finished office for a specific business. We plan the lobby, private offices, conference rooms, phone rooms and support spaces so the tenant can move in on schedule and the landlord's building stays in good shape.
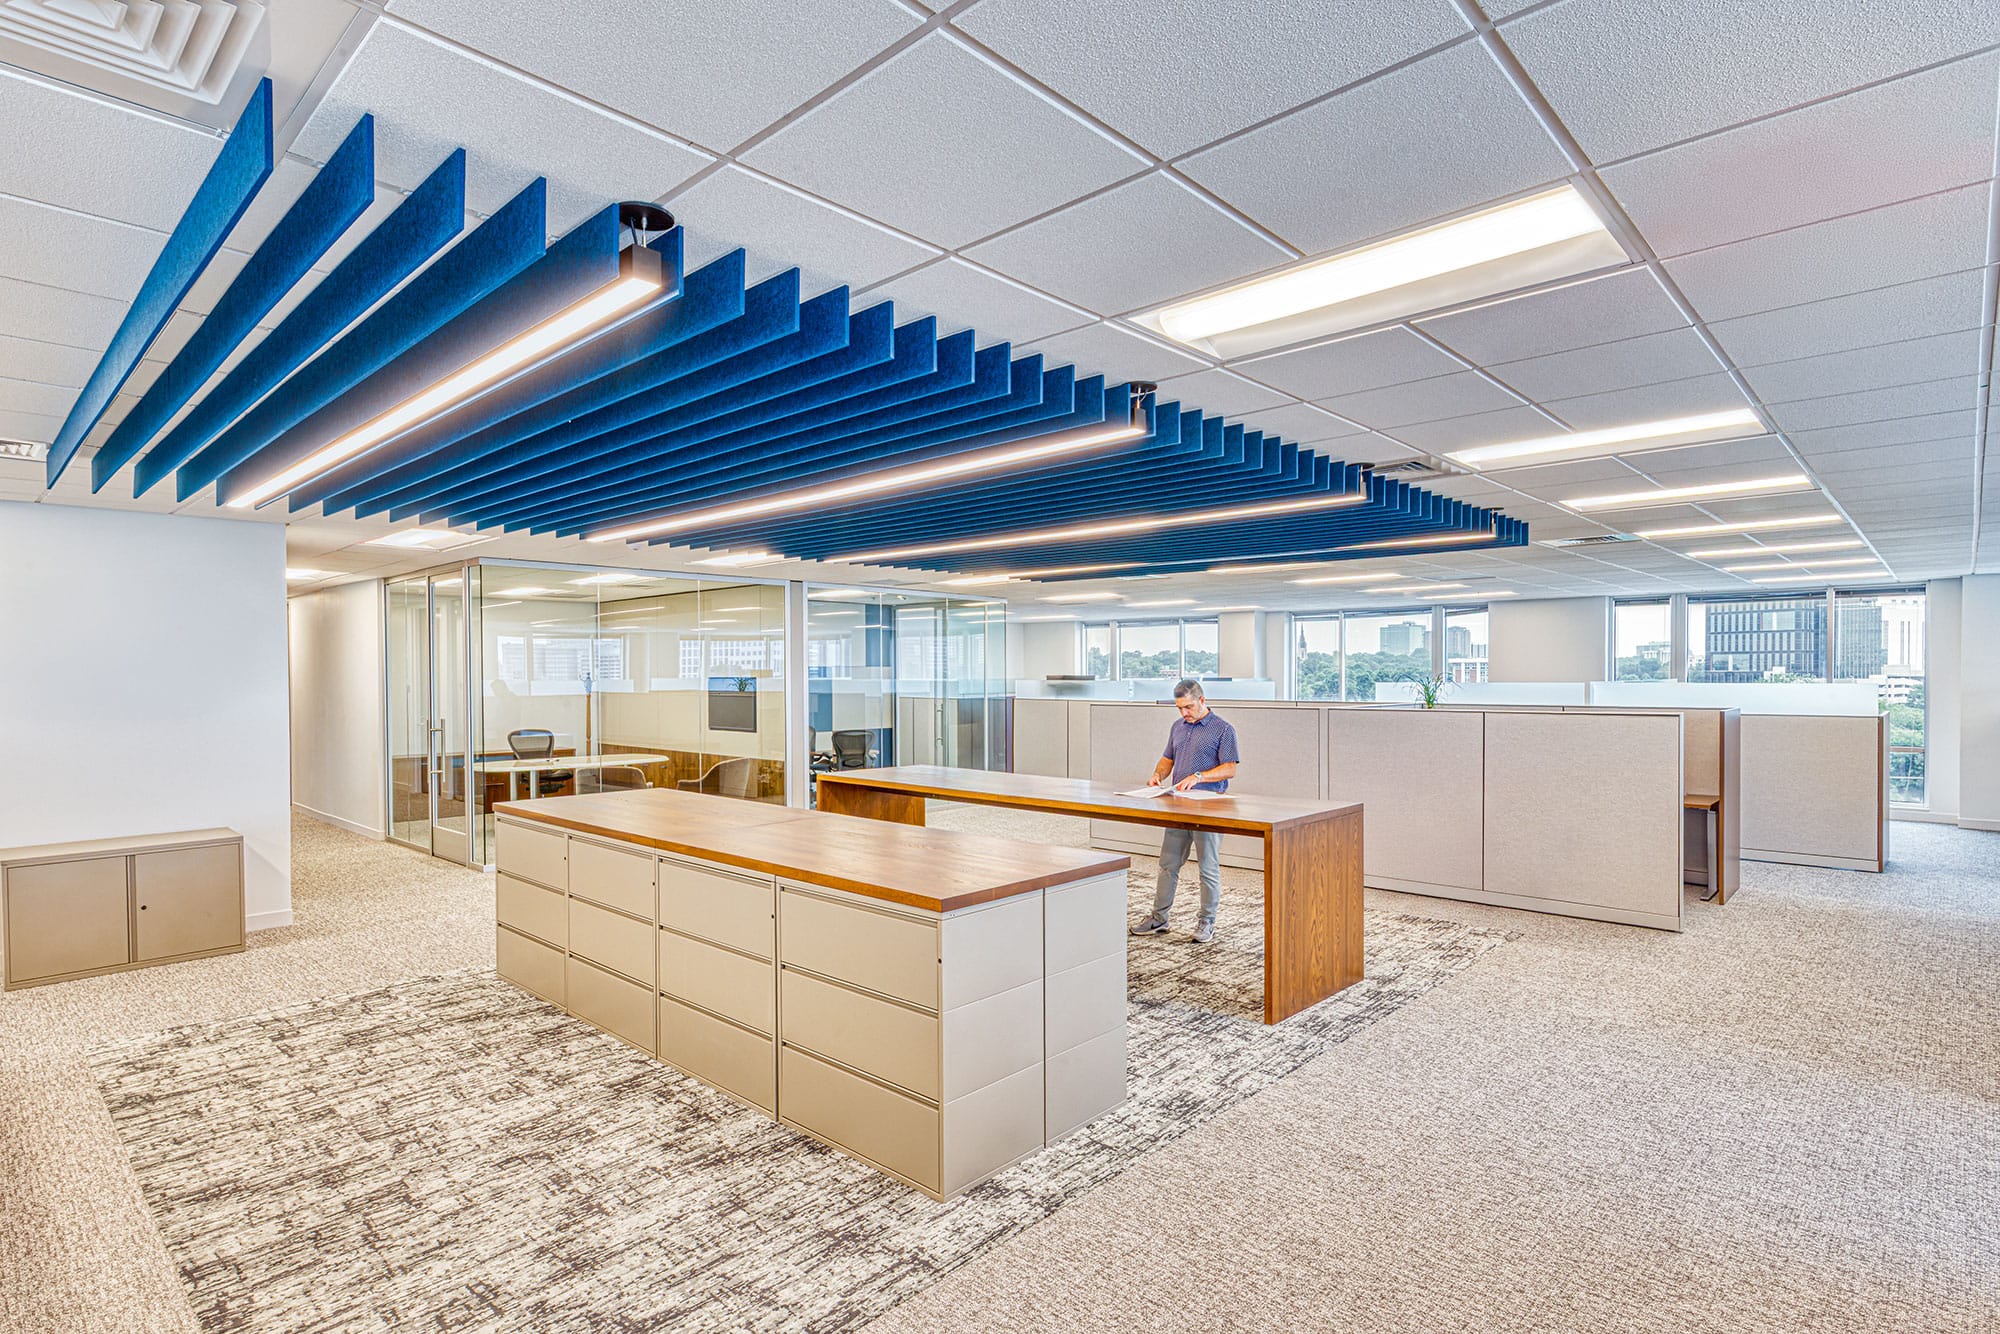
Open workspace with glass meeting rooms and linear lighting. Workplace planning and layout
Layout decisions set the cost, the daily experience and the long-term flexibility of an office. We study how many people will use the space, how they move through it and which rooms need to be private. The result is a plan that supports focused work, collaboration and the brand of the company.
How we work
How we work on a commercial interior
Before we design anything, we listen. We study your goals, your budget, your timeline and how the team will use the space. Then we work through each stage with you and your contractor. See our interior architecture services for the full scope.
Existing conditions and code review
We measure the existing space and review the building's occupancy, egress, accessibility and life-safety requirements. Problems found early, such as an existing column in the wrong place or a restroom that needs upgrading, cost far less to solve on paper than during construction.
Layout, finishes and furniture coordination
We design the layout, the finishes, the lighting and the millwork together, so each choice supports the others. We coordinate with the mechanical, electrical and plumbing engineers so ceilings, lights and partitions work as one system.
Construction documents and contractor support
We prepare drawings and specifications that a general contractor can price and build from. During construction we answer questions, review revisions and keep the design intent on track.
Delivery
How a workplace upfit is delivered
A typical office upfit follows the same path from first meeting to move-in. In our planning model for a 4,000 SF office, design takes about the first three and a half months (schematic design, design development and construction documents), permitting takes a few weeks, construction takes about two and a half months, and the team moves in at the end. Planning the schedule this way helps a business time its lease, its move and its budget.
- DesignAbout 3.5 months: schematic design, design development and construction documents
- PermittingA few weeks
- ConstructionAbout 2.5 months
- Move-inTeam moves in
Who is on the project team
The client leads the project with an owner's project manager. Our design team (architecture, structural and mechanical, electrical and plumbing engineering) works with a general contractor and its subcontractors. A furniture vendor installs the furniture, and a low-voltage contractor handles IT, audiovisual and security systems. Keeping these roles clear from the start prevents delays during construction.
Workplace strategies we design for
Every office we design starts with the workplace strategy behind it. We look at four goals:
- The workplace as a tool to retain and attract talent.
- Amenities and services that build a sense of community.
- A network of agile, flexible workspaces.
- A healthy work environment that improves the employee experience.
From these goals we plan the space for four ways people work: socializing, learning, collaborating and focusing. Each mode needs different rooms, sound levels and furniture.
- Socializing
- Learning
- Collaborating
- Focusing
For planning purposes, our model puts the total project cost of a workplace upfit between $100 and $200 per square foot, with $150 as a good-value middle point. Construction is the largest share of the budget, followed by furniture, equipment and audiovisual systems. These figures are planning estimates, not the cost of a specific project.
Selected office projects
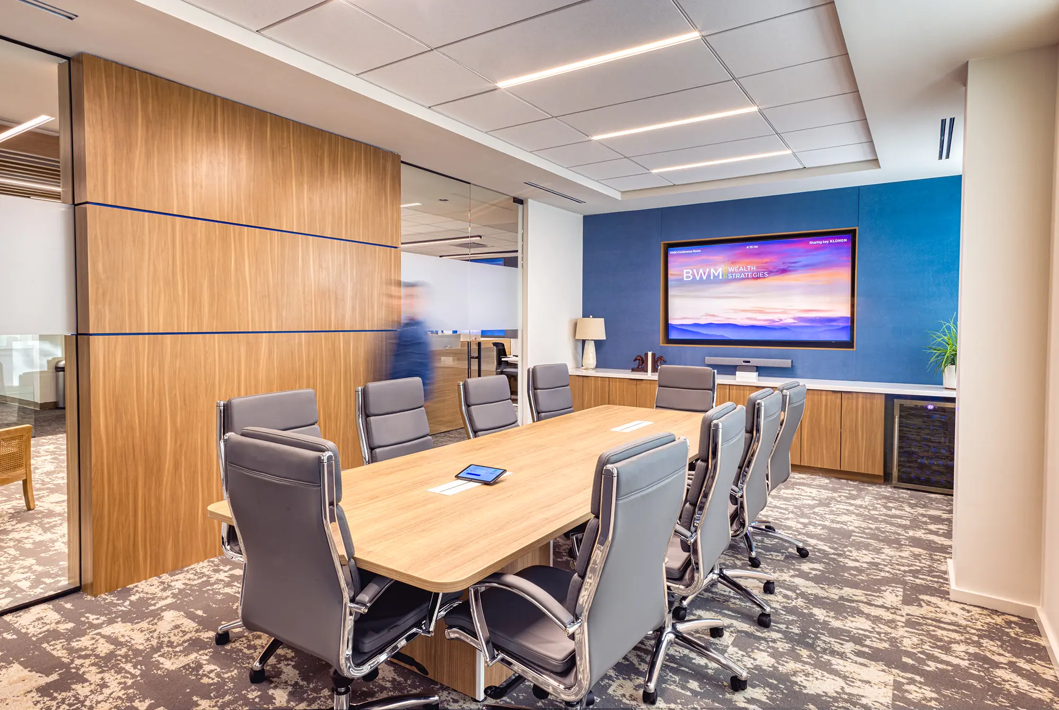
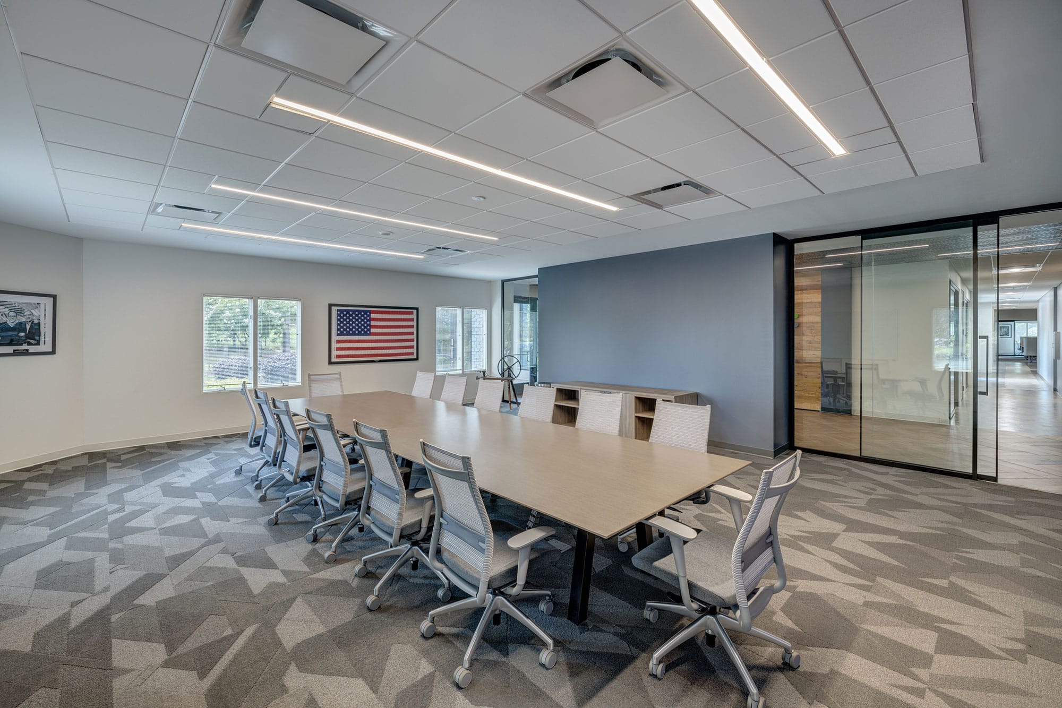
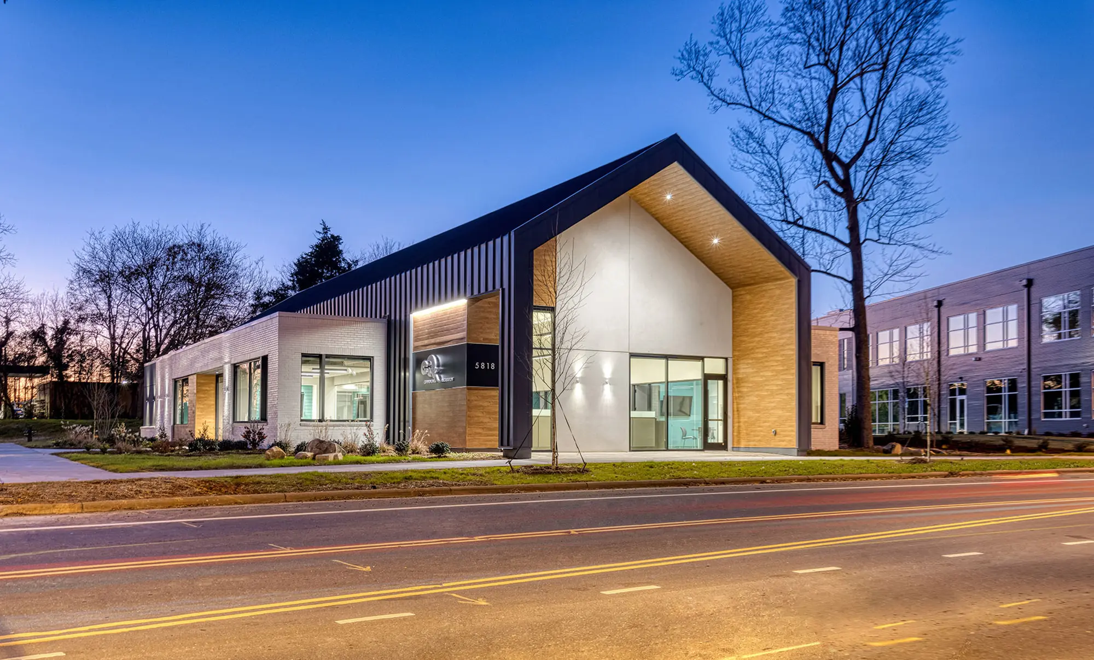
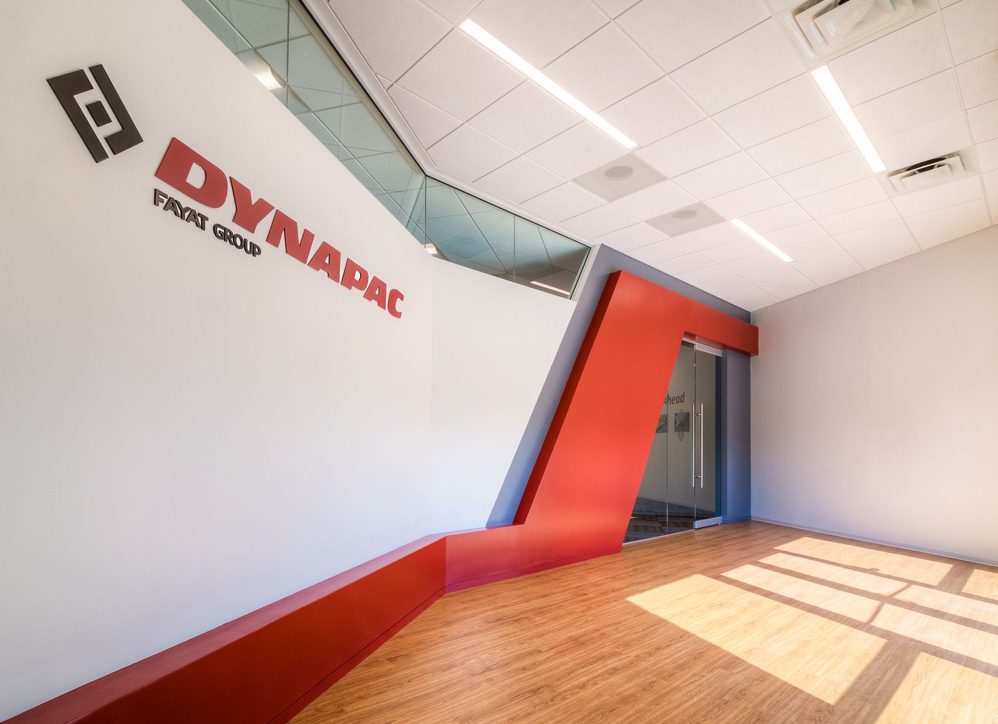
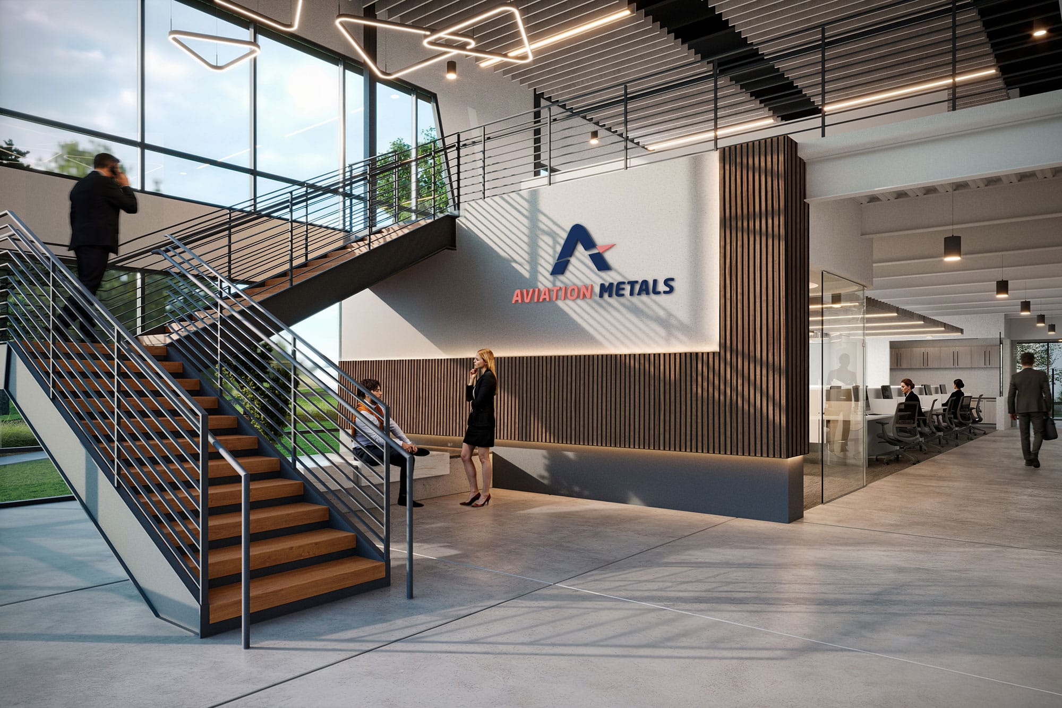
View all projectsEach project below was designed by Ossa Studio. Select a project to see photos, the scope of our work and the details.
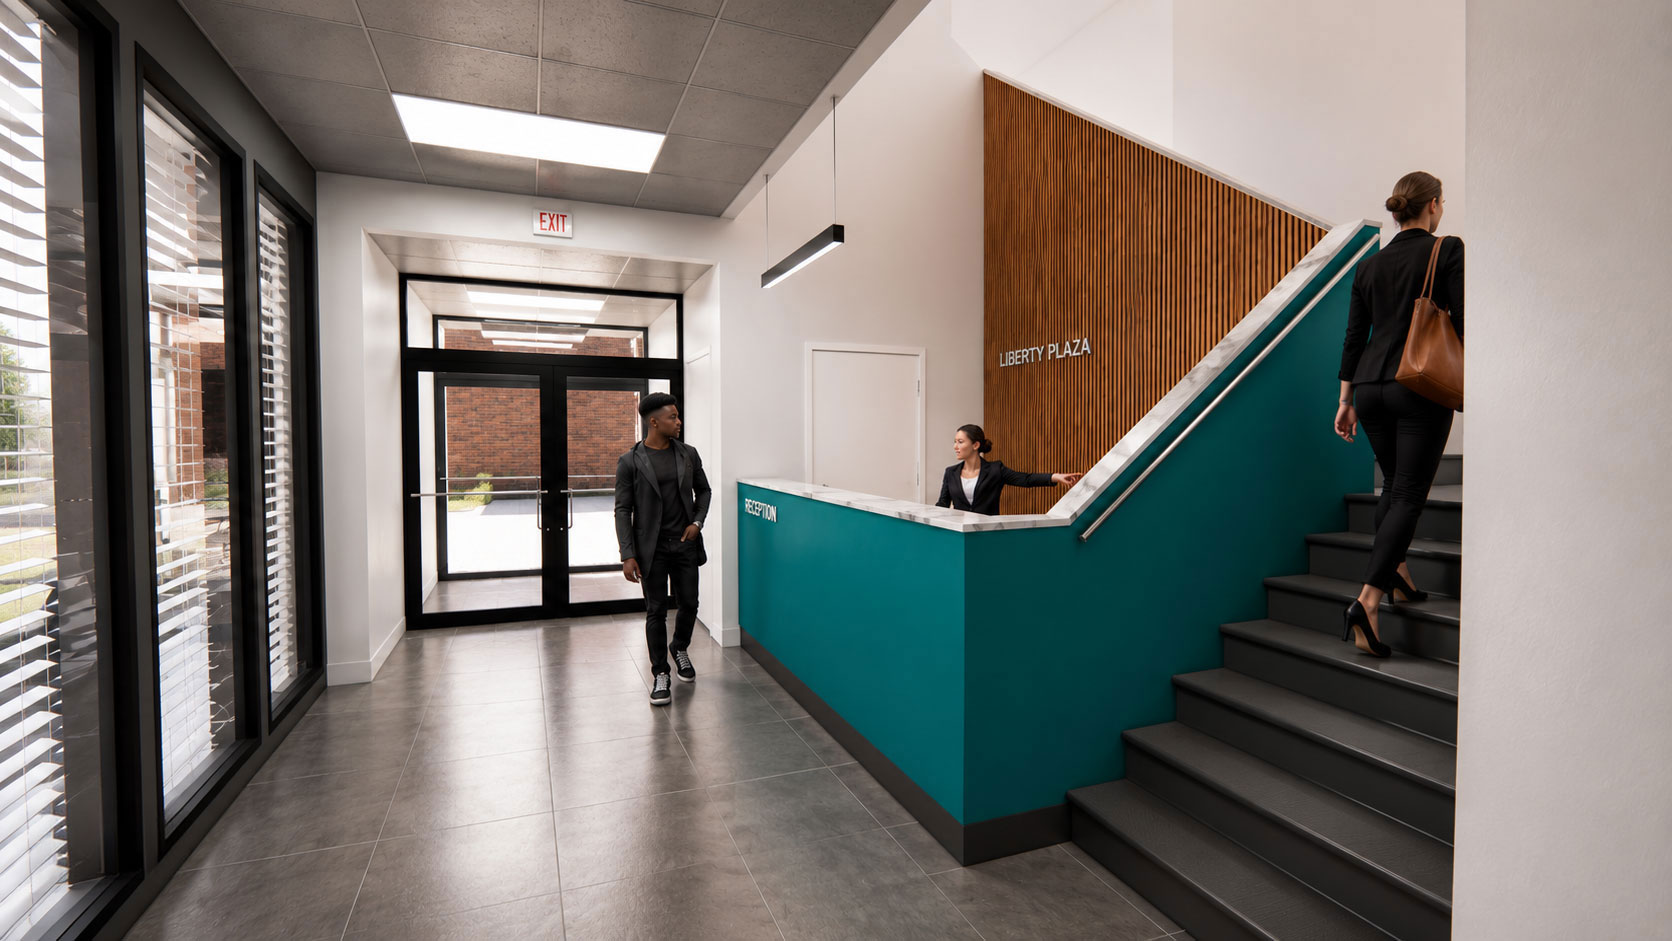
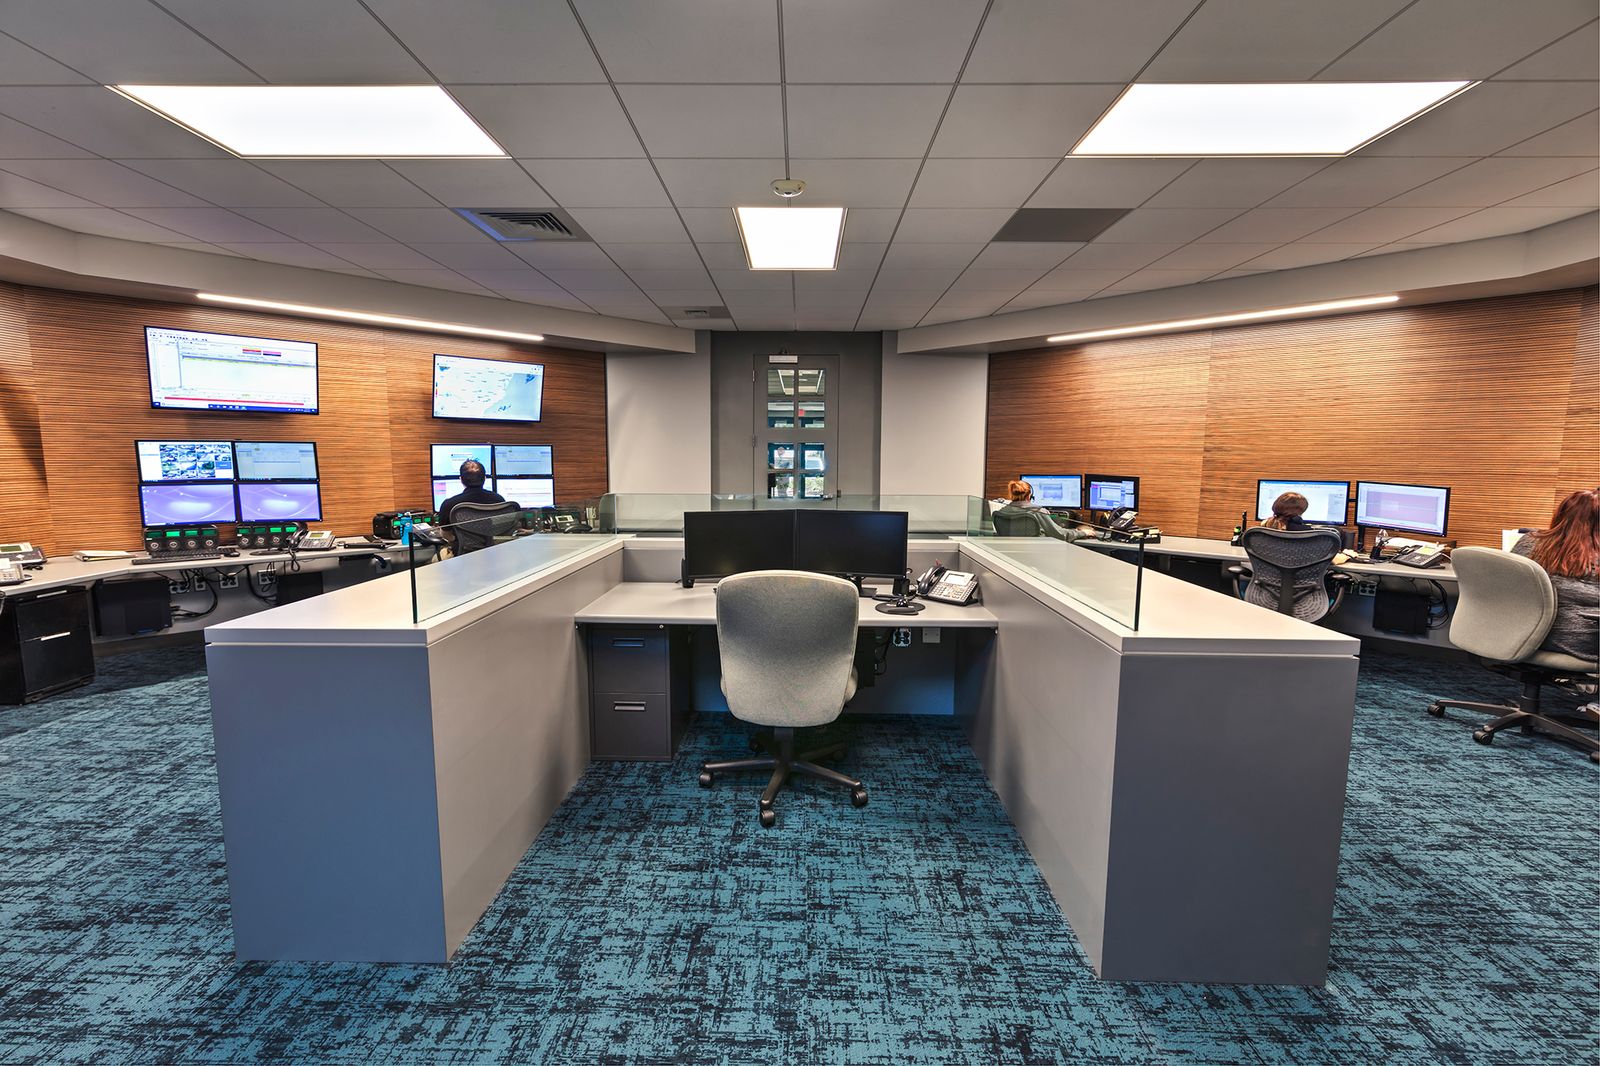
Other commercial interiors by Ossa Studio
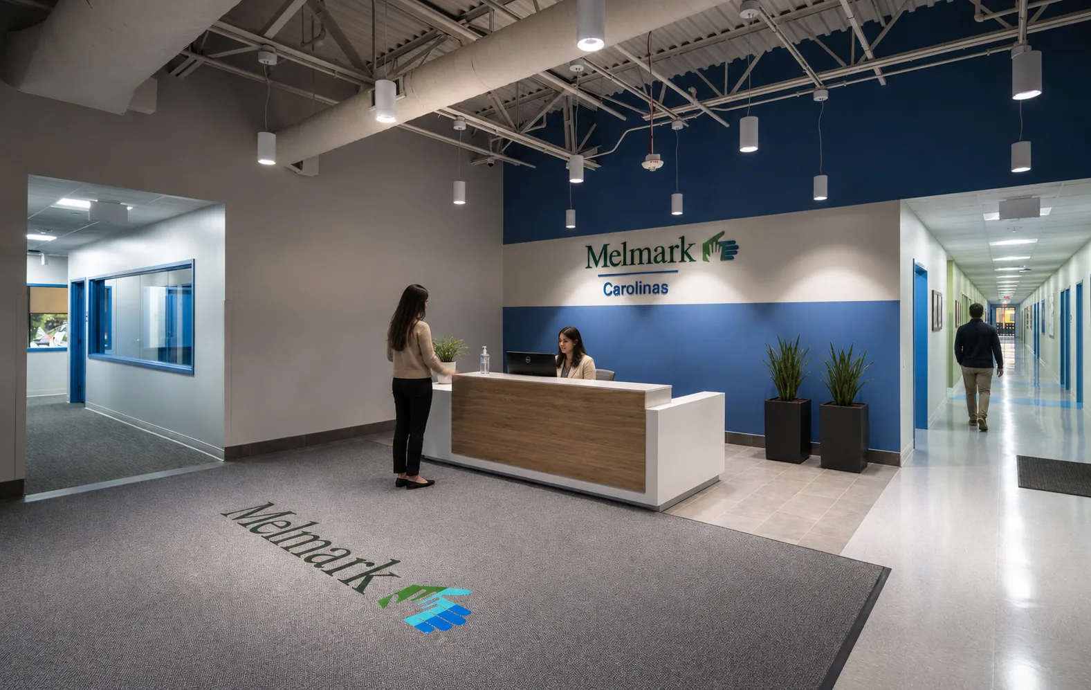
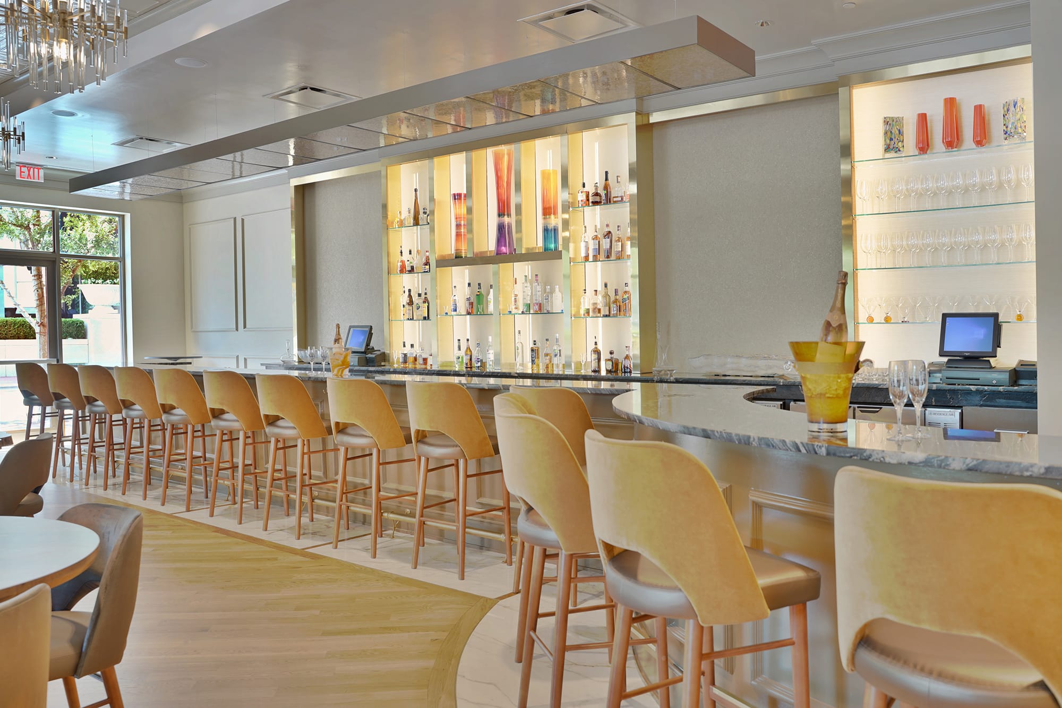
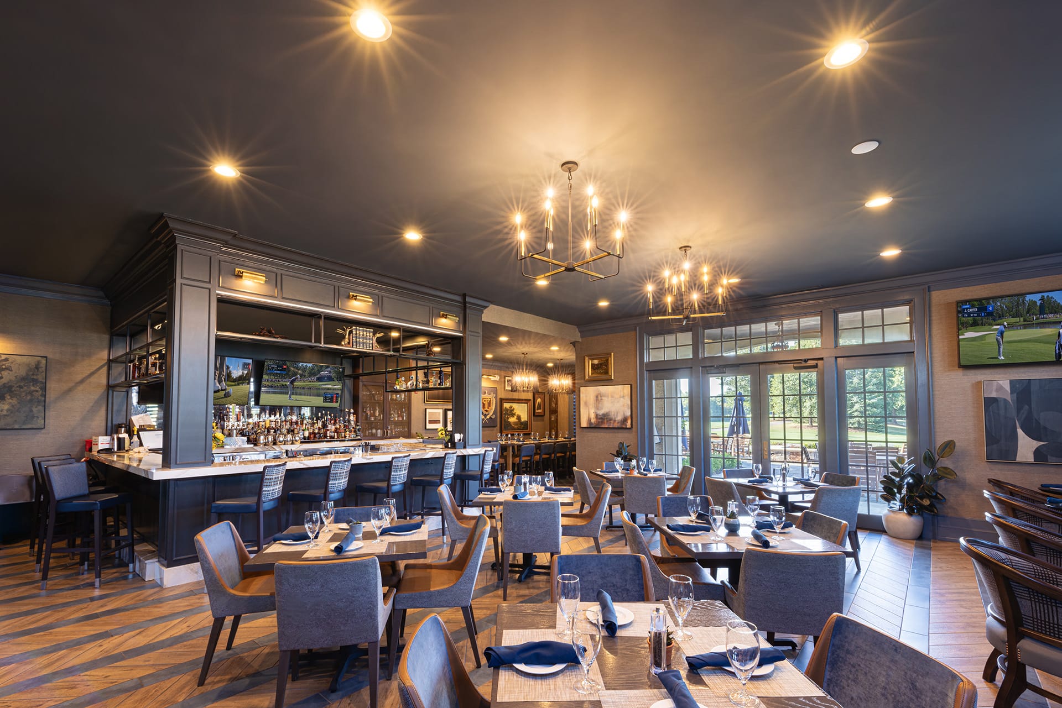
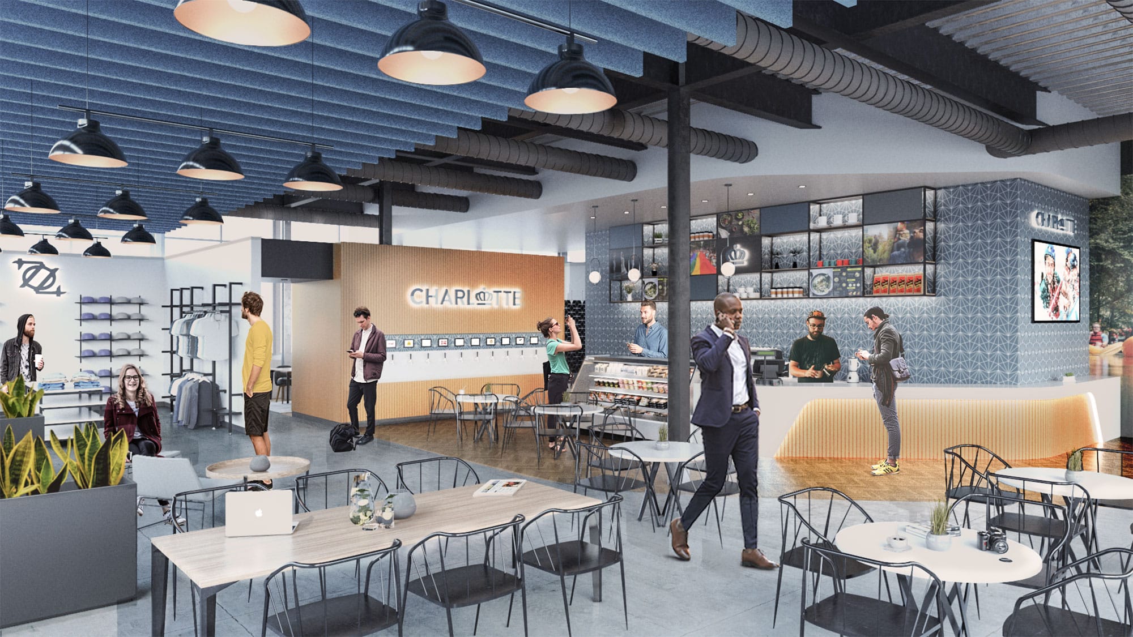
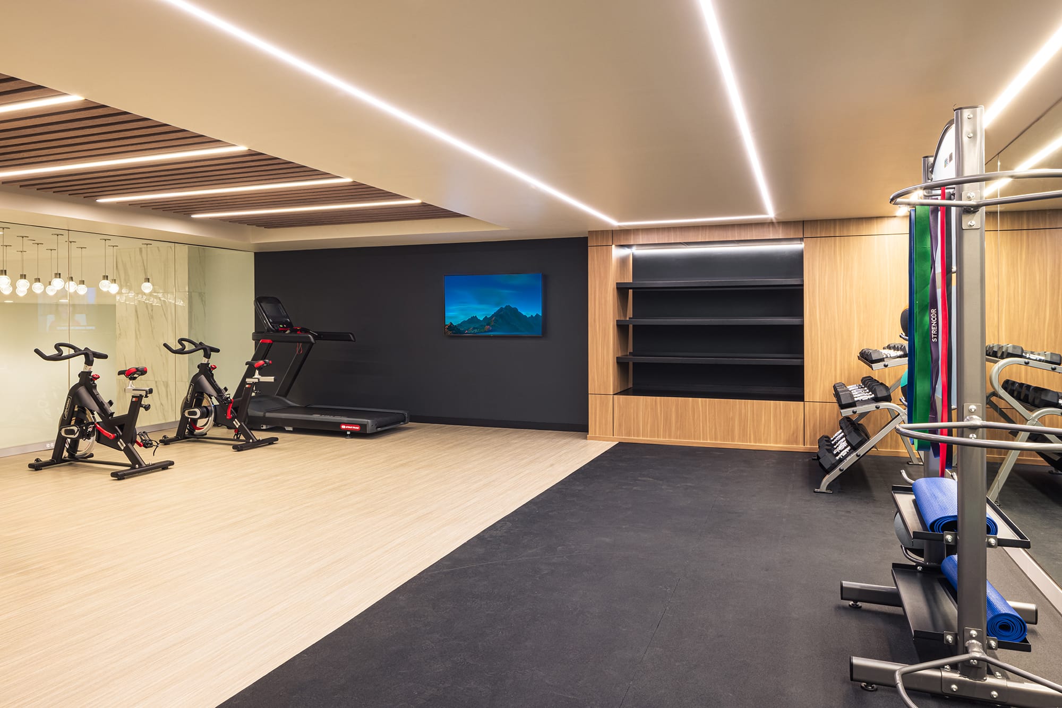
View all projectsOur commercial interior work goes beyond the office: healthcare, education, hospitality, fitness and public spaces.
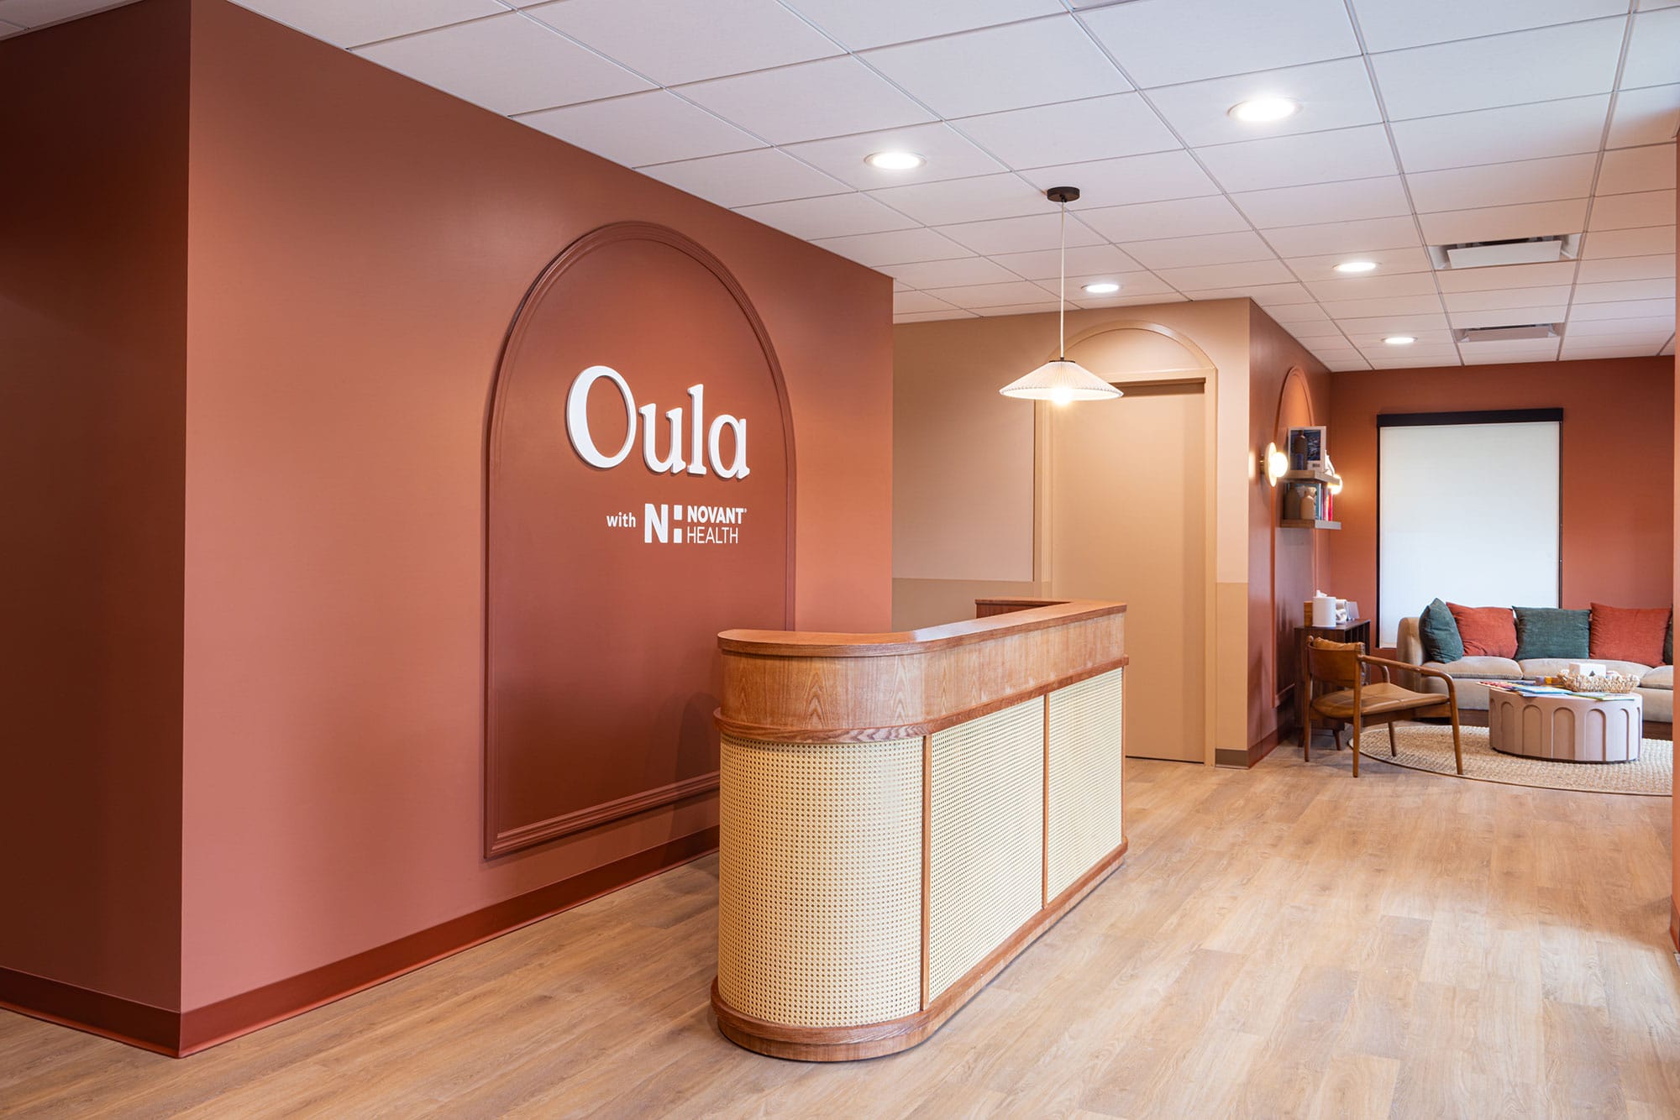
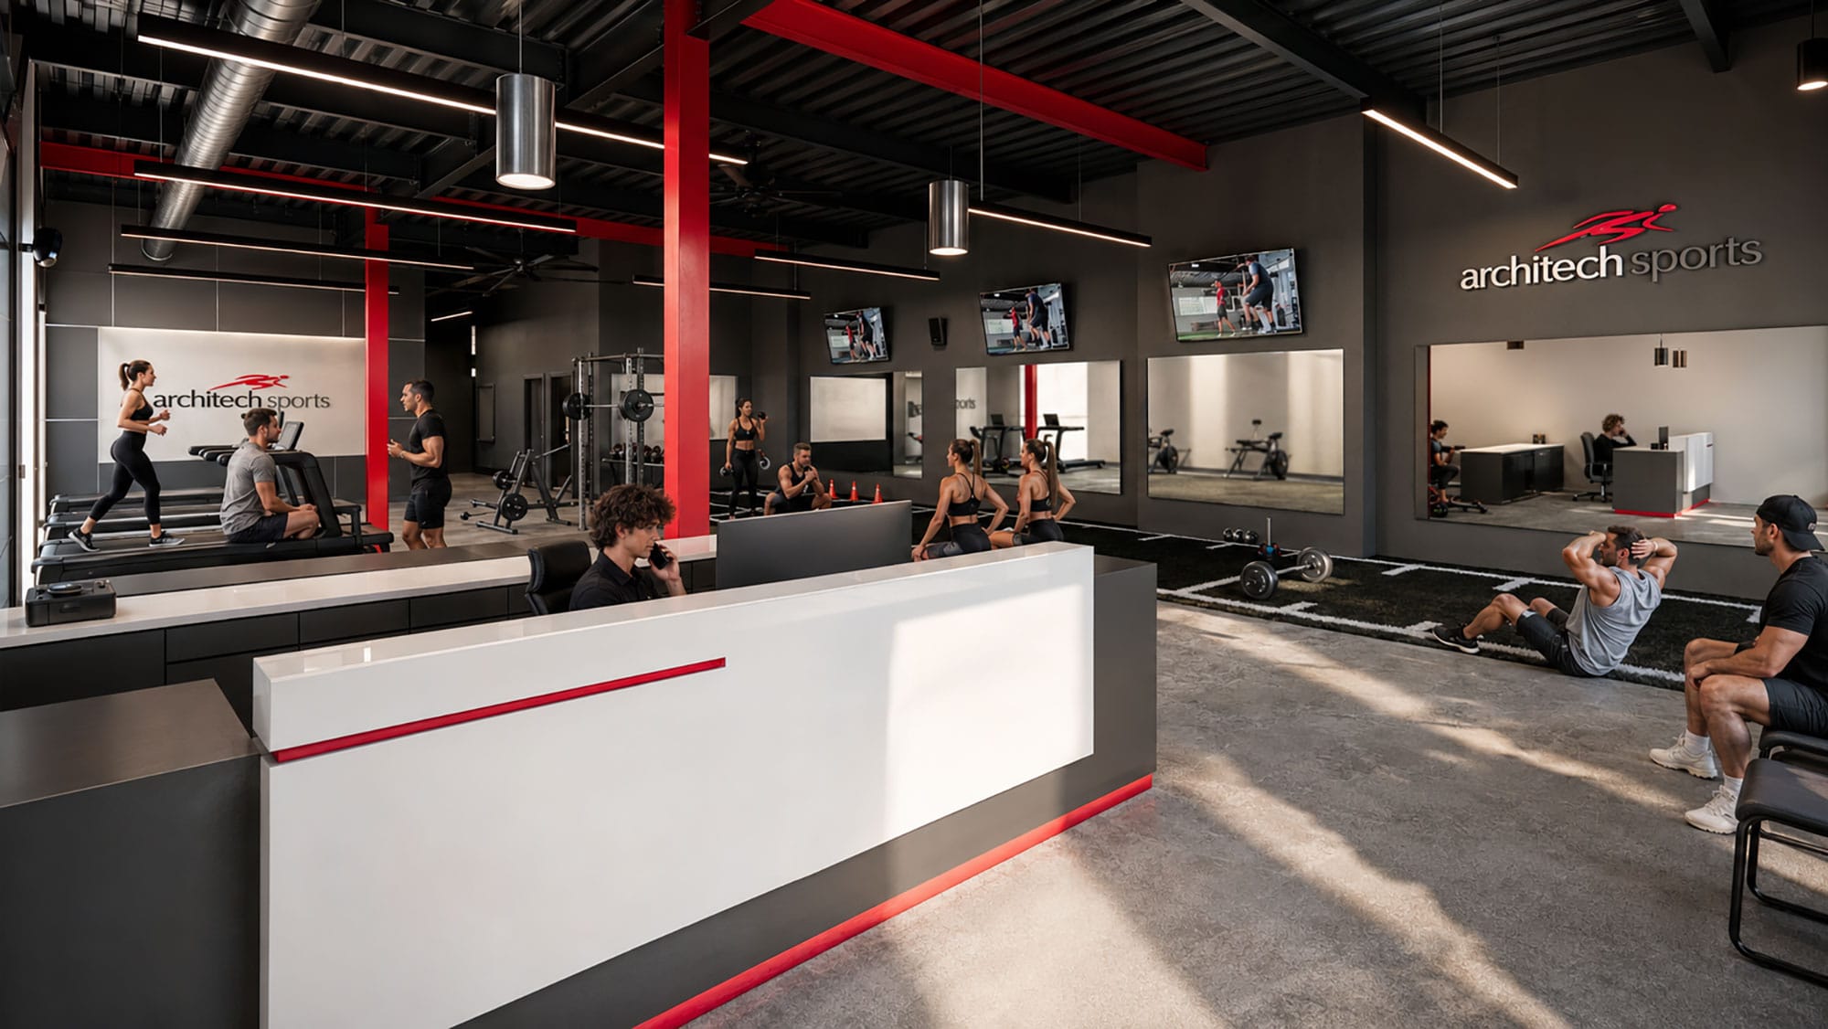
FAQ
Commercial interior design questions
Do you only design new offices?
- No. Most of our commercial work is renovation and upfit: we design interiors inside existing buildings, which is where most businesses are looking when they need space.
What is the difference between commercial interior design and office interior design?
- Office interior design is one kind of commercial interior design. Commercial interior design also covers tenant spaces, medical and professional offices, and other non-residential interiors where the layout has to serve a business.
Do you work with the general contractor?
- Yes. We prepare the drawings and specifications, answer contractor questions during pricing and construction, and review revisions. We work with the contractor you choose or help you select one.
Do you design interiors outside Charlotte?
- Yes. We have worked on commercial interiors in Shelby and across North and South Carolina.
How early should I call you?
- As early as you can. A call before you sign a lease or choose a contractor lets us check the space, the code requirements and the budget before those decisions are locked in.
How long does an office upfit take?
- For a typical office of about 4,000 SF, our planning model runs about six months from the start of design to move-in. Design takes about the first three and a half months, construction about two and a half months, and permitting adds a few weeks in between.
Who manages an office upfit?
- The client's project manager leads the project, while Ossa Studio designs the space and coordinates the architects, engineers, general contractor and furniture vendor.
Start a commercial interior project
Tell us about the space, the team and the timeline. We will review the building with you and tell you what we see, what it could become and what the next steps are.
Studio
4539 Hedgemore Dr. Suite 101
Charlotte, NC 28209