Collet Office
- Project type
- Renovation
- Size
- 12,000 SF
Overview
Collet Office Renovation, a Modern Workplace Transformation
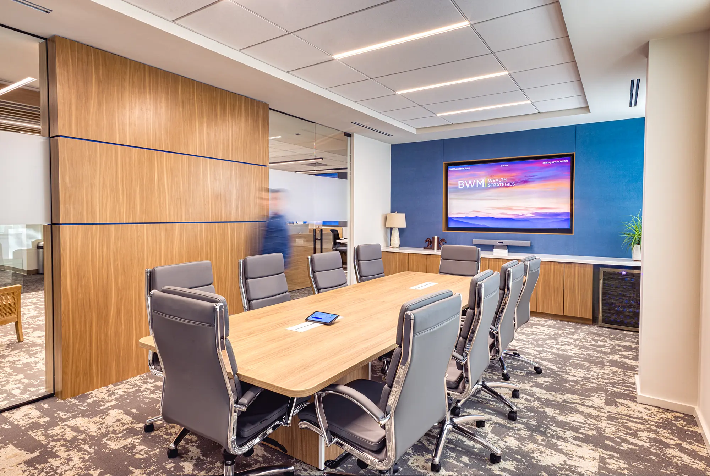
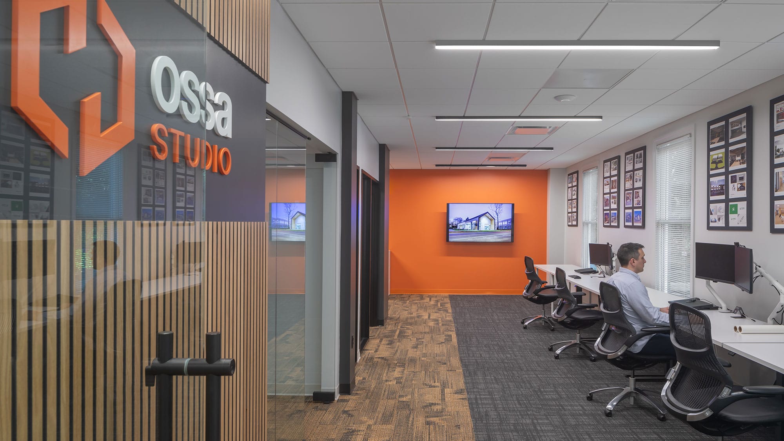
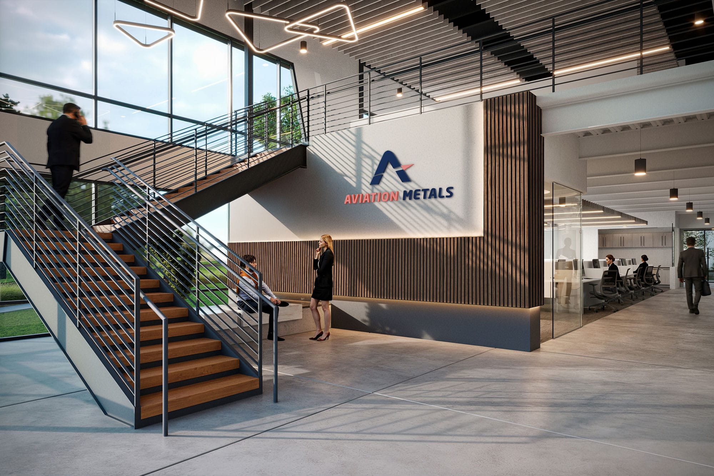
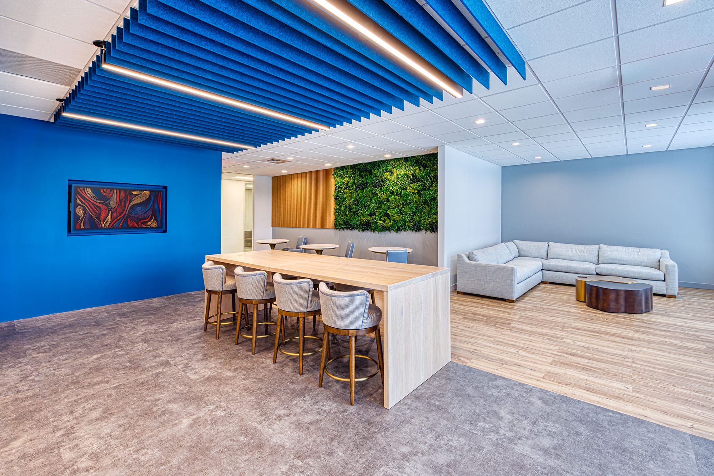
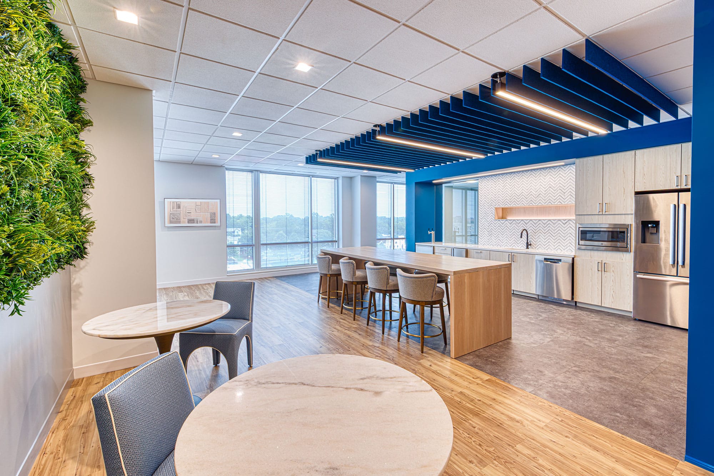
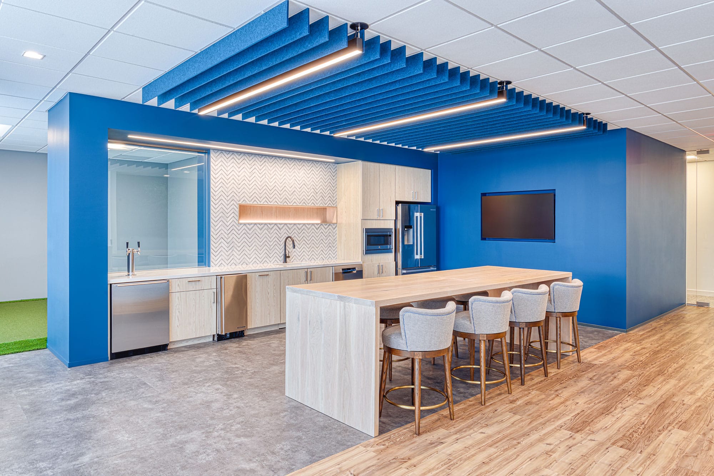
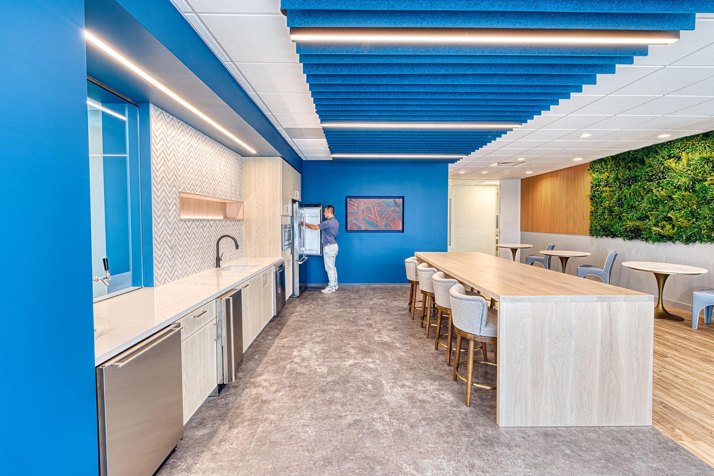
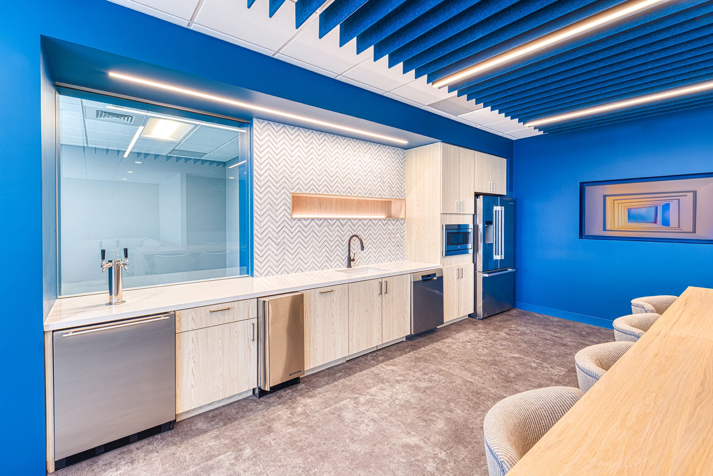
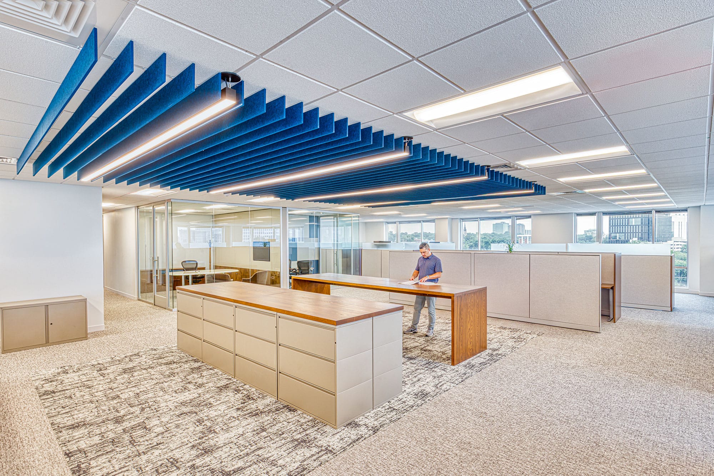
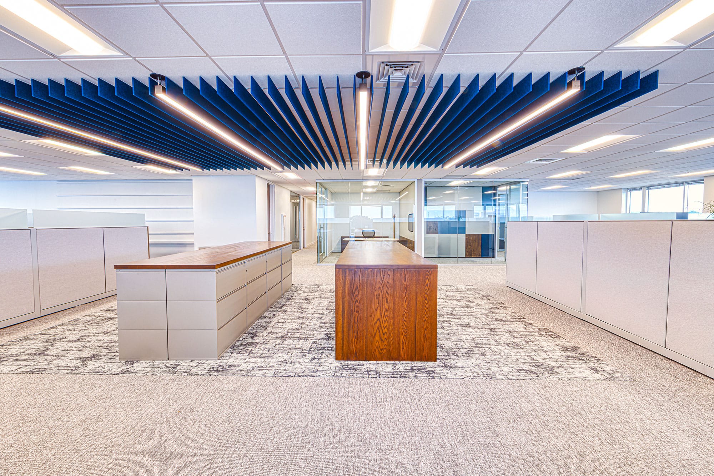
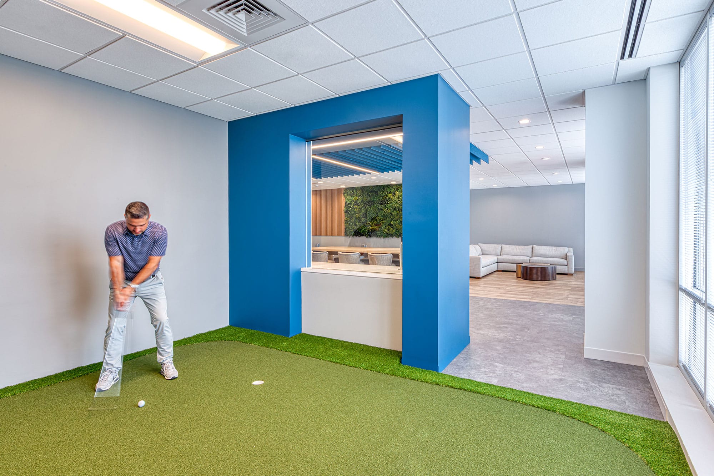
Collet Office is a workspace designed to inspire collaboration, well-being, and productivity. The project integrates open areas with private stations, a central kitchen that serves as a gathering hub, and leisure zones such as a putting green and a cozy lounge. The palette combines light wood, bold blue accents, and a green wall that brings freshness and vitality. Linear lighting and acoustic baffles enhance comfort and functionality, creating a contemporary environment where design becomes a tool for connection and efficiency.
The 12,000 SF renovation takes place on the seventh floor of an existing business building in Charlotte, NC. Existing partitions and ceilings were kept where possible, and new eight-foot glass partitions with pivot doors, a fluted white oak slat wall and an artificial moss wall give each area its own character. Ossa Studio prepared the plans, millwork details and specifications, from demolition to construction, in coordination with the engineers.
- Service
- Interior Architecture
- Client
- Private company
- Role
- Interior architecture and construction documents
Photos
Project Details
Office Expansion on an Upper Floor in Charlotte
Collet Office is an expansion and alteration of workspace on the seventh floor of an existing business-occupancy building in Charlotte, NC. The building has 193,211 SF in total. Existing partitions and ceilings were kept where possible, while new rated and non-rated partitions, new finishes and new millwork were added. The design follows the 2018 North Carolina Building Code and the 2018 North Carolina Existing Building Code.
Open Office, Meeting Rooms, Lounge and Putting Green
The plan combines an open office with a plan room, a meeting room, two huddle rooms, a break room, a lounge room, a putting green and a server room. Eight-foot-high tempered glass partitions with pivot doors and a Falkbuilt wall and door system divide the rooms, and wall-mounted screens were built into the walls with added blocking.
Materials, Lighting and Acoustic Comfort
The palette uses white, gray and blue paint, carpet tile, luxury vinyl tile, sealed concrete and putting green turf. Accents include a fluted white oak slat wall, an artificial moss wall, ceramic wall tile and plastic laminate millwork with a solid surface countertop. Linear LED cove lights, perforated metal ceiling tiles, acoustic ceiling baffles and sound attenuation insulation in the partitions help lighting and noise control.
Interior Architecture Services for a Charlotte Workplace
Ossa Studio prepared the demolition, construction, finish, furniture and interior elevation plans, millwork details and specifications. A pricing set was issued in January 2025 and the construction set in March 2025, followed by a revision in May 2025, in coordination with the mechanical, plumbing, electrical and fire protection engineers. Learn more about our interior architecture services in Charlotte. For more projects like this, see our commercial interior design services in Charlotte.
Project Facts
- Location
- Charlotte, NC
- Project type
- Office renovation and expansion on an upper floor
- Existing building
- Business-occupancy building of 193,211 SF
- Key feature
- Putting green, lounge and a fluted wood slat wall
- Scope
- Pricing set, construction documents and revisions
At a glance
- Interior architecture
- Ossa Studio
- Mechanical, plumbing and electrical engineering
- MCI Mechanical Contractors
- Fire protection engineering
- Manning Design and Engineering Group