BWM Office
- Project type
- Workplace
- Size
- 2,000 SF
Overview
BWM Office: A Refined and Functional Workplace
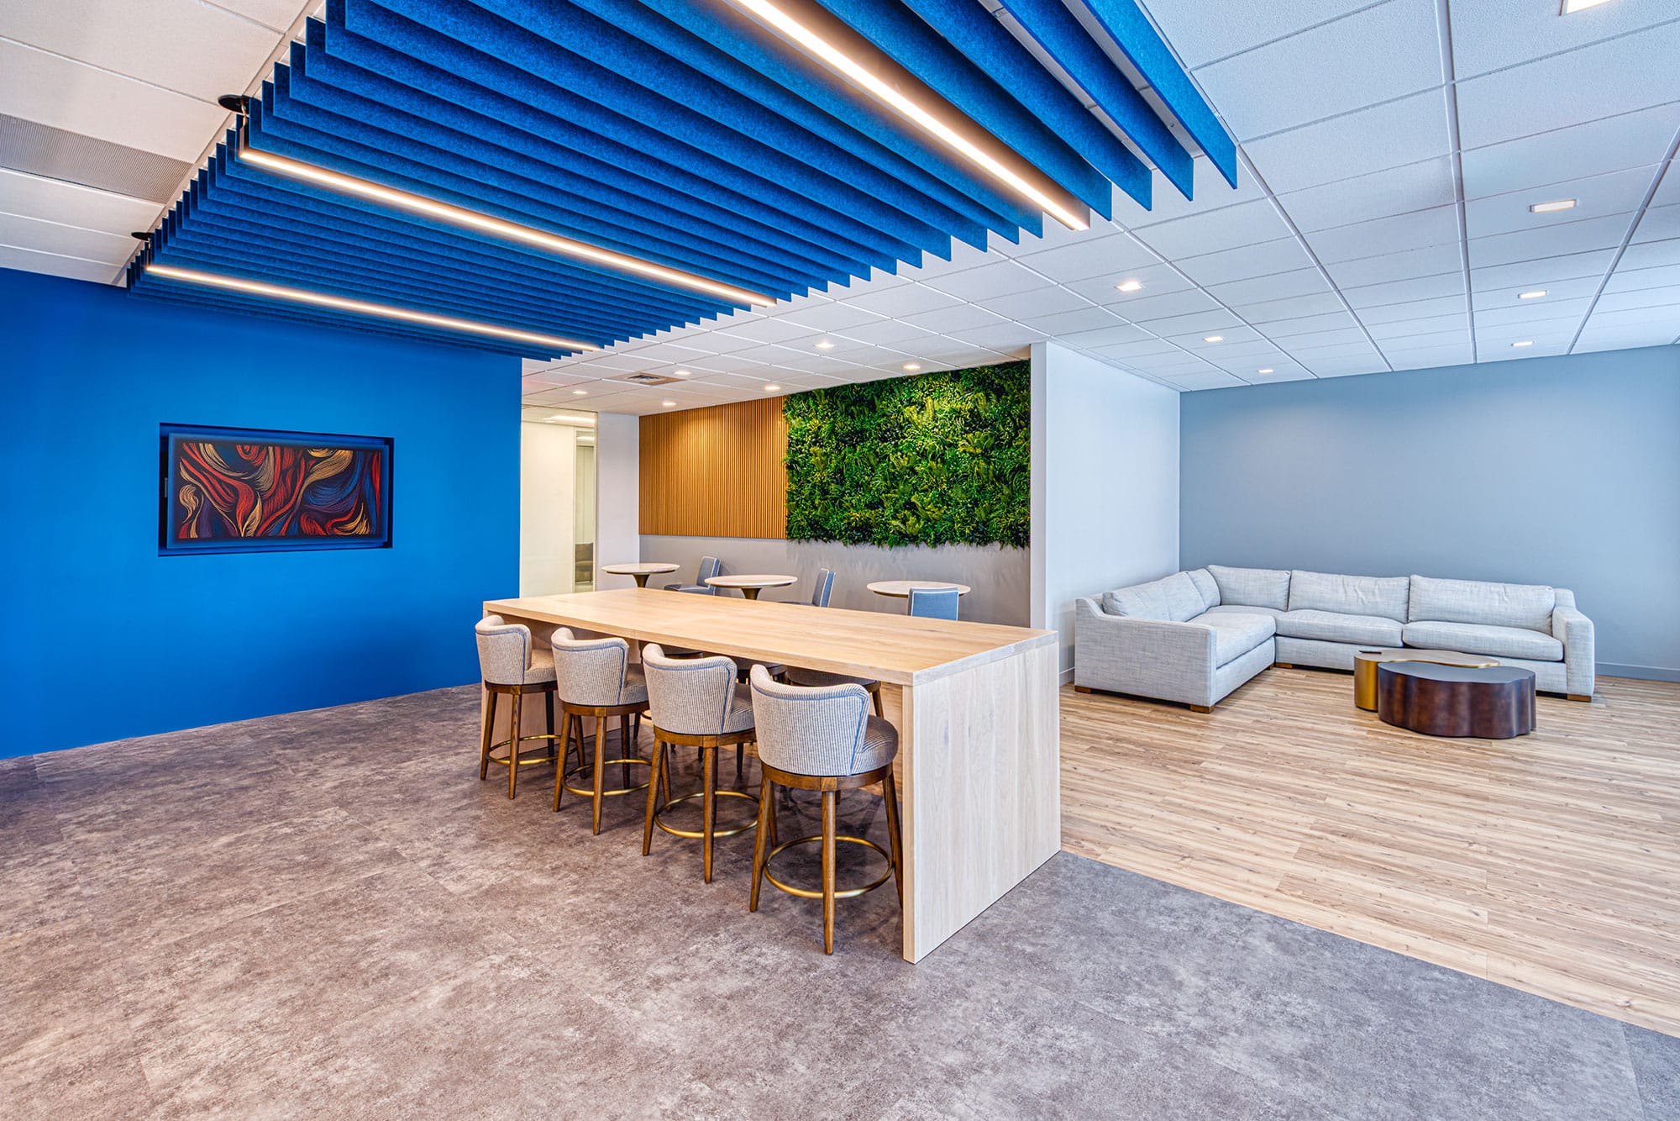
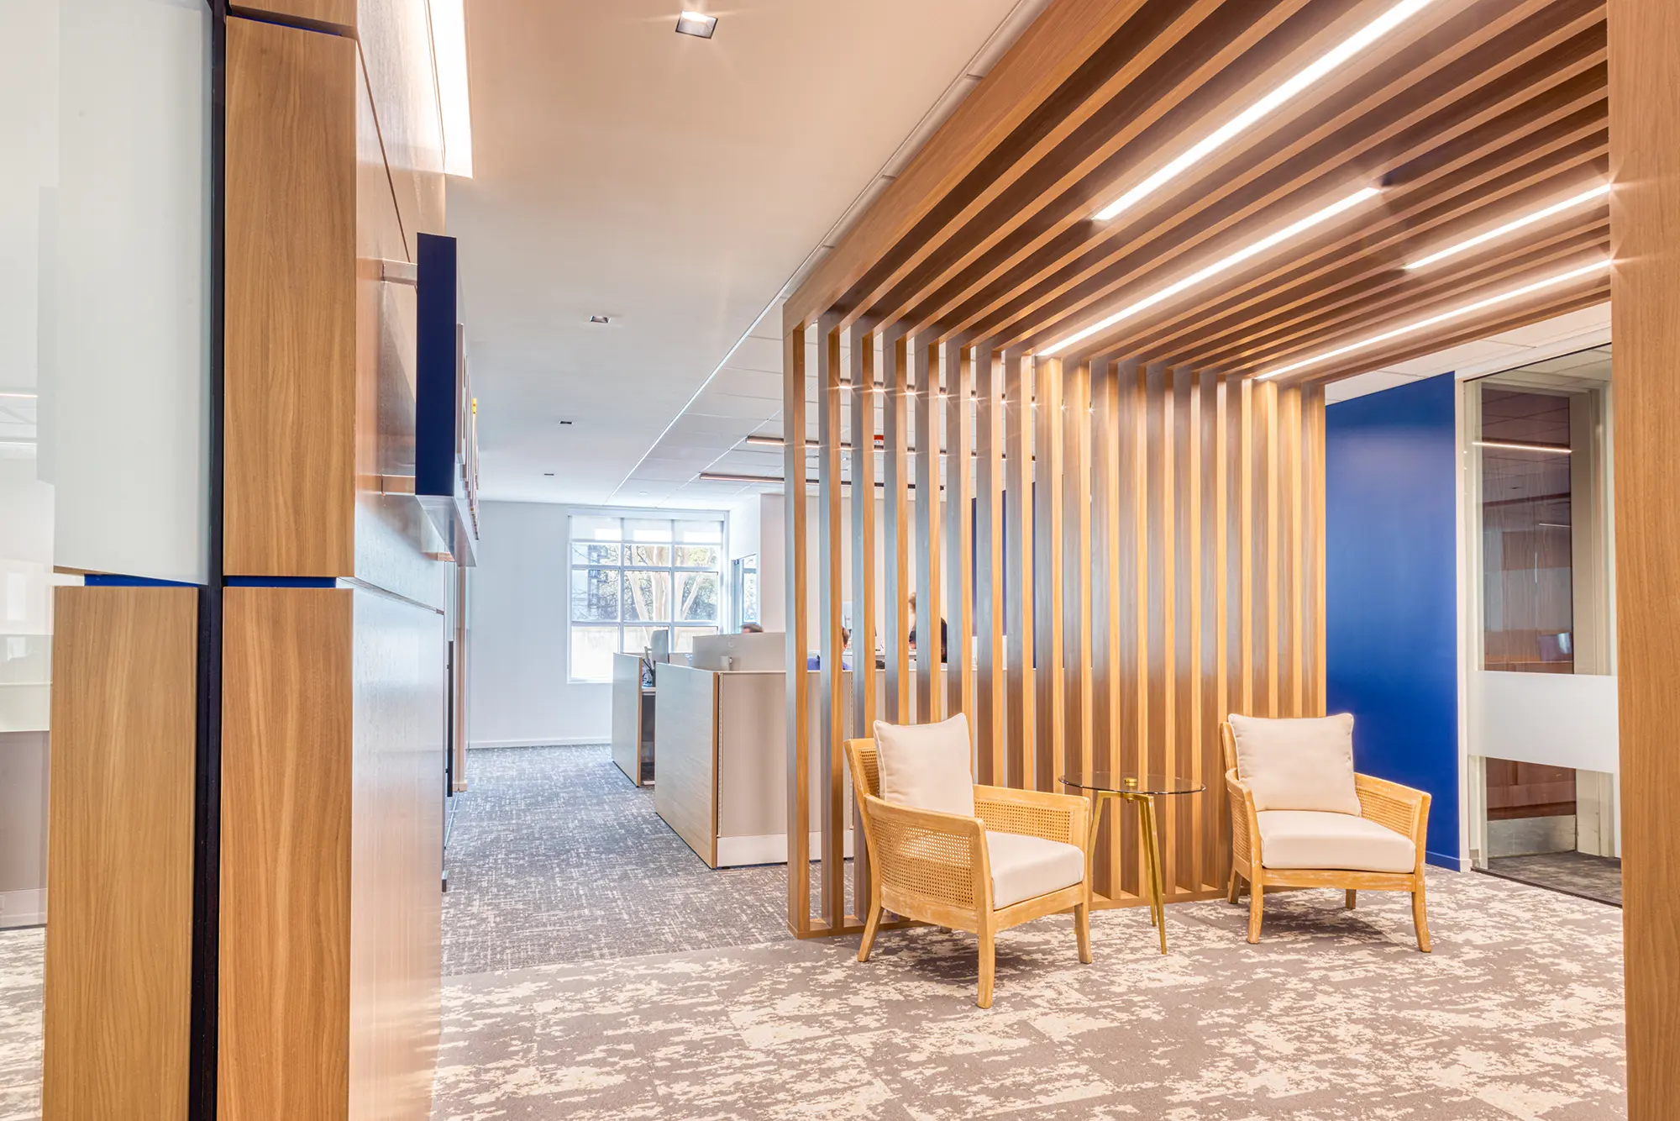
The BWM Office in Charlotte, NC, is a sophisticated interior architecture project that seamlessly blends functionality with modern design. The space is crafted to foster productivity while maintaining an inviting and professional ambiance. A refined palette of wood finishes, deep blue accents, and sleek glass partitions creates a balanced aesthetic that exudes both warmth and corporate elegance.
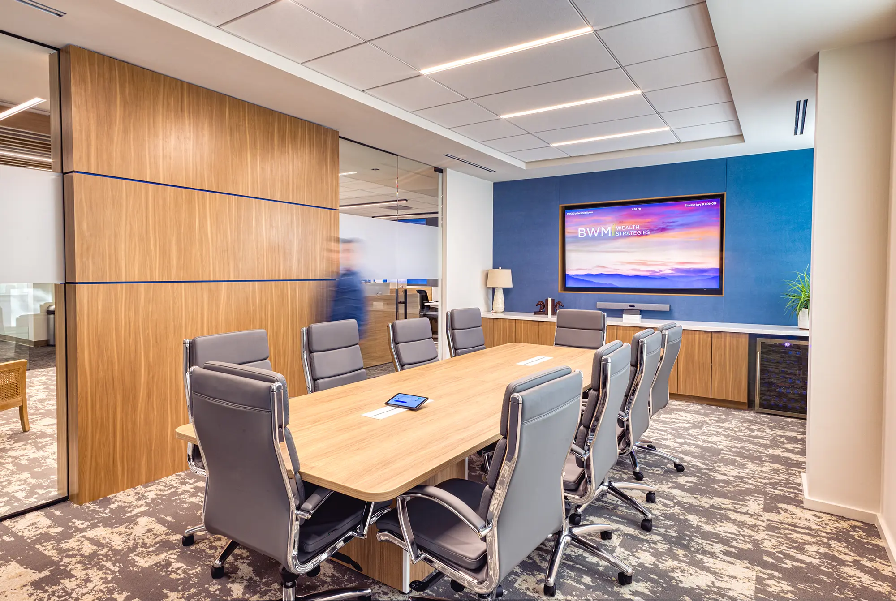
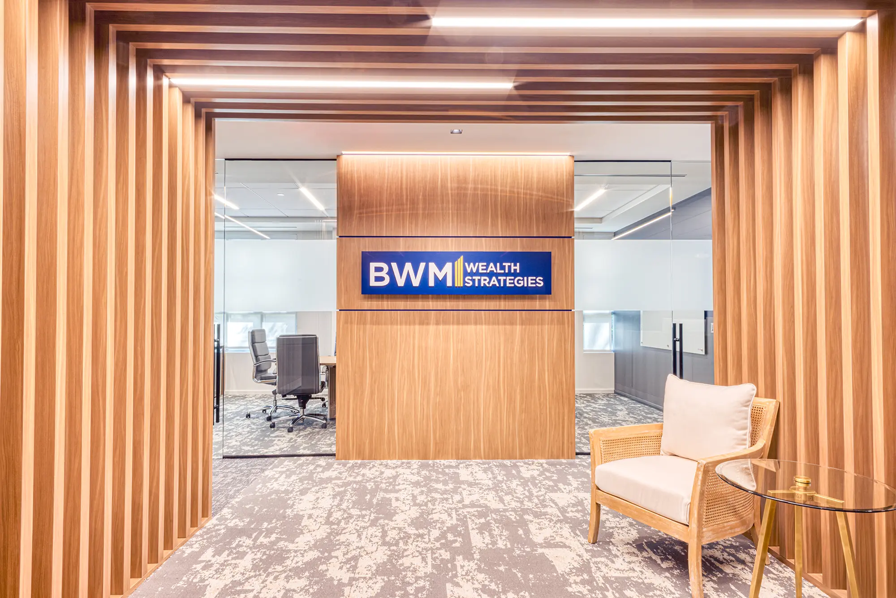
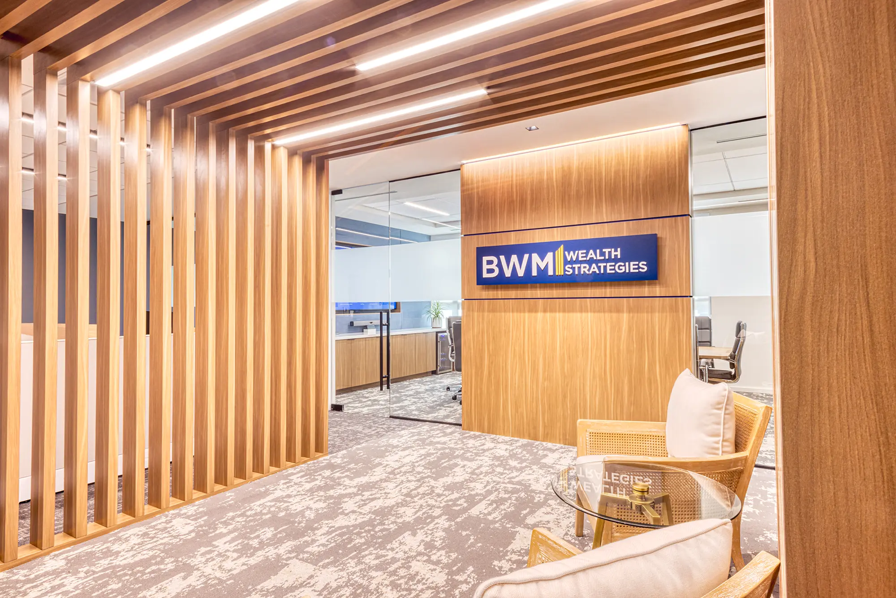
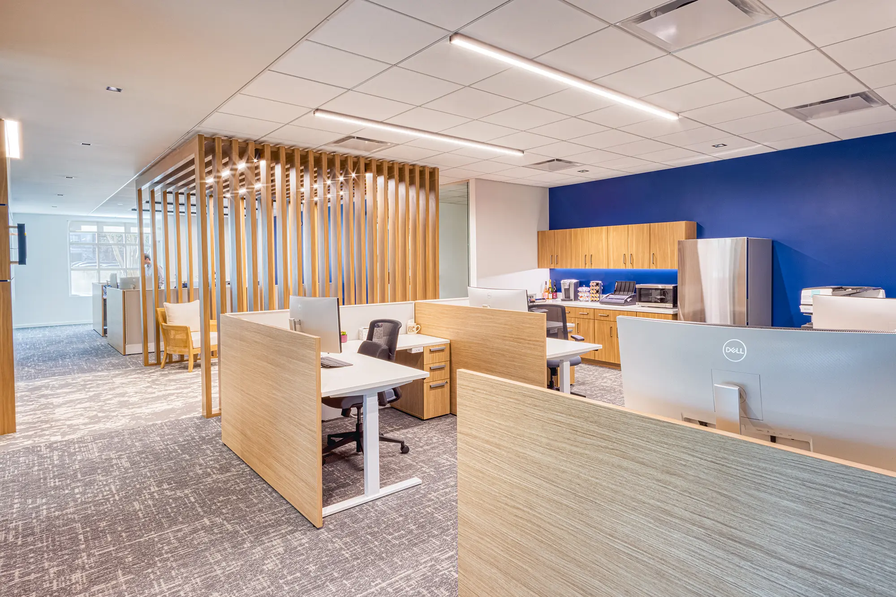
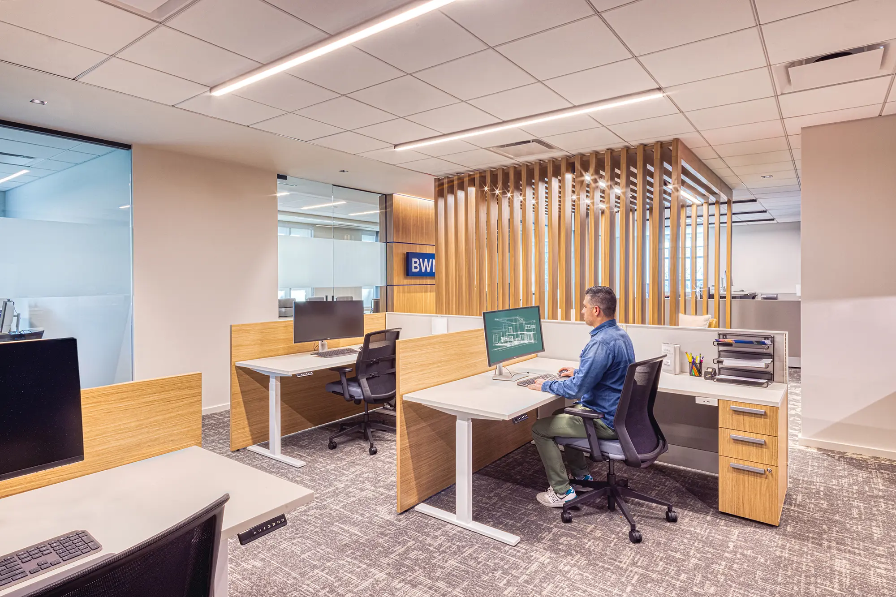
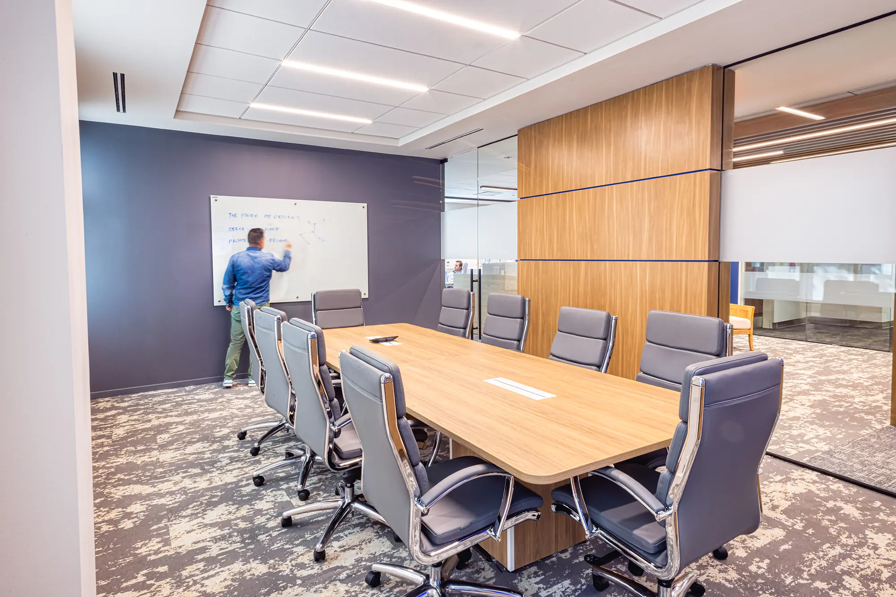
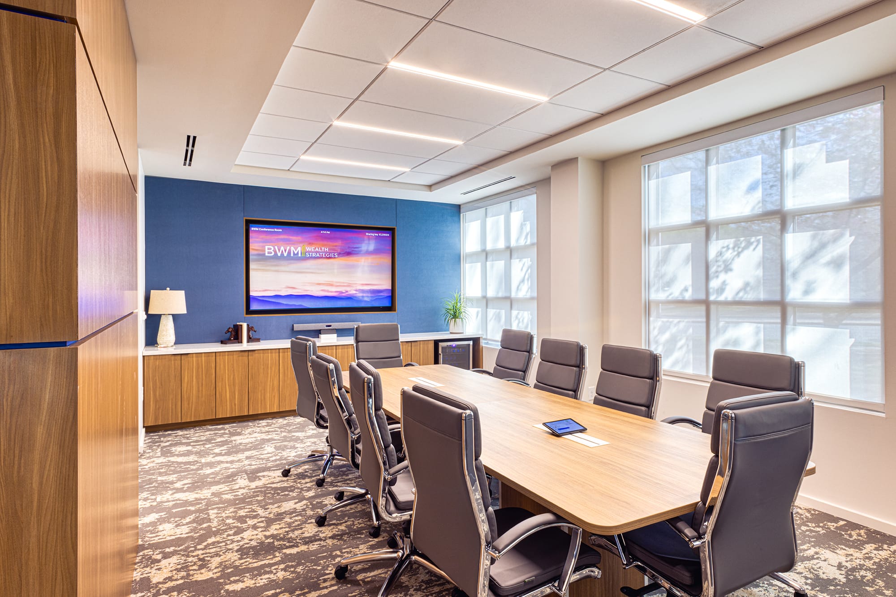
Key design elements include a welcoming reception area with wooden slats that add texture and depth, as well as a state of the art conference room equipped with integrated technology for seamless collaboration. The open office layout promotes transparency and teamwork, while private areas provide moments of focused work. The design prioritizes both aesthetics and efficiency, ensuring a dynamic yet comfortable workspace tailored to the needs of BWM Wealth Strategies.
Photos
Project Details
Office Upfit for BWM Wealth Strategies in Charlotte
The project upfits an existing first-floor office in Charlotte for BWM Wealth Strategies. Existing walls, ceilings and carpet were demolished, and the existing fire alarm system stayed in place. The new plan holds a lobby, private offices, open workstations, a conference room, two phone rooms and a print and copy room, arranged so that daylight reaches the shared spaces.
Wood Slat Reception, Blue Accents and Branding
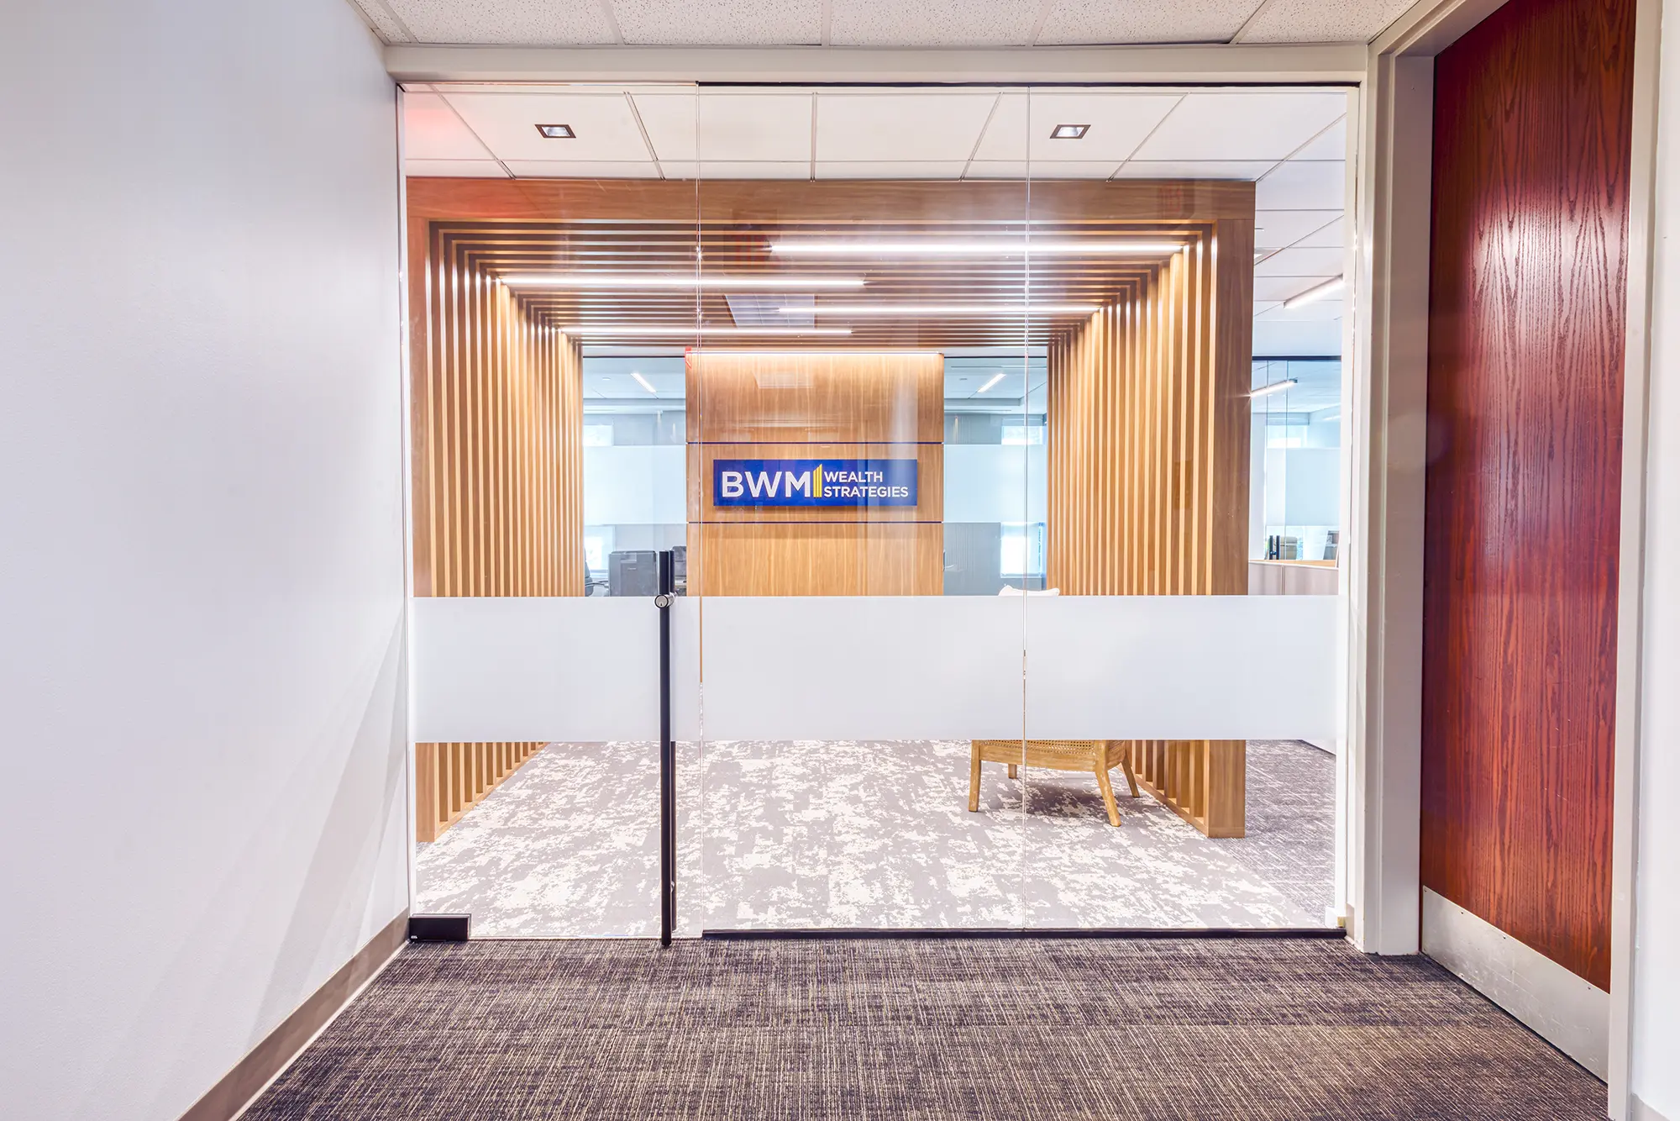
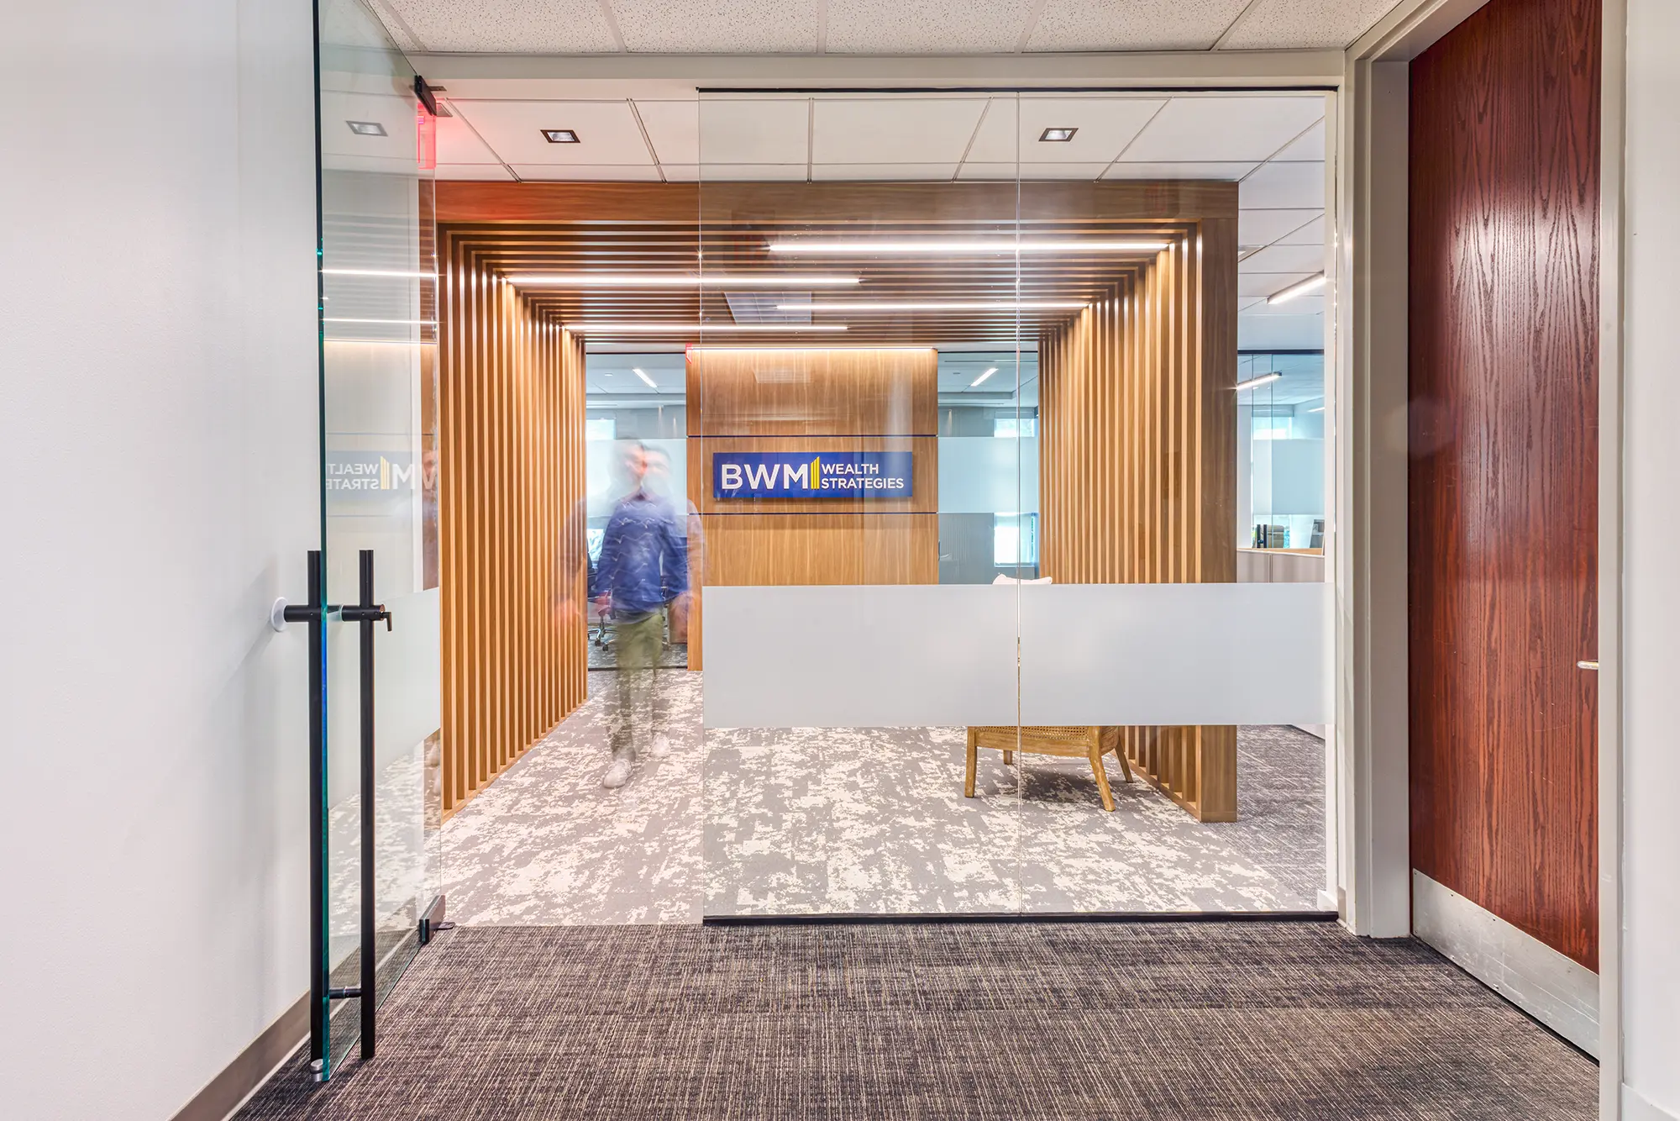
A wood-look laminate screen defines the lobby and frames a branding wall with a dimensional aluminum logo. Blue laminate reveals and navy fabric-wrapped acoustic panels add color to the wood and white palette, while MDF panels frame the wall-mounted TVs. Plastic laminate millwork, cantilever shelving and a quartz countertop complete the lobby and support areas.
Glass Partitions, Ceilings and Lighting
Framed and frameless glass wall systems with black finish separate the offices and conference room while keeping daylight and views open, with sliding and pivot glass doors. Floors combine wood-look vinyl tile and carpet tile in a vertical ashlar pattern. Acoustic ceilings carry linear black-trim fixtures, and gypsum board soffits hold recessed cove and square downlights.
Interior Architecture Services in Charlotte
Ossa Studio prepared the preliminary pricing set in February 2024 and the construction documents in March 2024, with the mechanical permit set stamped by Mecklenburg County Code Enforcement. Wilde Engineering designed the electrical, mechanical and fire protection systems, which reuse the existing VAVs and ductwork. Fairwood Construction priced the work for a fall 2024 start. Learn more about our interior architecture services in Charlotte. For more projects like this, see our commercial interior design services in Charlotte.
Project Facts
- Location
- Charlotte, NC
- Project type
- Interior upfit of a first-floor office
- Client
- BWM Wealth Strategies
- Key feature
- Wood-look lobby screen, blue accents and glass-walled rooms
- Scope
- Interior design and construction documents
At a glance
- Interior architecture
- Ossa Studio
- General contractor
- Fairwood Construction
- Electrical, mechanical and fire protection engineering
- Wilde Engineering