

Change of Use Architecture
Change of Use Architecture for Existing Buildings
Give Your Building a New Purpose. Ossa Studio helps property owners, investors, and businesses plan the transformation of existing buildings through architectural design, engineering coordination, and permit support.
- Process steps
- 4
- Questions answered
- 14
Introduction
A New Use Starts With Understanding the Existing Building
You have a new vision for a property. Before that vision becomes a working space, you need to understand what the building can support—and what needs to change.
An office building becoming a school. A storage area becoming a shop. An existing property being considered for a new business.
Each transformation raises questions about layout, accessibility, building systems, life safety, and the approvals required for the proposed use.
We help you identify those questions early and develop a coordinated design that supports your operations, your users, and your investment.
Based in Charlotte, we connect your business goals with the practical requirements of your property. Tell us where your building is located and what you would like it to become.
Before You Buy or Lease
An early design evaluation can help identify constraints, opportunities, and information needed before you commit to a property.
Before You Design
A clear program connects the proposed use with the spaces, circulation, systems, and technical coordination the project may require.
Before You Build
Coordinated construction documents help communicate the design to reviewing authorities, consultants, and contractors.
The Basics
What Is a Change of Use?
A change of use describes a shift in how a property or space is used. That shift can affect the design requirements and approvals needed before the new use can begin.
A change of occupancy may involve a different building occupancy classification or other changes that trigger applicable code requirements. The existing approved use and the proposed activities must be evaluated together.
Change of Use, Tenant Upfit, and Adaptive Reuse
A tenant upfit adapts a space for a business. Adaptive reuse gives an existing building a renewed purpose. Either can involve a change of use or occupancy, depending on the project.
A renovation, new tenant, or updated interior does not automatically establish a change of occupancy. Understanding the specific building and proposed program is the starting point.
Services
How a Change of Use Architect Can Help
Our scope is tailored to the property, the proposed use, and the work required. Depending on the project, services can include:
Existing Conditions and Project Programming
We review the existing space and available documentation, then define the rooms, relationships, circulation, and operational needs of your proposed use.
Code and Design Evaluation
We evaluate applicable building requirements and identify issues that may affect accessibility, life safety, space planning, and the feasibility of the proposed program.
Architecture and Interior Architecture
We develop a design that brings the new program into the existing building while supporting functionality, user experience, and the character of the space.
Engineering Coordination
We coordinate the engineering disciplines required by the project, which may include structural, mechanical, electrical, plumbing, and fire protection design.
Construction Documents and Permit Coordination
We prepare architectural documentation and coordinate with consultants and reviewing authorities through the applicable permit process.
Construction Administration
When included in the engagement, we support the construction phase through contractor coordination, submittal and RFI review, and purposeful site visits.
Evaluation
What Needs to Be Evaluated for a New Use?
The implications of a commercial change of use depend on the property and proposed activities. Early evaluation helps clarify the questions that will shape the design.
Existing and Proposed Use
- What is the space currently approved for, and how will the new business or organization use it?
Layout and Circulation
- Can the building accommodate the required rooms, equipment, movement, and relationships between spaces?
Accessibility and Life Safety
- How do the proposed activities affect accessible routes, exits, occupant capacity, and other applicable requirements?
Building Systems
- Can the existing structure and mechanical, electrical, plumbing, and fire protection systems support the new program?
Property and Approval Requirements
- What building, zoning, site, or other reviews apply to the specific property and scope?
These considerations work together. A coordinated evaluation helps the project team understand the design implications before moving into detailed documentation.
Projects
Real Projects. New Possibilities for Existing Spaces.
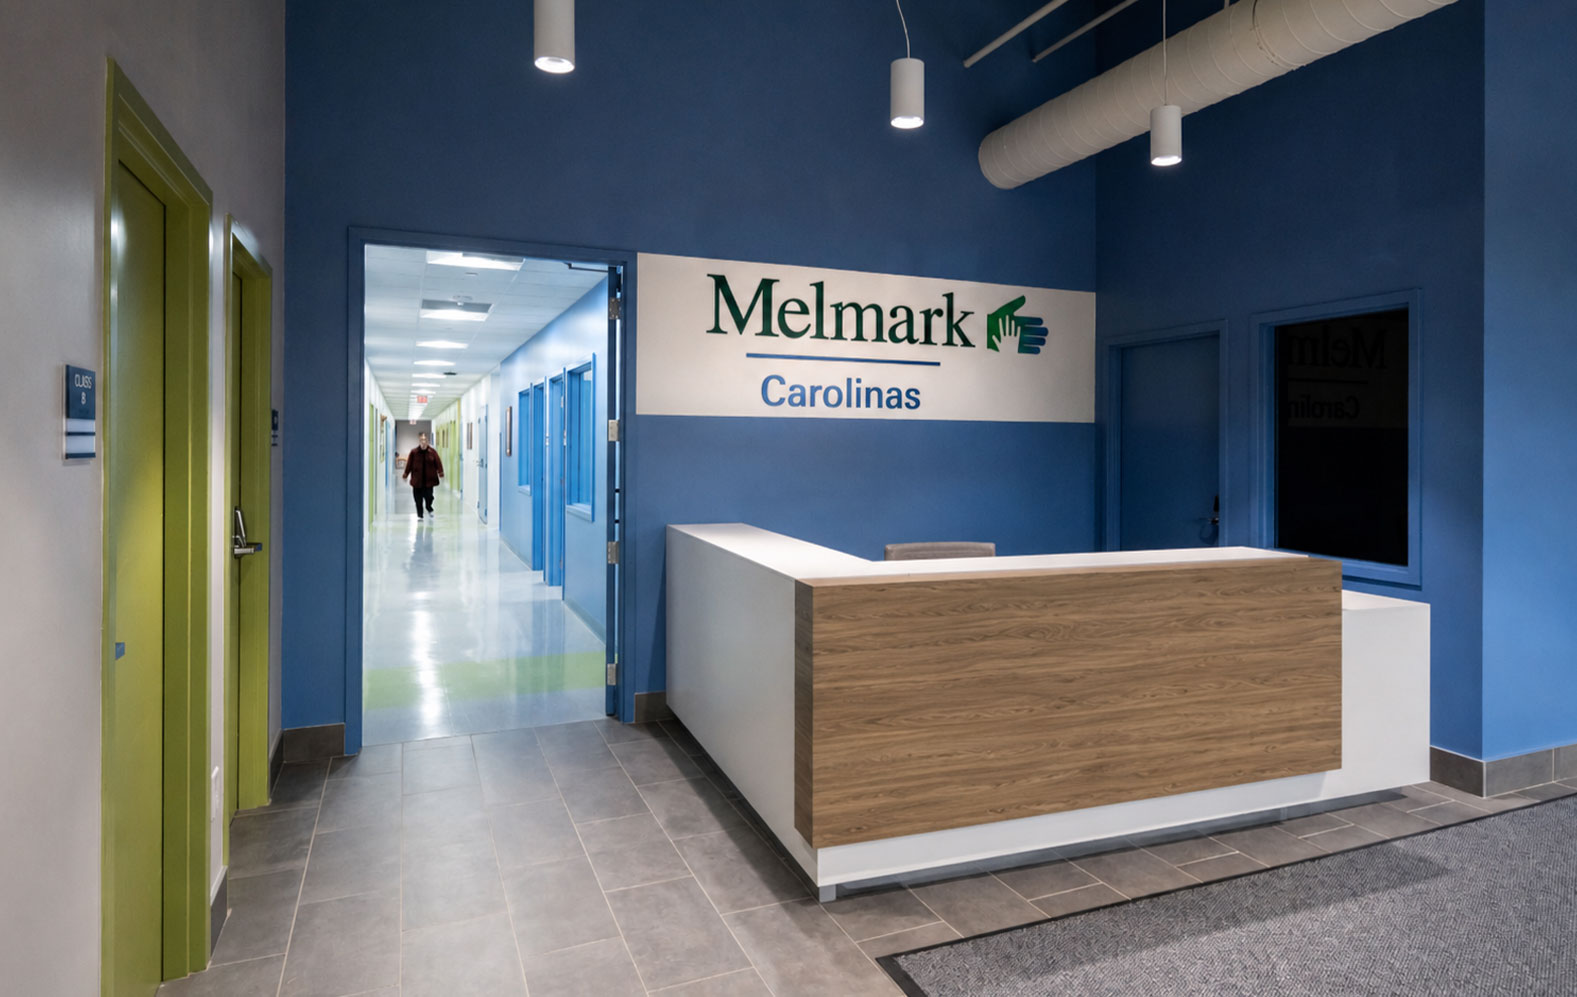
Our experience includes adapting existing buildings and spaces to support different programs. This project illustrates how coordinated design can bring a new purpose into an established property.
View All Projects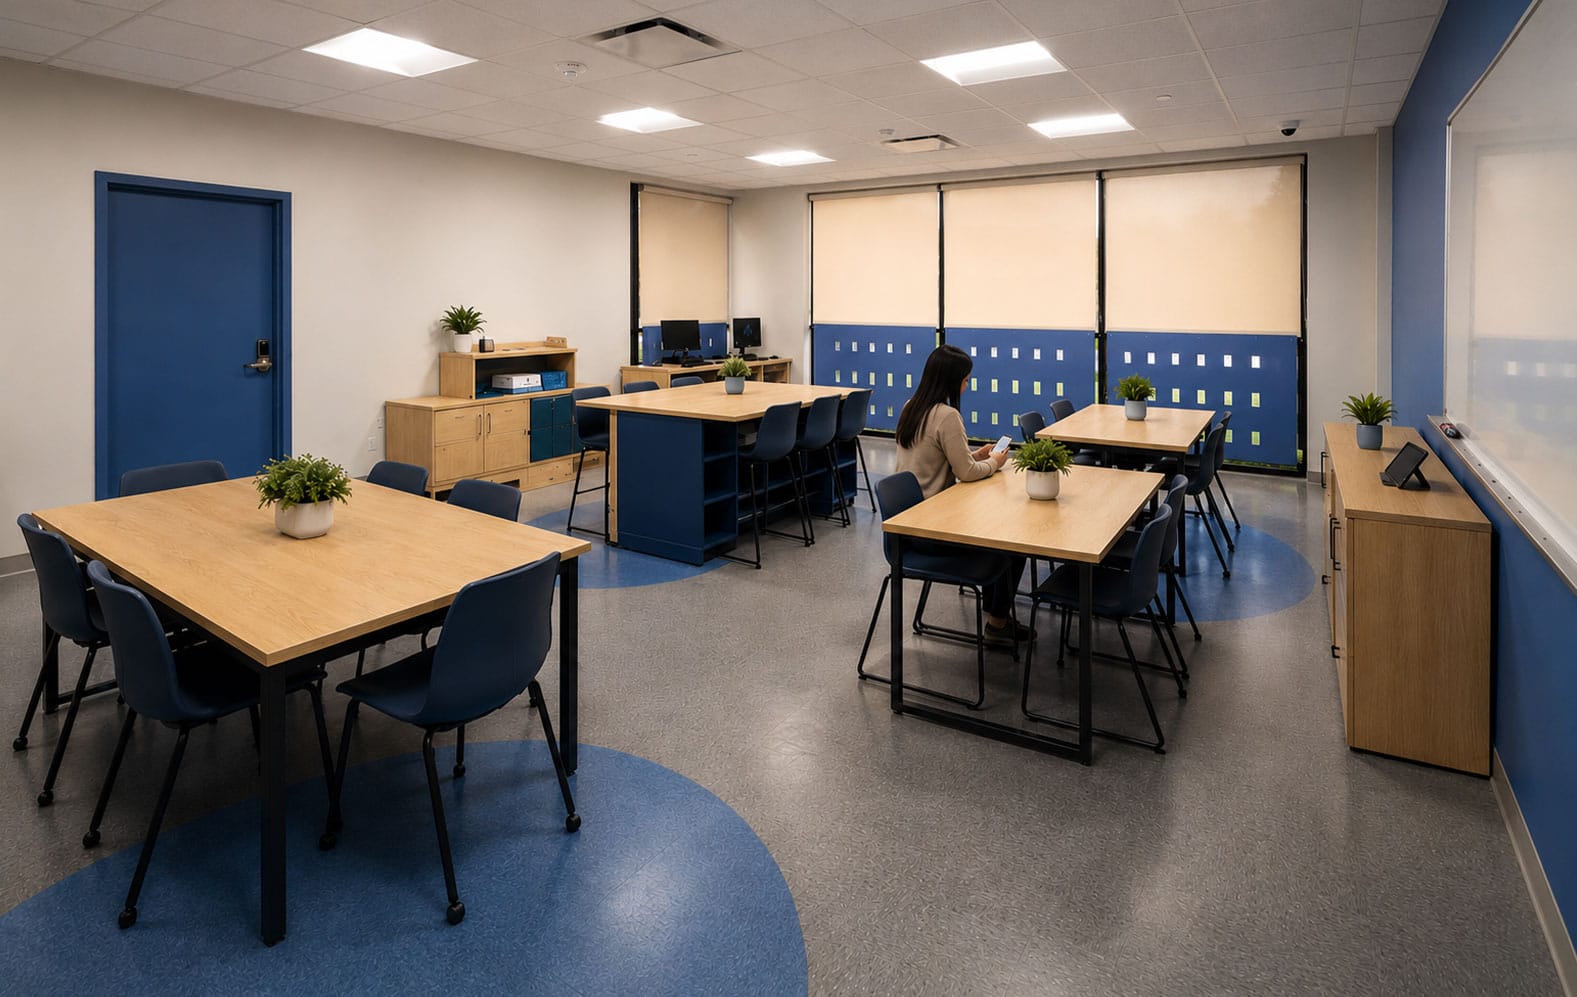
Charlotte, North Carolina
Office Building to Specialized School
Melmark Carolinas
View Melmark CarolinasOssa Studio served as architect for the conversion of an existing office building into a school for students with specialized educational needs.
The project brought classrooms, clinical support spaces, administrative areas, and student amenities into the existing building. Coordinated architectural and engineering work supported the new educational program and its change of occupancy requirements.
Process
From Your Initial Idea to Coordinated Project Plans
Understand the Property and Your Goals
We begin with the location, existing conditions, intended use, and your business priorities. Available drawings and property records help establish what is known and what needs further investigation.
Evaluate the Design Requirements
We identify the architectural and engineering considerations that may shape the project, including layout, accessibility, life safety, and building systems.
Develop and Coordinate the Design
We translate the proposed program into coordinated plans and documentation, working with the consultants required for the agreed scope.
Support Review and Construction
We coordinate responses during permit review and provide construction administration when included in the engagement.
Why Ossa Studio
Design That Connects Your Building With Your Business
A successful transformation needs to work for the people who use the space and the organization behind it.
Ossa Studio brings architecture, interior architecture, and business thinking into the same conversation. We consider how your space supports operations, communicates your identity, and makes use of the existing building.
Integrated Design
Architecture and interiors are developed together, with engineering coordination supporting the project’s technical requirements.
Experience With Existing Buildings
We work through the constraints and opportunities of established properties, from space planning to coordinated construction documentation.
Charlotte-Based Coordination
Our team brings experience with Charlotte-area projects and Mecklenburg County’s permitting process, coordinating with the relevant authorities for each property.
Continued Project Involvement
When construction administration is part of the engagement, we remain involved as the design moves from drawings into the built space.
Location
Based in Charlotte. A Broader Architectural Perspective.
Ossa Studio is based in Charlotte, North Carolina. Principal architect Jack Ossa holds documented architectural licenses in North Carolina, Georgia, Tennessee, and Florida.
For projects beyond North Carolina, contact our team to discuss the property location, proposed use, and the professional and business requirements applicable to the engagement.
Discuss Your Project LocationThe Podcast
Conversations About Giving Buildings a New Use
On The Power of Design Podcast, Jack Ossa talks with engineers, brokers, and developers who work with existing buildings. These episodes touch on changes of use, occupancy, and adaptive reuse.
All Episodes
Ep. 98
Engineering and Collaboration in Design With Rob Phillips
Rob Phillips
Bennett & Pless - Principal
A structural engineer explains why changing the use or occupancy of a building can trigger existing building code questions, and why adaptive reuse calls for judgment.

Ep. 114
Building Smart: AI, Design & Leadership With Christopher LaPata
Christopher LaPata
Walter P Moore - Associate Principal
An engineer from Walter P Moore on corporate offices that become medical offices, and the questions about structural loads, power, and air that follow.

Ep. 7
Henri Gresset
Henri Gresset
Childress Klein Commercial Real Estate - Broker
A Charlotte commercial real estate broker describes how developers buy former warehouses, rezone them, redesign them, and lease them.
FAQ
Change of Use Architecture: Frequently Asked Questions
Do I need a change of use permit?
- The required approvals depend on the existing approved use, proposed activities, property location, and scope of work. Building and zoning reviews may both apply. Requirements should be confirmed with the authorities responsible for the property.
Is a change of use the same as a change of occupancy?
- The terms are related, but they are not interchangeable in every project. A change of use concerns how a property or space is used. A change of occupancy can involve a different classification or other changes affecting applicable building requirements.
Is a tenant upfit always a change of use?
- No. Many tenant upfits retain the existing use. Others introduce a different program that requires additional evaluation. The previous approved use and the proposed activities determine what needs to be reviewed.
Do I need an architect for a change of use project?
- Professional design requirements depend on the jurisdiction, proposed use, and scope. An architect can help evaluate the building, develop the design, coordinate consultants, and prepare architectural documentation. The responsible reviewing authorities determine the required submissions.
Can a new use require building work even if the layout stays the same?
- Yes. A different use may introduce requirements affecting accessibility, life safety, or building systems, even when the floor plan changes very little.
Can Ossa Studio help before I buy or lease a property?
- We can discuss an early design and programming evaluation to help identify constraints and information needed for your decision. The scope of that evaluation is defined for the specific property and proposed use.
Does a change of use always require rezoning?
- No. A proposed use may already be permitted under the property’s zoning. Zoning compatibility and building requirements need to be evaluated separately, and the relevant authorities determine the approvals required.
Can an existing building be adapted for a school, clinic, or retail business?
- Potentially. Suitability depends on the property, proposed activities, space requirements, applicable codes, and required approvals. An early evaluation helps identify the design constraints and further information needed.
How long does a change of use project take?
- The schedule depends on the existing building, design scope, engineering needs, required approvals, review comments, and construction work. A useful schedule begins with understanding those project conditions.
How much does the architectural work cost?
- Fees depend on the size and condition of the property, the proposed program, required consultants, and the services included. Once we understand your project, we can discuss an appropriate scope and proposal.
Does Ossa Studio coordinate engineering consultants?
- Yes. Depending on the agreed scope, Ossa Studio coordinates the engineering disciplines required for the project, which may include structural, mechanical, electrical, plumbing, and fire protection design.
Does Ossa Studio support the permit process?
- Permit coordination can be included in the engagement. This may involve preparing architectural documents, coordinating consultant submissions, and responding to review comments. Approval decisions remain with the reviewing authorities.
What information should I bring to the first conversation?
- Start with the property address, its current use, your proposed use, approximate square footage, and any available drawings or property documentation. Share your goals and target schedule as well.
Can I contact Ossa Studio about a project outside North Carolina?
- Yes. Share the property address and proposed use with our team. We’ll discuss the project location, scope, and applicable professional and business requirements before establishing the engagement.
What Could Your Building Become?
Tell us where the property is located, how it is currently used, and what you would like it to become. We’ll discuss your goals and the architectural services that may support the next step. Share your property address, current use, and proposed use to start the conversation.
Studio
4539 Hedgemore Dr. Suite 101
Charlotte, NC 28209