Liberty Plaza
- Project type
- Building Repositioning
- Size
- 6,500 SF
Overview
Liberty Plaza: A Modern Approach to Building Repositioning
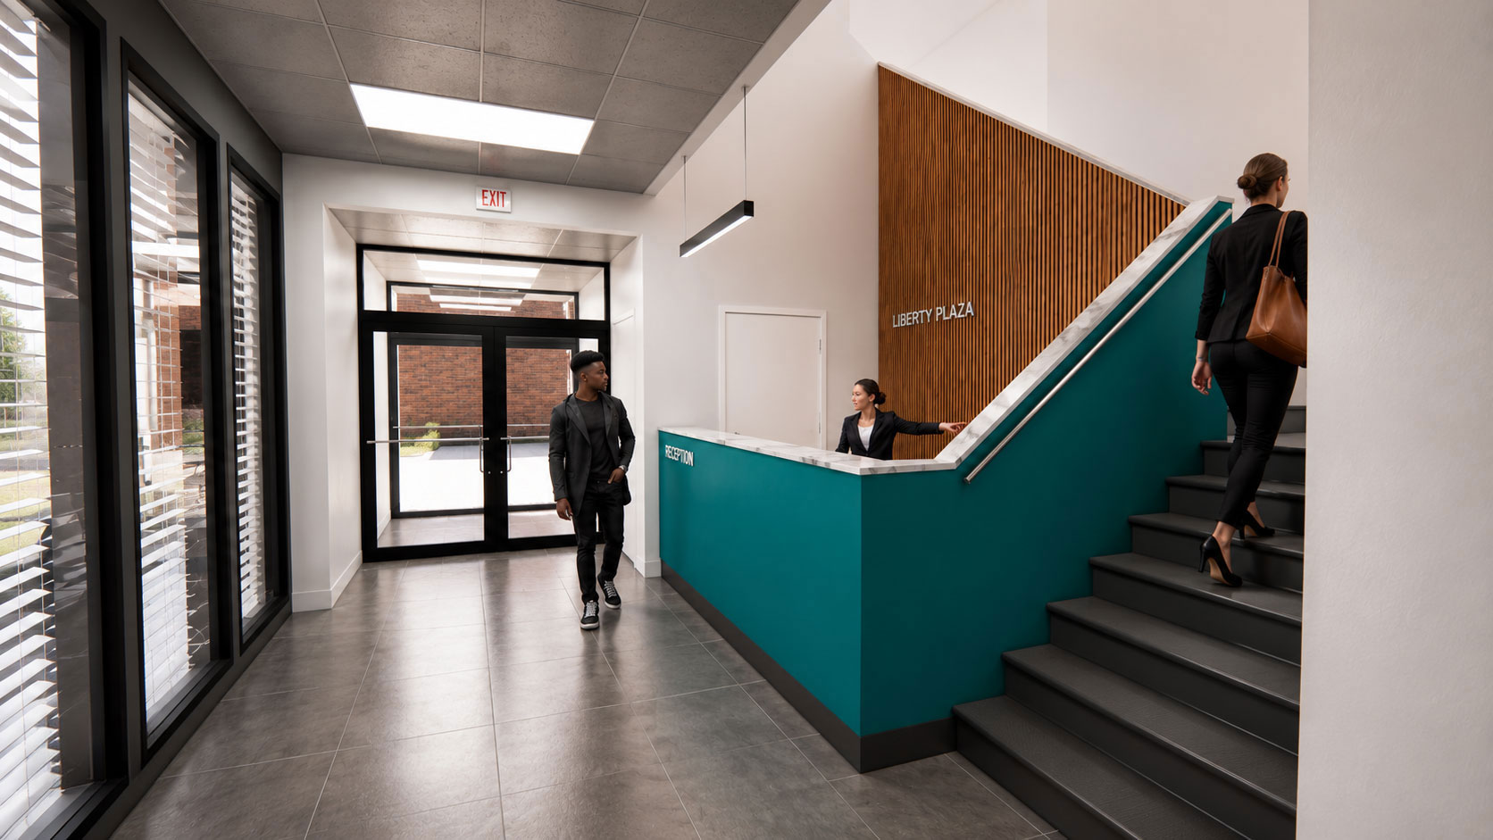
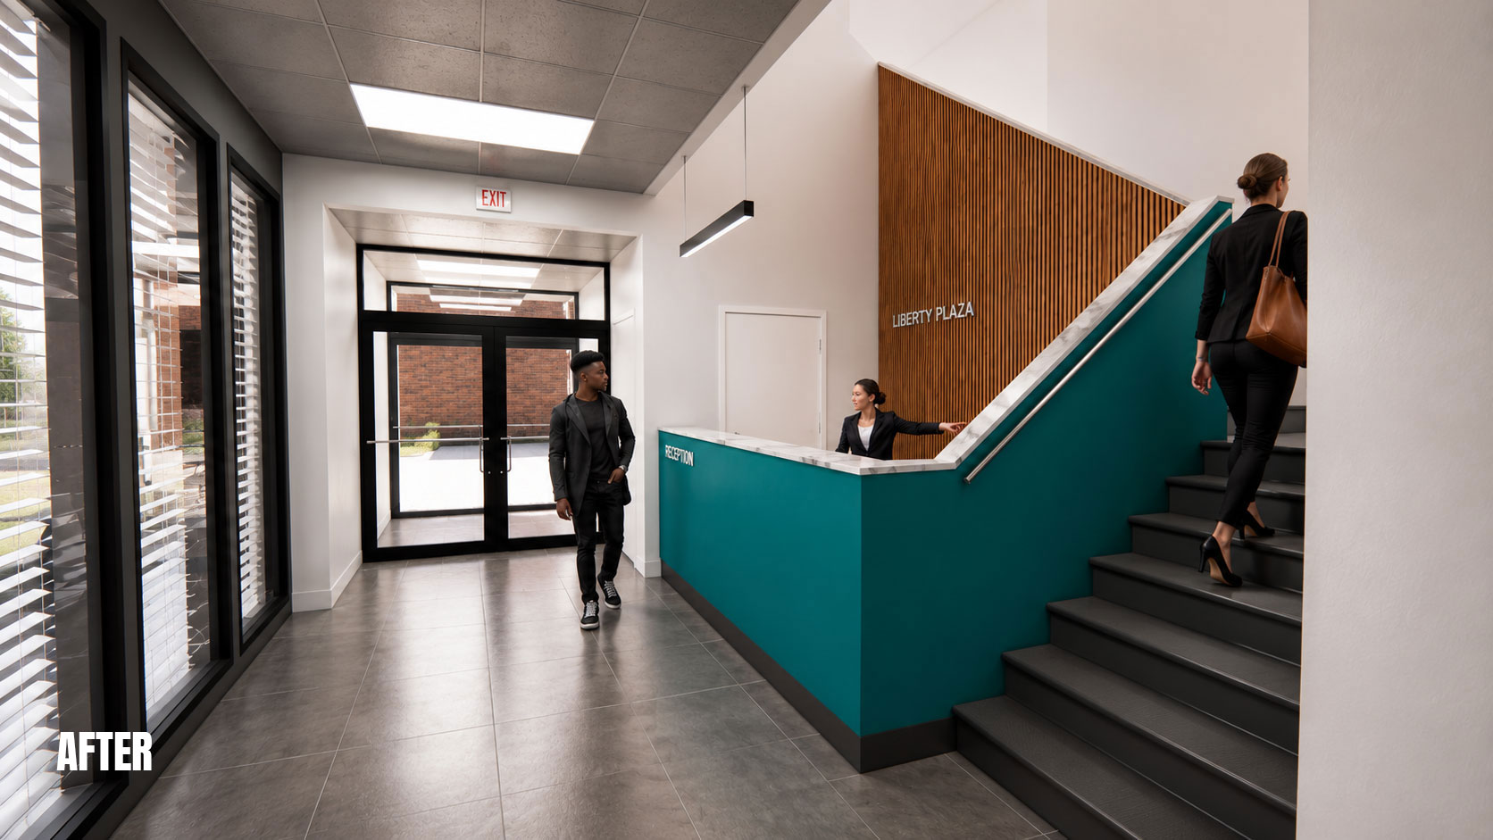
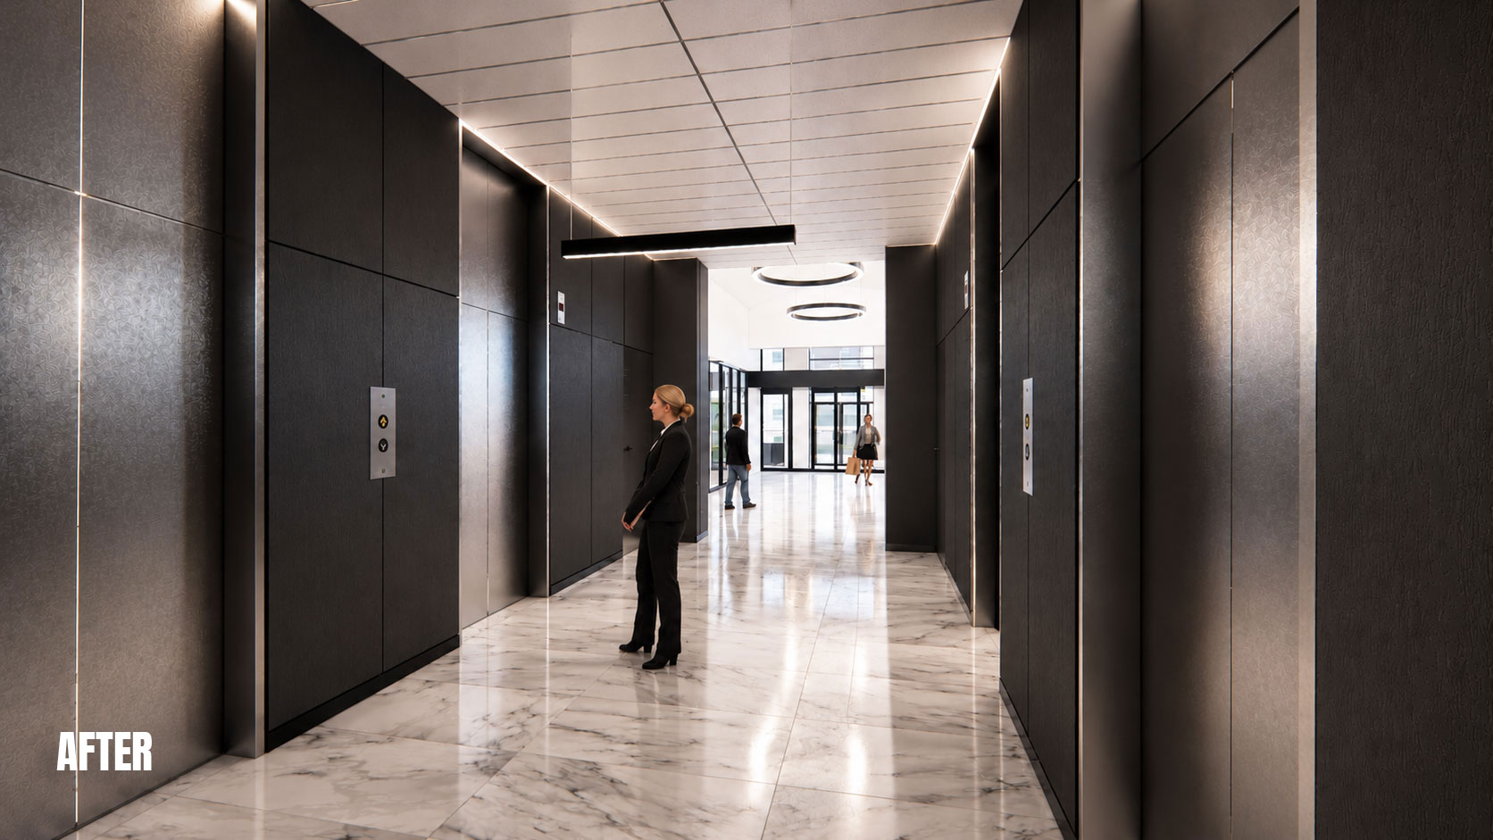
The Liberty Plaza project in Winston-Salem, NC, involved the strategic repositioning of a 6,500 SF space, transforming its interiors to enhance functionality, aesthetics, and user experience. The design prioritizes contemporary elegance with clean lines, a refined material palette, and a welcoming atmosphere. The reception area, elevator lobbies, and common corridors were thoughtfully redesigned to create a cohesive and modern identity for the building.
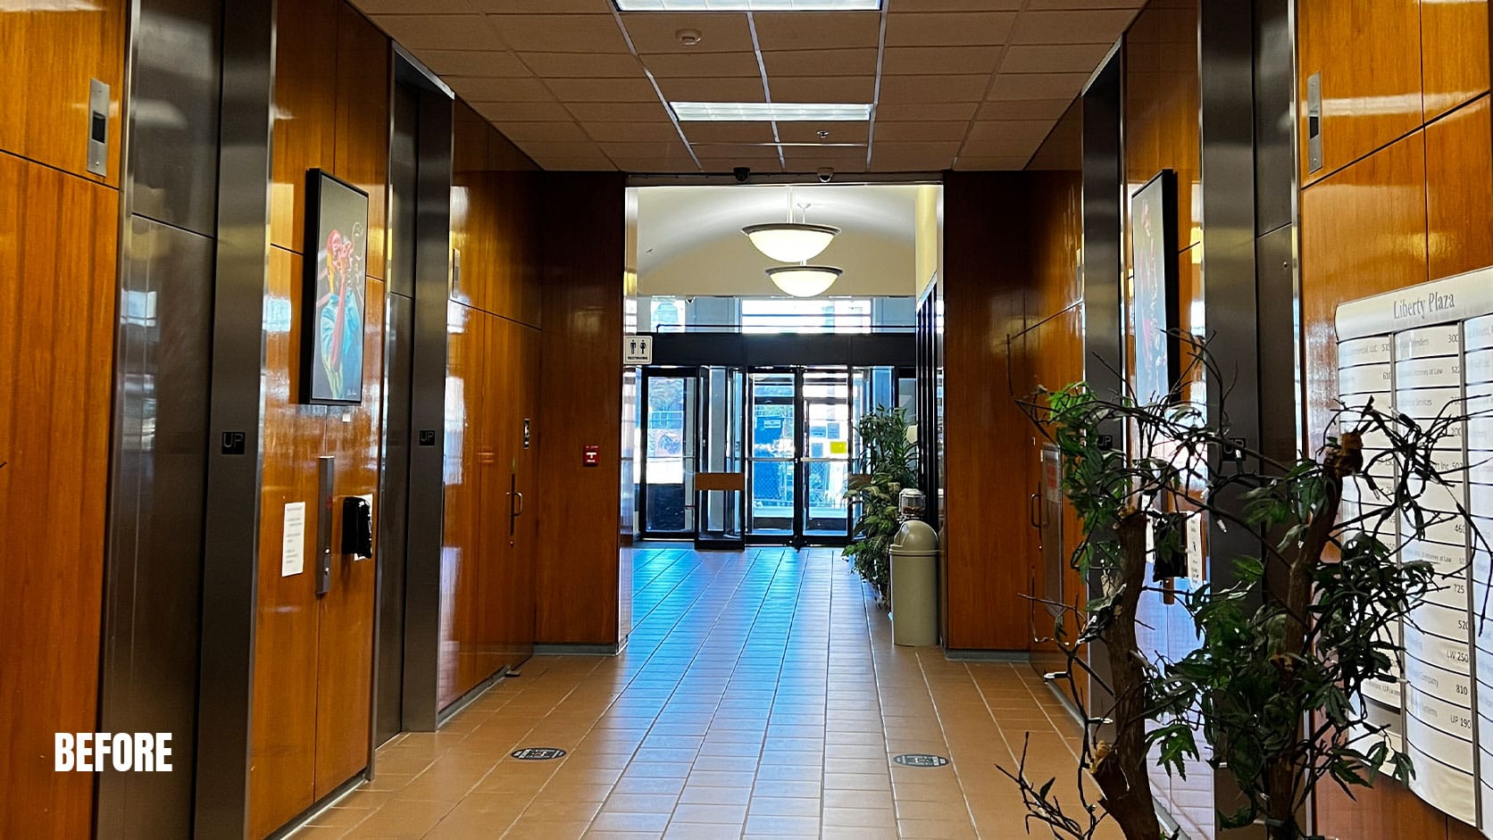
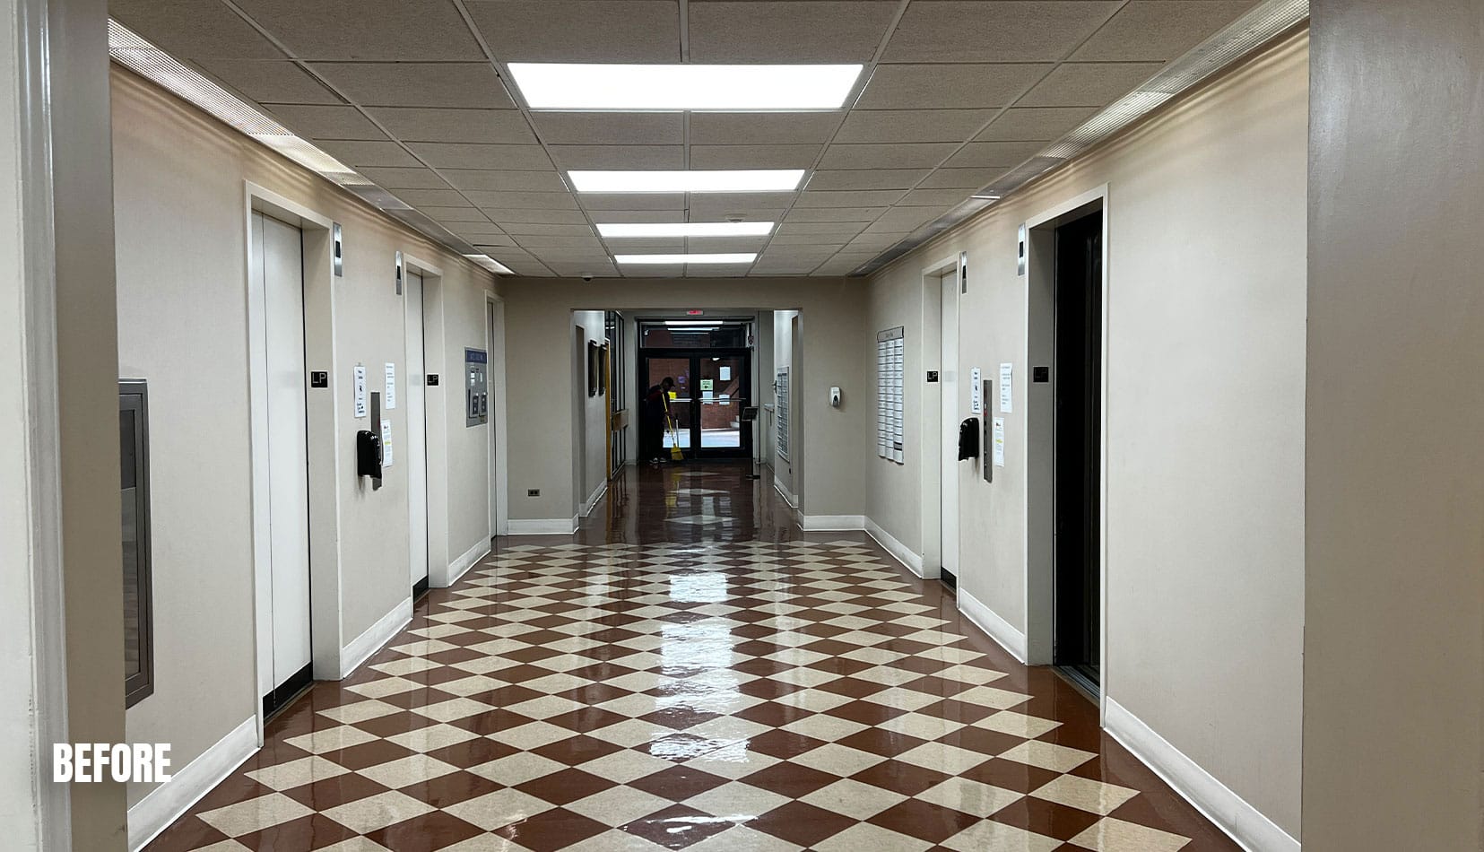
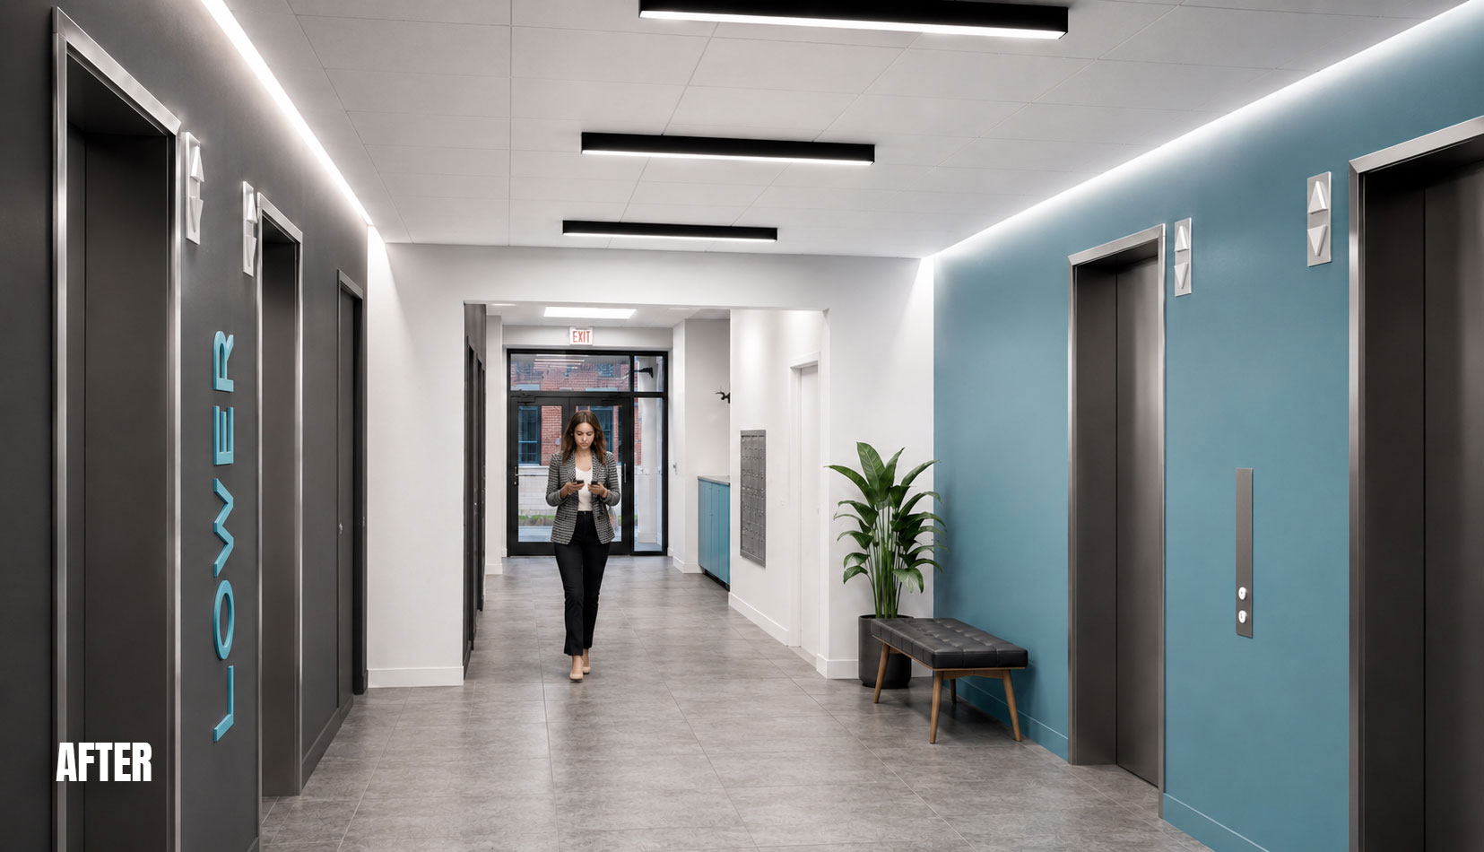
A combination of warm wood textures, bold accent colors, and high-quality finishes defines the revitalized interior. The reception area exudes professionalism with a striking contrast between the wood paneling and teal-accented front desk. The elevator lobbies embrace a sophisticated yet minimalist approach, utilizing dark tones, marble flooring, and sleek lighting fixtures to enhance spatial perception. These design interventions not only elevate the building’s visual appeal but also improve circulation, wayfinding, and overall user interaction within the space.
- Service
- Interior Architecture
- Client
- Private company
- Role
- Interior architecture and construction administration
Photos
Project Details
Renovating the Common Spaces of a 12-Story Office Building
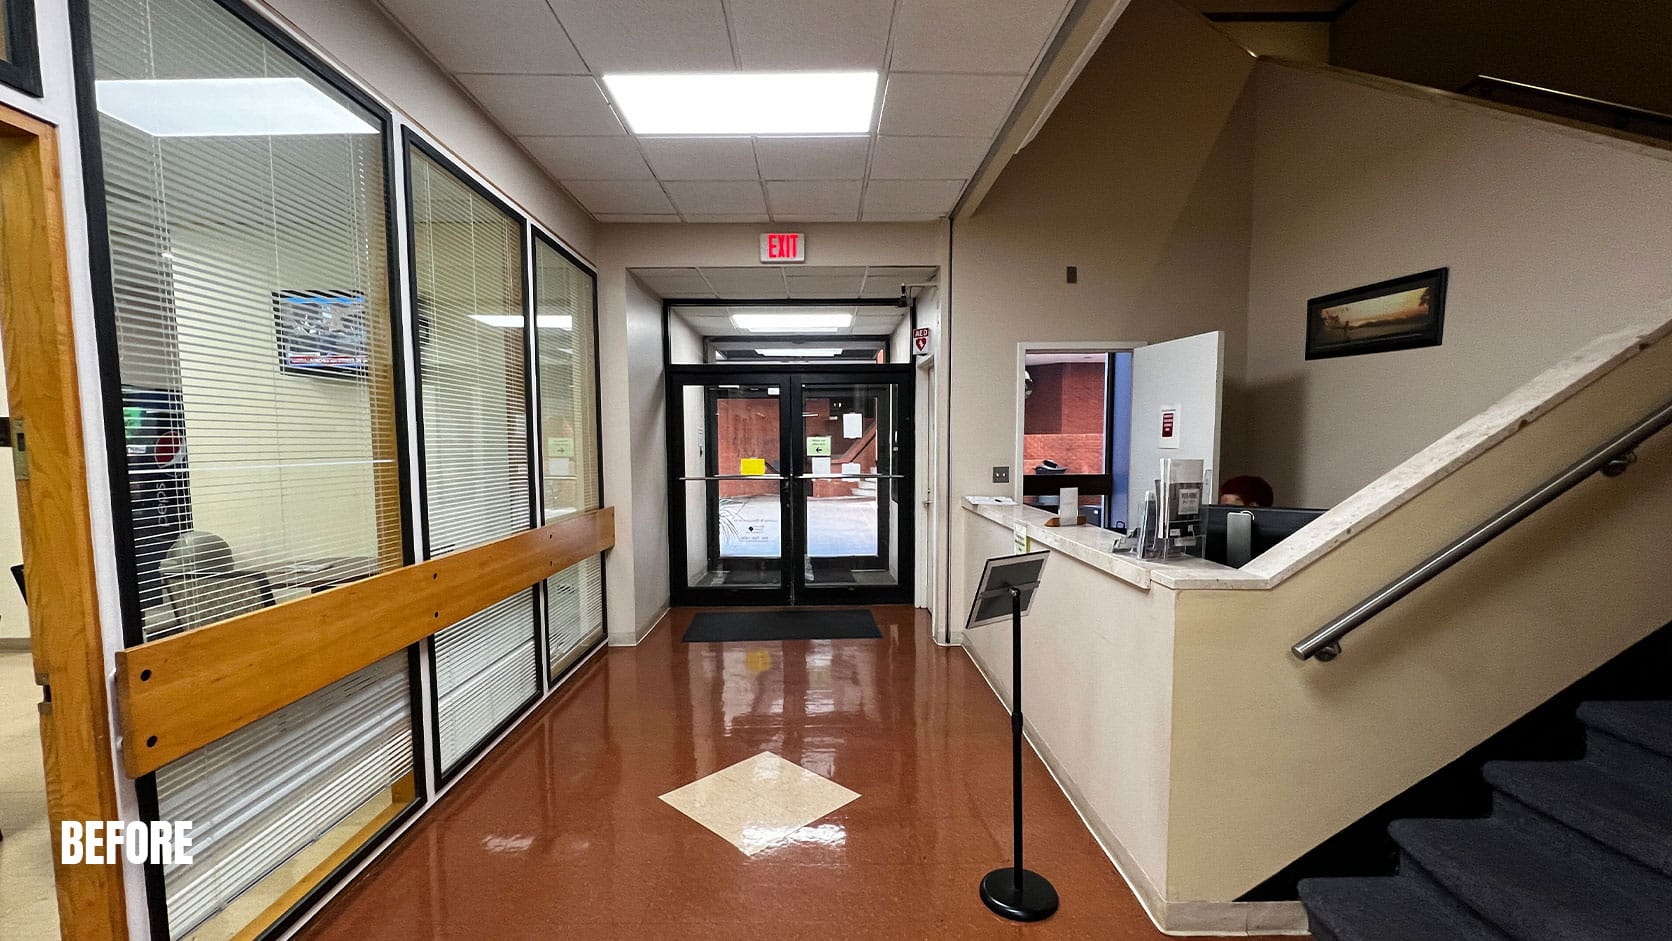
Liberty Plaza is an existing 12-story office and retail building on West 3rd Street in Winston-Salem. Its owner, Liberty Plaza, LLC, asked Ossa Studio to redesign the common spaces, starting with a documentation of the existing conditions. The work covers three levels: the arcade level, the lower plaza level, with its reception desk, stairs and corridors, and the upper plaza level, with the bridge and the parking garage lobby.
New Finishes, Lighting and Elevator Cabs
Floors, walls and ceilings received new finishes: ceramic tile at the plaza level, luxury vinyl tile over the existing floor at the lower and arcade levels, carpet on the bridge, new acoustical ceilings, new light fixtures and new door hardware. Existing wood panels and doors were wrapped in vinyl, and a new reception desk was designed.
The six elevator cabs got new carpet, vinyl-wrapped wall panels, metal ceilings and new light fixtures. At the plaza level, the revolving door was removed and a new exterior glass door with an aluminum frame was provided. The existing elevator doors and frames were polished at the plaza level and painted at the lower and arcade levels.
Restrooms, Accessibility and Building Systems
The restrooms were rebuilt with new floor and wall tile, plumbing fixtures, stainless steel partitions and solid surface countertops. One toilet was removed from each restroom to improve accessibility, and a drinking fountain on the lower plaza level was replaced by an accessible water-bottle filler.
New supply and return diffusers were added to the mechanical system. The drawings follow the 2018 North Carolina Building Code, the 2018 North Carolina Existing Building Code and the ICC A117.1-2009 accessibility standard. The stair treads and risers were replaced and new wall devices were installed throughout.
Interior Architecture in Winston-Salem, From Schematic Design to Construction
Ossa Studio provided schematic design, design development, construction documents, a permit package and construction administration, and coordinated the plumbing, mechanical and electrical engineering by Wilde Engineering with the general contractor, Omniverus Construction. Learn more about our interior architecture services in Winston-Salem and Charlotte.
Project Facts
- Location
- Winston-Salem, NC
- Project type
- Renovation of the common spaces of an office building
- Existing building
- 12-story office and retail building from 1971
- Spaces
- Arcade, lower plaza and upper plaza levels, six elevator cabs and restrooms
- Scope
- Existing conditions documentation through construction administration
At a glance
- Architecture
- Ossa Studio
- General contractor
- Omniverus Construction
- Plumbing, mechanical and electrical engineering
- Wilde Engineering, PLLC
Project team
Related articles
How Much Does a Commercial Upfit Cost per Square Foot in Charlotte?
A planning range for a commercial upfit in Charlotte, what the number includes, what moves it up or down and how to keep an office project on budget.
Office Building Amenities: What Owners Can Add and How to Phase It
Fitness rooms, lobbies, lounges and elevator cabs: what an office building owner can add, how to phase it while tenants stay, and three Carolina examples.