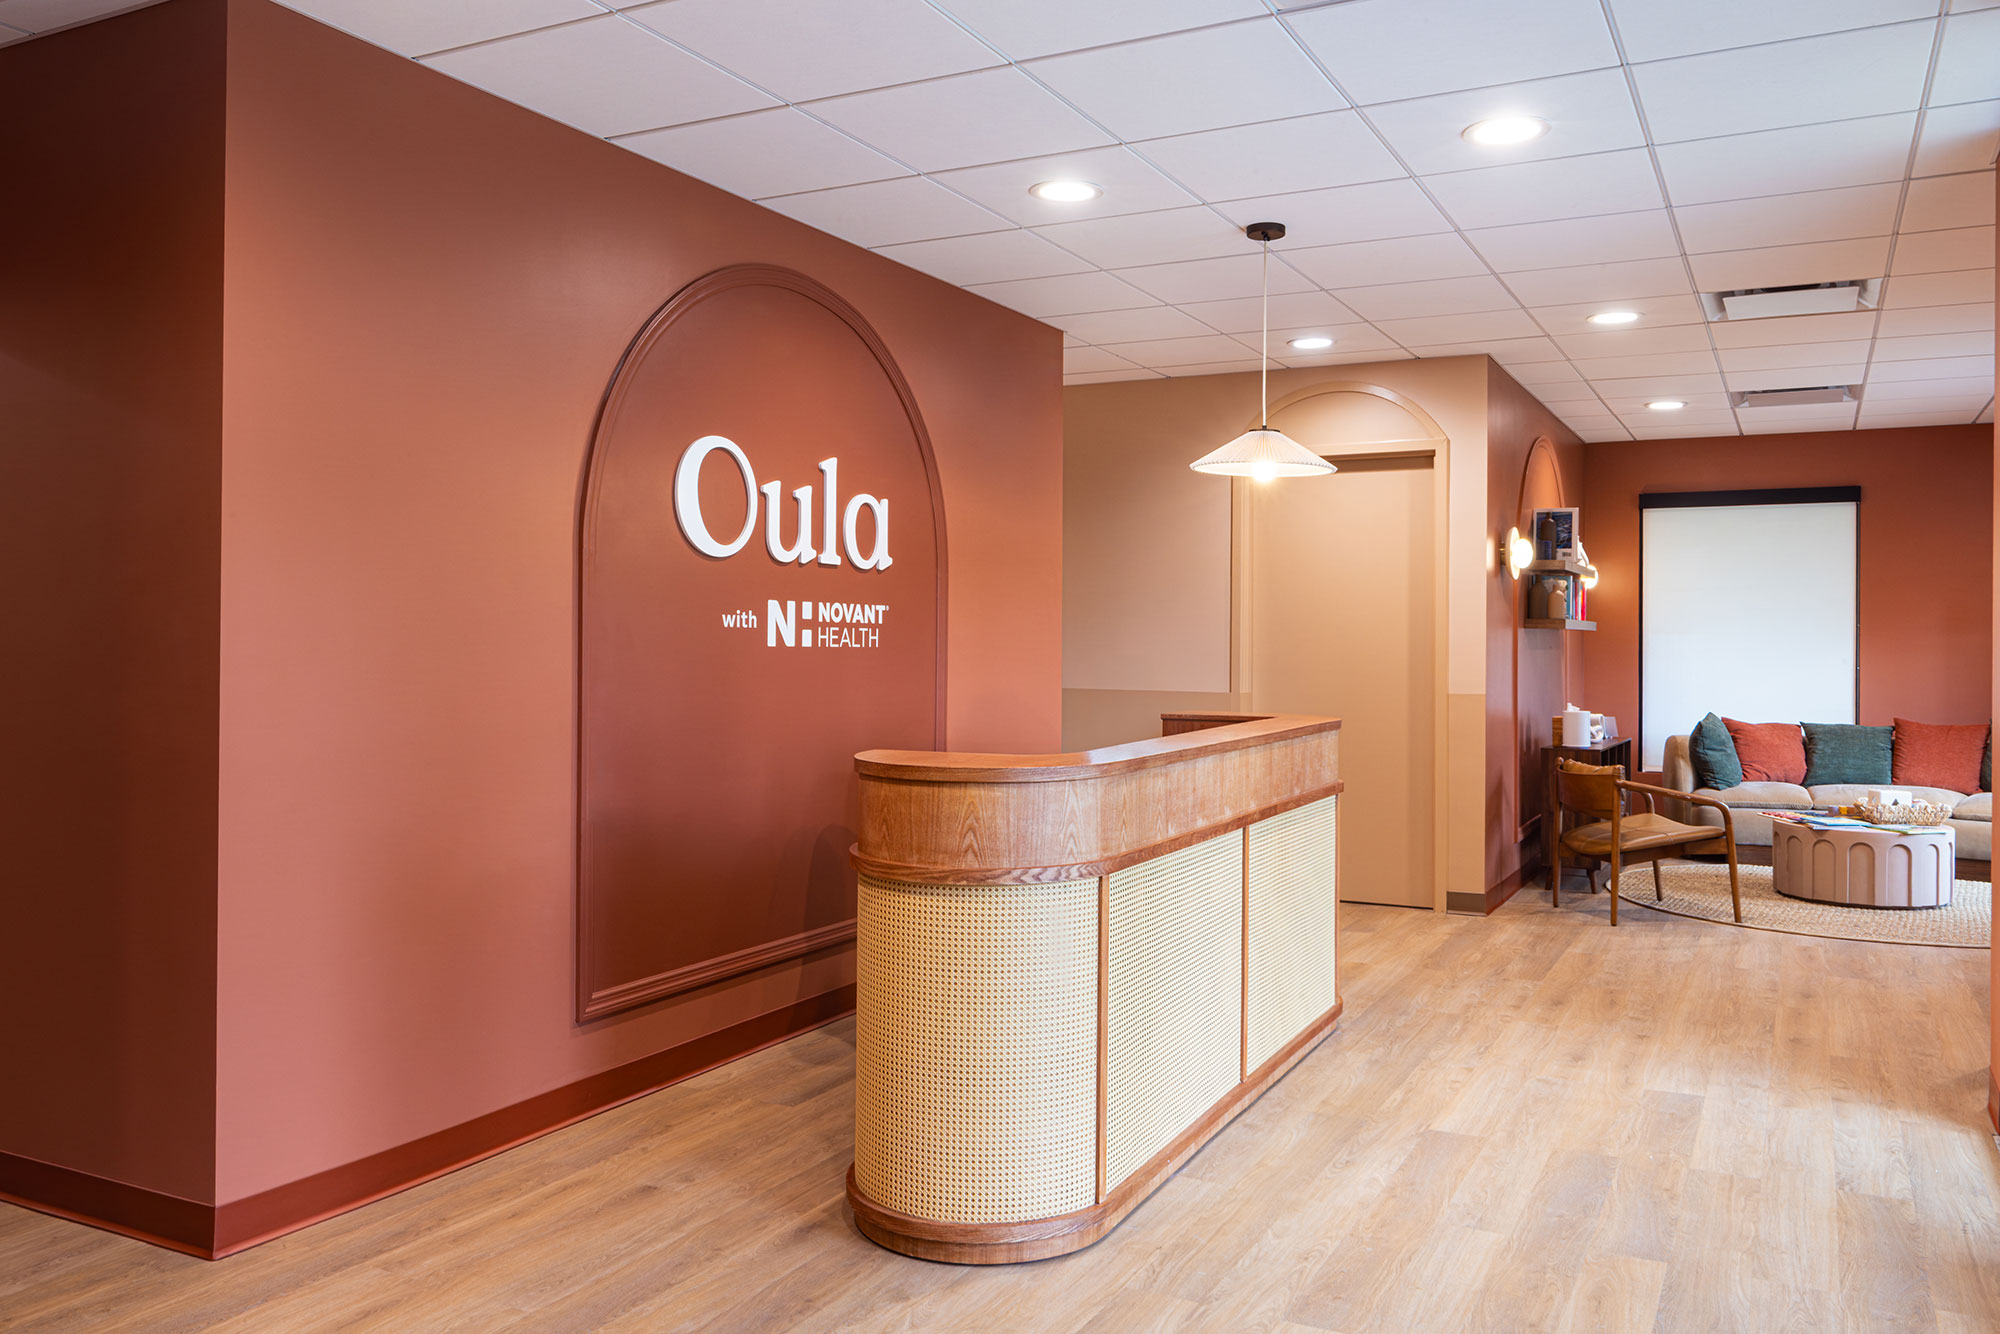
Ossa Studio partnered with Oula Health to bring the brand's first Charlotte location to life at 129 Greenwich Rd, a 2,985 SF building originally constructed in 1956 and previously renovated in 2011. Rather than starting from a blank slate, the project called for a careful adaptive reuse, preserving the character of an established neighborhood building while reshaping it into a clinical environment that feels warm, considered, and unmistakably Oula.
The scope spanned three disciplines. On the architecture side, Ossa's team worked through demolition and new construction plans with a deliberate hand, minimizing disruption to existing walls, ceilings, and finishes, and matching new work seamlessly to what remained, including refinishing original wood flooring to match at former wall locations. Every door opening, clearance, and accessible route was resolved against current code, with the basement level's more limited program addressed as an exempt, non-public support space.
On the interior side, the studio developed finish and furniture plans, interior elevations, and millwork details calibrated to a healthcare environment, meeting interior wall and ceiling requirements for the occupancy type while still delivering the softer, residential-feeling material palette Oula's brand is known for.
The scope also included brand coordination: Ossa worked directly with Oula's signage vendor to translate brand guidelines into an extruded dimensional logo for the space, ensuring the physical environment and the brand identity arrived in lockstep.
Construction documents were issued for permit in January 2026, with Fourth Elm Construction serving as general contractor and Wilde Engineering providing MEP design. The project reached substantial completion and closeout in August 2026.