128 South Tryon Fitness Room
- Project type
- Interior Renovation
- Size
- 800 SF
Overview
128 South Tryon Fitness Room: A Modern Wellness Space
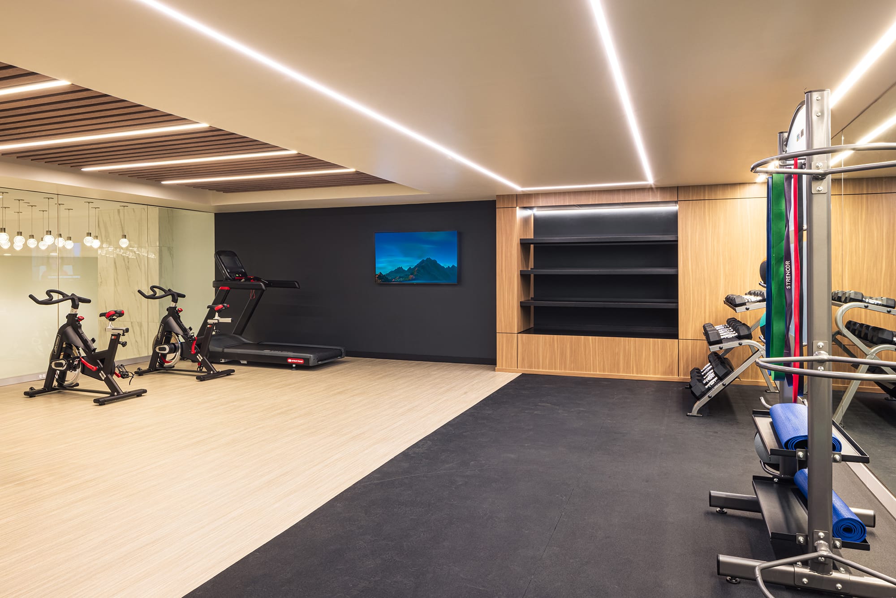
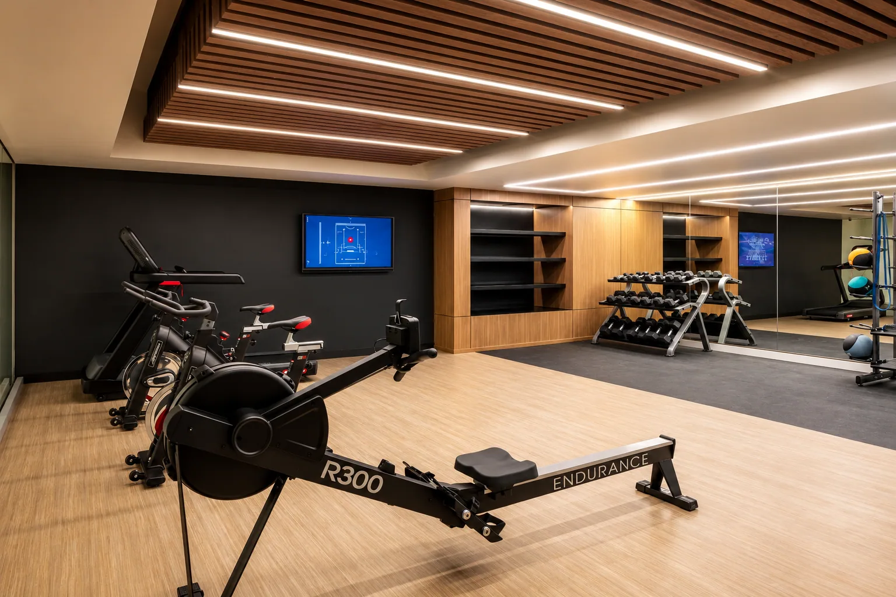
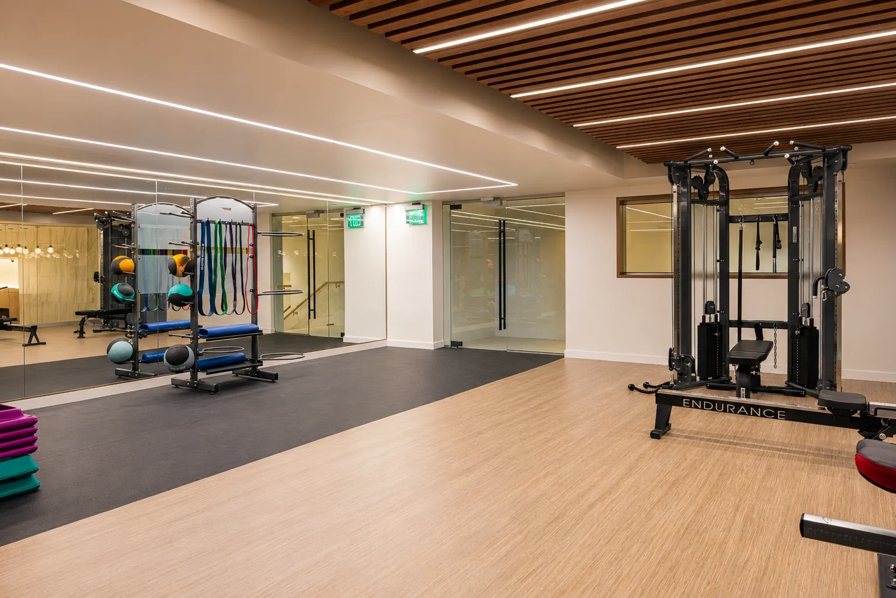
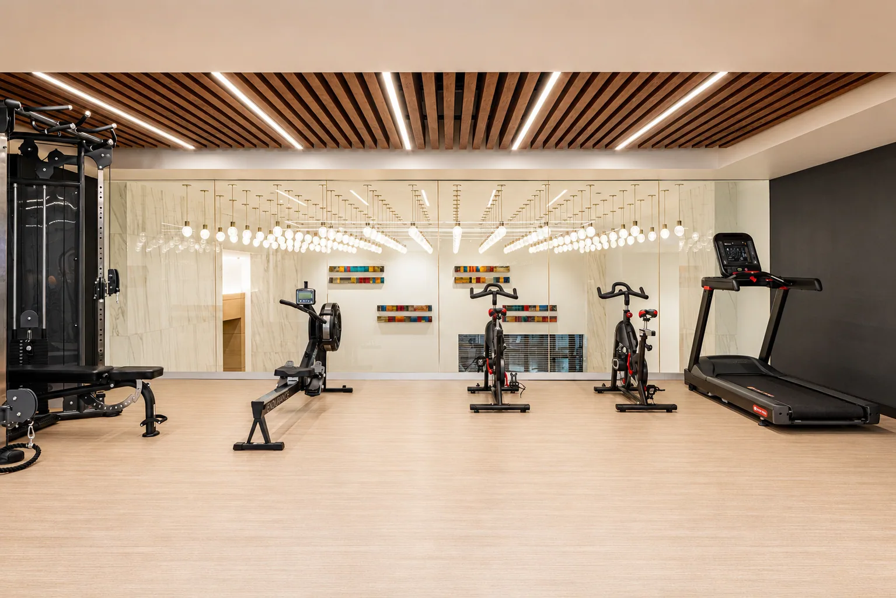
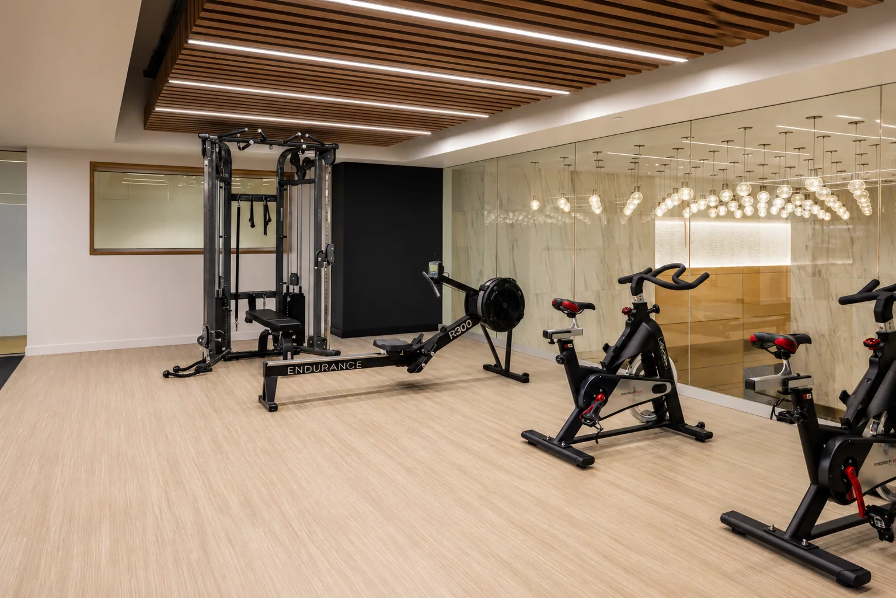
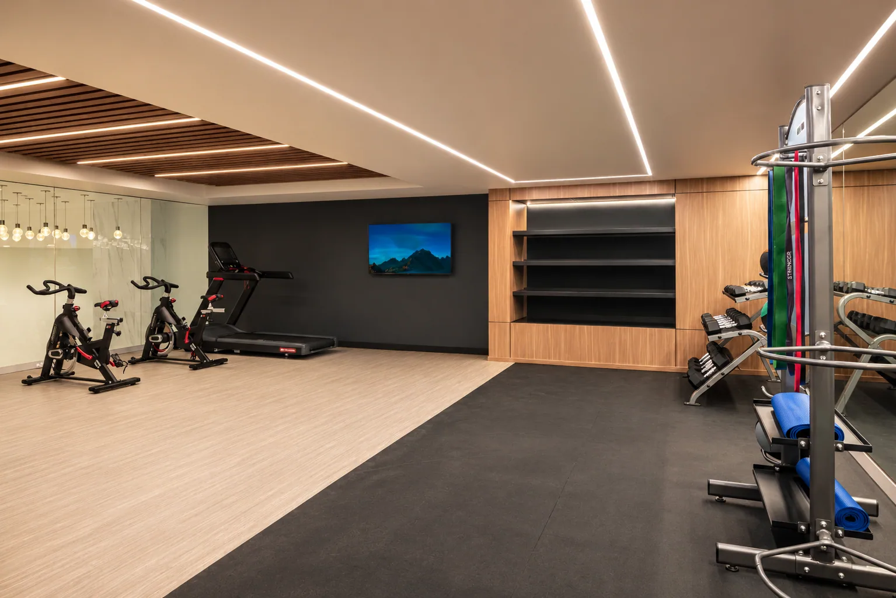
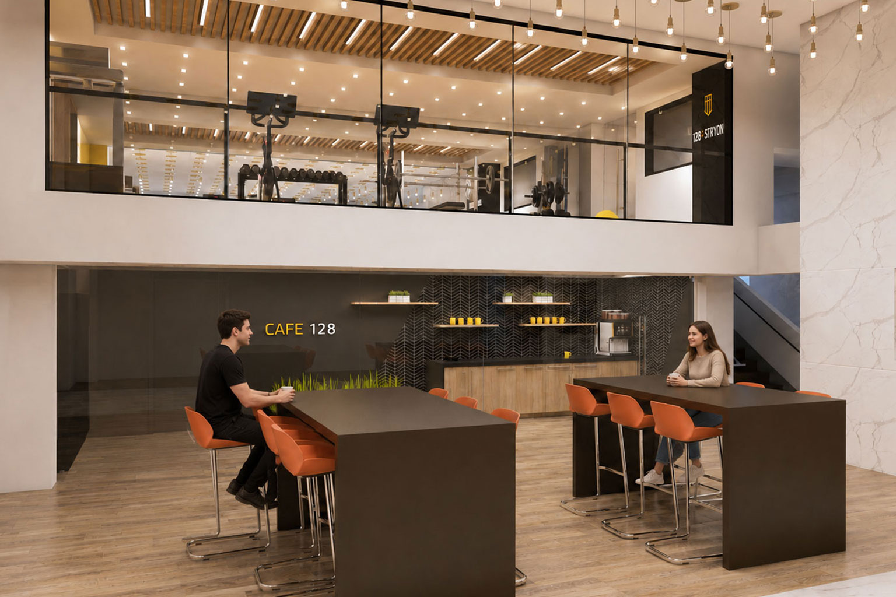
The renovation of the 128 South Tryon Fitness Room in Charlotte, NC, transforms an 800 SF space into a sophisticated wellness facility. The design integrates high-end materials, such as wood paneling, marble accents, and sleek glass partitions, to create a refined yet functional fitness environment. The ceiling features warm wood slats with integrated lighting, enhancing the ambiance while maintaining a clean and contemporary aesthetic.
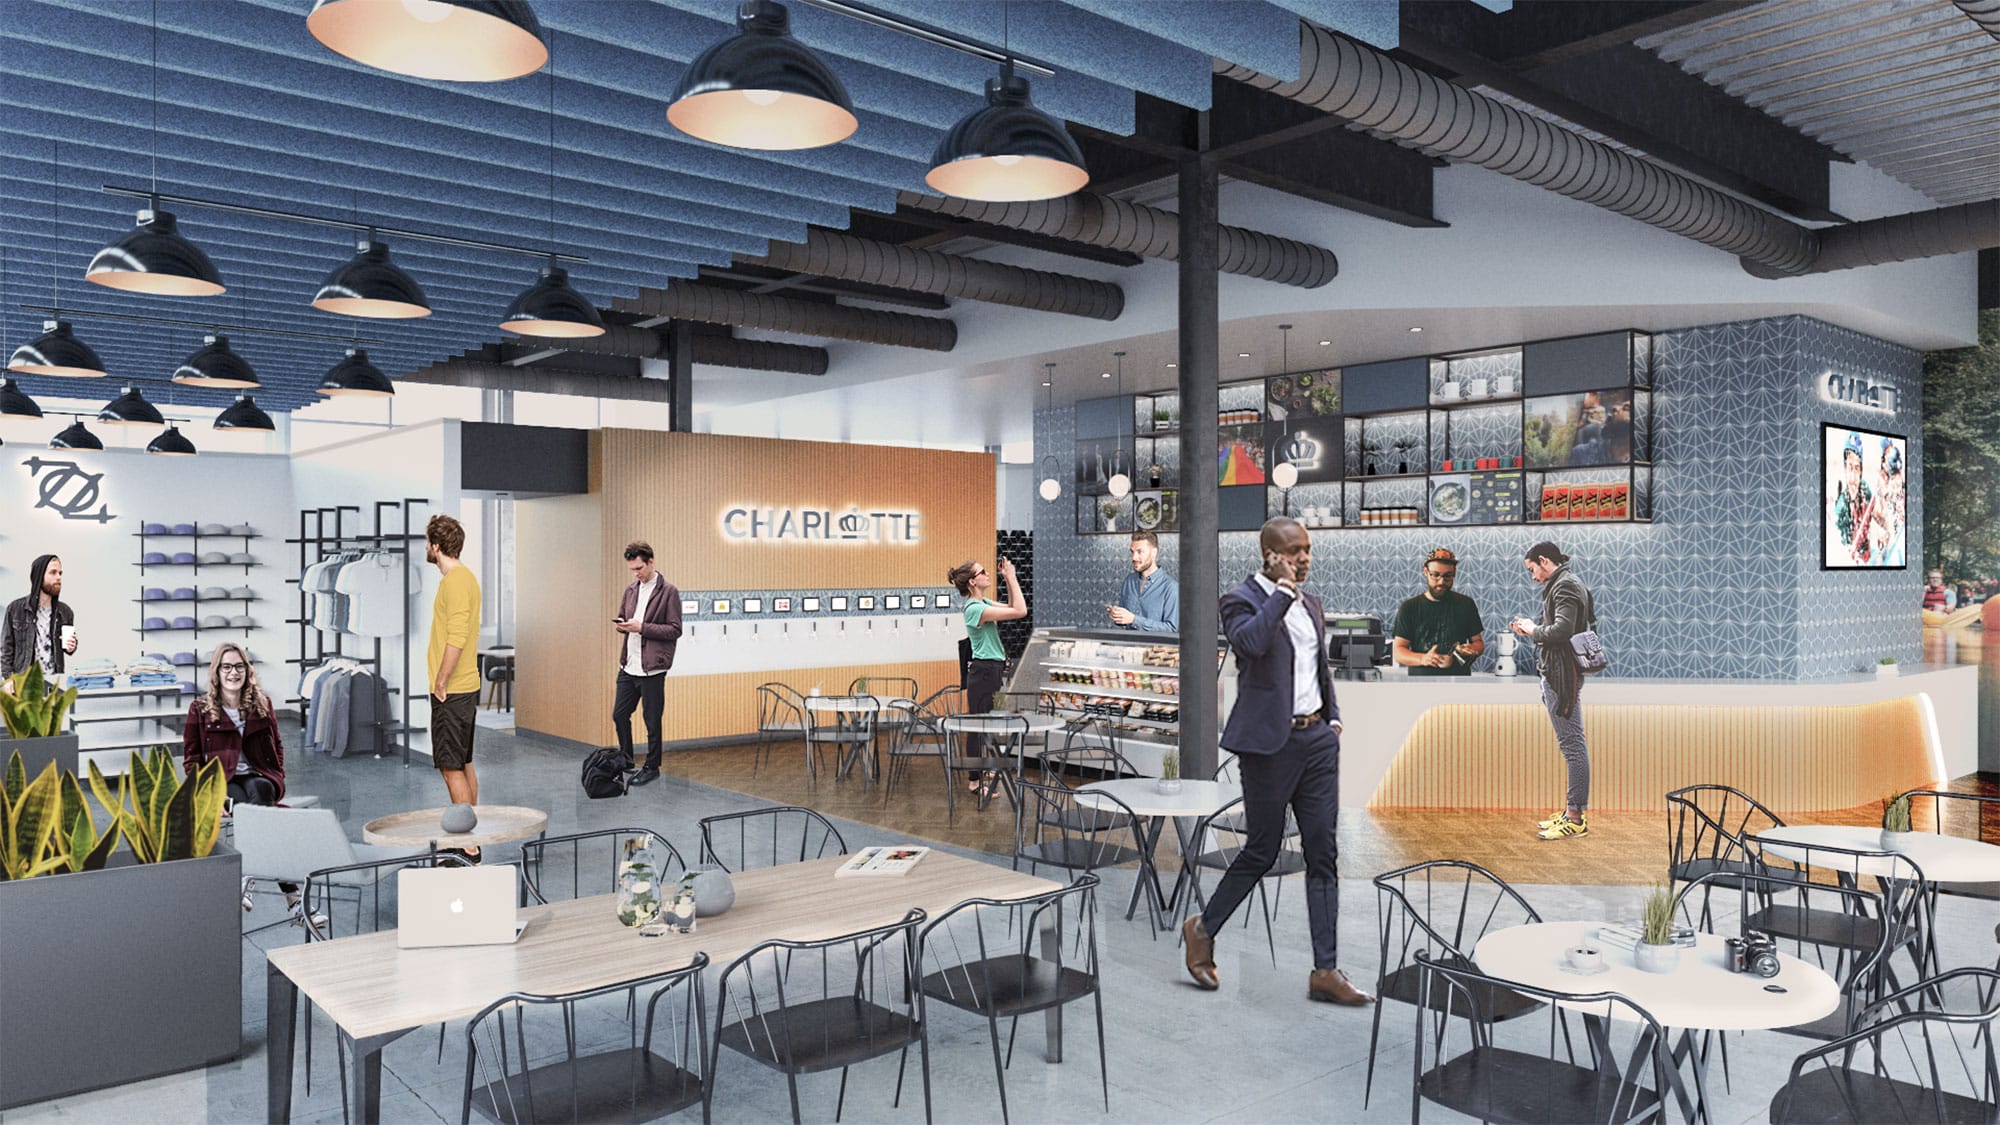
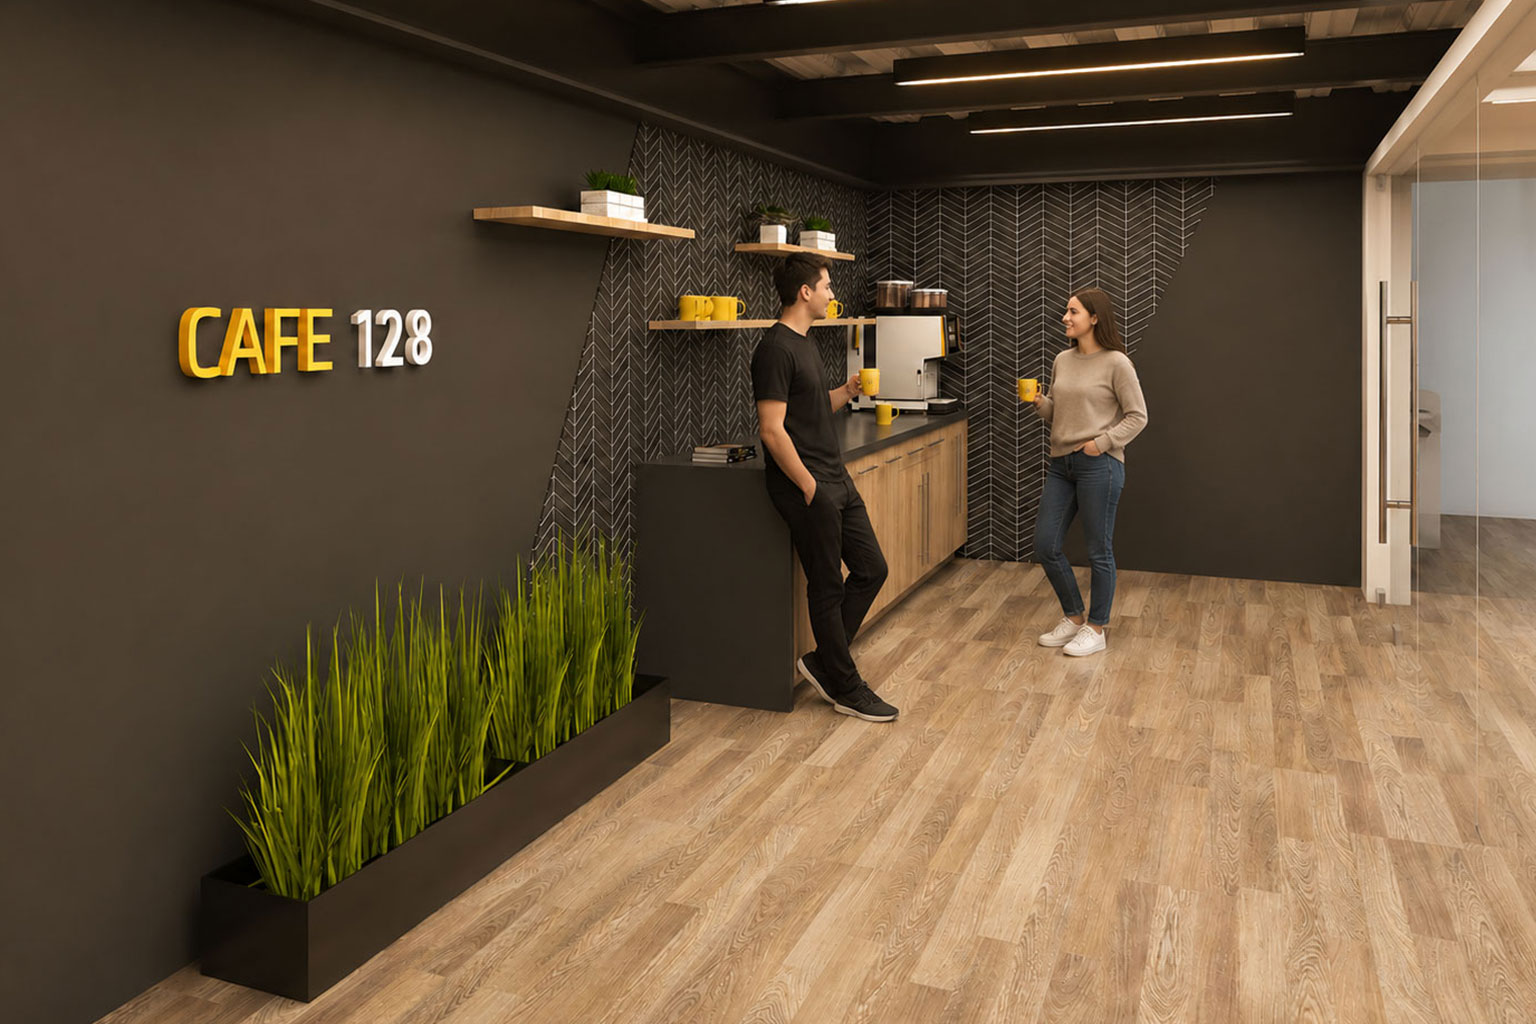
The layout maximizes efficiency, incorporating cardio machines, free weights, and open workout areas for a seamless fitness experience. Adjacent to the gym, Café 128 offers a complementary space for relaxation, featuring modern furniture and a cohesive design that aligns with the fitness area. This project reflects a perfect balance between aesthetics and functionality, catering to a modern corporate lifestyle.
- Completed
- 2023
- Service
- Interior Architecture
- Client
- Commercial real estate
- Role
- Interior architecture and construction administration
Photos
Your project
Start a conversationPlanning an interior renovation?
Tell us about it and we will help you take the first step.
Project Details
A Fitness Room on the Mezzanine of an Uptown Office Building
128 South Tryon is a commercial office building in Uptown Charlotte. Its owner, Dilweg, asked Ossa Studio to turn underused lobby and storage space into tenant amenities, and the fitness room took over the first-floor mezzanine. The mezzanine had a furred-out wall with a TV, existing light fixtures, a glass railing and a gypsum board ceiling. The furred-out wall and the fixtures were removed, and the ceiling was patched, repaired and repainted white.
Glass, Wood Slats and Rubber Flooring
On the lobby side, a full-height tempered glass door and sidelight with a card reader control access to the room. Wood-look and black rubber flooring, plastic laminate panels on MDF, a black wall covering and silvered mirrors define the training areas. Suspended wood baffles with linear lighting run across the ceiling. The new lighting uses 543 watts, down from 712 watts for the fixtures it replaced.
Equipment Layout, Storage and Power
Power reaches the equipment through a continuous aluminum floor track with outlets. Millwork cabinets hold storage and a small refrigerator, and wall-mounted TVs, ceiling speakers and security cameras complete the room. The same amenities project added a first-floor coffee and vending area with new millwork, glass partitions, finishes and card reader access.
Interior Architecture in Charlotte, From Pricing Package to Punch Walk
Ossa Studio prepared a pricing package with the general contractor, then architectural and engineering permit drawings, including the Appendix B life safety plan, coordinated with Engitecture. Construction by Rencher Construction ran from August to October 2023, with four weeks of construction administration and a final punch walk. Learn more about our interior architecture services in Charlotte.
Project Facts
- Location
- Charlotte, NC
- Project type
- Fitness room amenity on the mezzanine of a commercial office building
- Existing building
- Office building with a first floor renovated in 2017
- Key feature
- Full-height glass wall and door with card reader access control
- Scope
- Pricing package, construction documents and construction administration
At a glance
- Architecture
- Ossa Studio
- General contractor
- Rencher Construction
- Electrical, mechanical and fire protection engineering
- Engitecture
- Existing conditions drawings and test fit
- Perkins & Will
Project team
Related articles
How Much Does a Commercial Upfit Cost per Square Foot in Charlotte?
A planning range for a commercial upfit in Charlotte, what the number includes, what moves it up or down and how to keep an office project on budget.
Office Building Amenities: What Owners Can Add and How to Phase It
Fitness rooms, lobbies, lounges and elevator cabs: what an office building owner can add, how to phase it while tenants stay, and three Carolina examples.