


What the $150 to $250 range includes
When a business owner asks for a cost per square foot, the first question is what the number covers. Our planning model uses total project cost: construction, furniture, equipment and audiovisual systems together. Construction is the largest share, followed by furniture, equipment and audiovisual systems.
That matters when you compare numbers. A contractor’s price per square foot often covers construction only. A total project figure is higher because it also counts the desks, the conference room screens and the technology that make the space usable on the first day.
Ossa Studio is the design firm, not the contractor, so these figures are for planning. We use them early, before a space is drawn, to tell a client whether a lease or a renovation is in the right range. They are not a bid and they are not the cost of a specific project. If you are weighing a space now, our commercial interior design services in Charlotte start with exactly this question.
How to turn the range into a number for your space
The method is simple. Multiply the square footage of the space by $150, by $200 and by $250. You get a low case, a middle case and a high case for the total project cost.
- $150 per SF is the low end of the range.
- $200 per SF is the good-value midpoint we use for a first pass.
- $250 per SF is the high end.
The range is wide on purpose. Two suites of the same size can land at opposite ends because of what is already in them. The next section explains what decides where a project falls, and a test fit narrows the range before you commit to a lease.
What moves the cost up or down
Five choices explain most of the difference between two upfits of the same size. The table pairs each one with what we saw on our own projects. The projects are described by scope only. We do not publish what any of them cost.
| Driver | Why it matters | On our projects |
|---|---|---|
| Condition of the space | A shell space needs everything. A second-generation office with usable walls and ceilings needs less. | Aviation Metals turned part of an existing dark shell industrial building into a two-level office. At Hedgemore Flex the existing columns and beams stayed in place. |
| Mechanical, electrical and plumbing | New restrooms, kitchens and air zones add cost quickly. Reusing systems saves it. | Dynapac was a tenant interior completion with a new slab and new electrical, mechanical and plumbing work. The BWM office reused its existing VAVs and ductwork. |
| Finish level and glass | Glass fronts, millwork and specialty lighting raise the cost per square foot. | Hedgemore Flex has full-height tempered glass fronts with pivot doors on its large conference rooms. Aviation Metals combines millwork, glass partitions and specialty ceilings. |
| Furniture and technology | Workstations, conference room AV and security are often budgeted apart from construction. | On an office upfit a furniture vendor installs the furniture and a low-voltage contractor handles IT, audiovisual and security systems, each with its own price. |
| Landlord allowance | Many leases include a tenant improvement allowance that covers part of the upfit. | An allowance does not change the cost of the work. It changes who pays for part of it, so it belongs in the lease conversation. |
The last row deserves a closer look. In our podcast conversation about office leasing with Stephanie Spivey of CBRE, she describes three buckets in a landlord and tenant negotiation: the rent rate, tenant improvements and free rent. A tenant that arrives at that table with a drawn test fit and a planning budget can negotiate the improvement bucket with facts.
What the design team does before the number is firm
A planning range becomes a real budget through three stages of design work, and each one protects the cost.
- Existing conditions and code review. We measure the existing space and review the building’s occupancy, egress, accessibility and life-safety requirements. Problems found at this stage, such as a column in the wrong place or a restroom that needs upgrading, cost far less to solve on paper than during construction.
- Layout, finishes and furniture coordination. We design the layout, finishes, lighting and millwork together, and we coordinate with the mechanical, electrical and plumbing engineers so ceilings, lights and partitions work as one system.
- Construction documents and contractor support. We prepare drawings and specifications that a general contractor can price and build from. During construction we answer questions, review revisions and keep the design intent on track.
How long an upfit takes, and why time is a cost
Schedule and budget move together. Every month a space sits unused while rent is running is a cost the per-square-foot figure does not show, and changes made during construction cost far more than changes made on paper.
Our planning model for a typical office of about 4,000 SF runs about six months from the first design meeting to move-in:
| Stage | Time | What happens |
|---|---|---|
| Design | About 3.5 months | Schematic design, design development and construction documents. |
| Permitting | A few weeks | The drawings are reviewed and the permit is issued. |
| Construction | About 2.5 months | The general contractor builds the space while we answer questions and review revisions. |
| Move-in | At the end | The team moves in and the punch list is closed. |
This is a planning model for a typical office, not a promise for a specific project. Larger spaces, more engineering and longer reviews take longer.
The way your team works shapes the program
Cost follows the program, and the program follows how people work. Every office we design starts from four goals: using the workplace as a tool to retain and attract talent, offering amenities and services that build a sense of community, creating a network of agile and flexible workspaces, and keeping a healthy work environment that improves the employee experience.
From those goals we plan the space for four ways people work: socializing, learning, collaborating and focusing. Each mode needs different rooms, sound levels and furniture, so a team that mostly focuses needs a different plan, and a different budget, than one that mostly collaborates. Answering this early is the cheapest way to avoid paying for rooms the team will not use. Our office space planning work starts with that conversation.
Five ways to keep an upfit on budget
- Draw a test fit before you sign the lease. Seeing the suite drawn out shows early whether it holds your team and where the upfit budget will go.
- Price the design before it is finished. On our office projects we issue a pricing set before the construction set. Collet Office went from a pricing set to a construction set, and the BWM office had a preliminary pricing set a month before its construction documents. A contractor’s early number is the cheapest time to change course.
- Keep what still works. Existing columns, ceilings and mechanical systems that fit the plan are money you do not spend.
- Decide who buys what. Settle early which items the landlord, the tenant, the contractor and the furniture vendor each pay for, so no line is counted twice or missed.
- Settle the design before construction. Late changes are the expensive ones. Problems found early cost far less to solve on paper than during construction.
What it looks like on real projects
Five of our office projects show how different the scopes can be. None of these pages publishes a cost.
Aviation Metals is a 7,893 SF office over two levels, built inside an existing industrial building, beside its warehouse. The program includes a lobby, conference rooms, open and private offices, a break room, an executive suite and a server room. Because the warehouse stays beside the offices, the scope also covered warehouse lighting coordination and a racking permit.
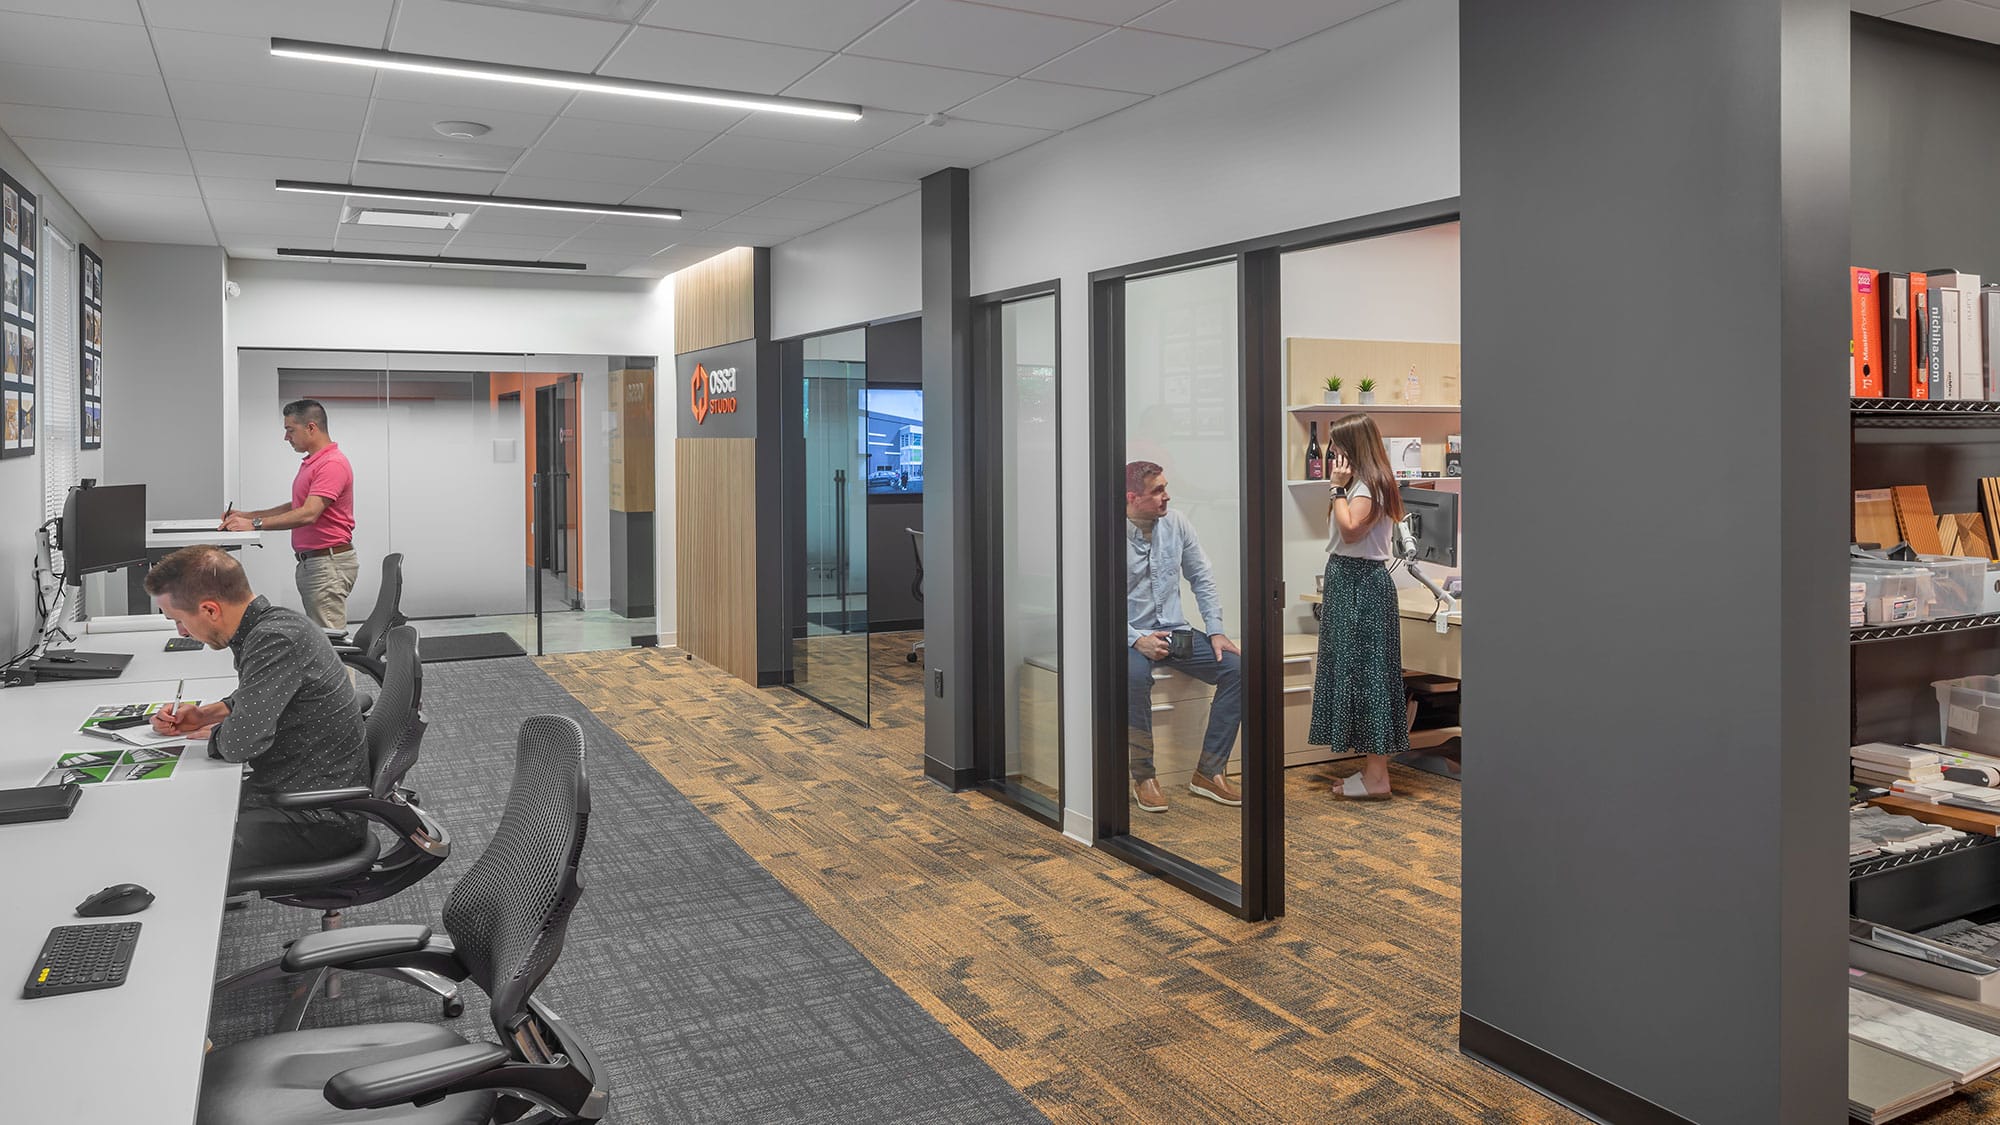
Hedgemore Flex is about 7,500 SF of an existing two-story office building from 1996 in Charlotte, and it houses Ossa Studio’s own office. The existing structure stayed. The plan adds glass-fronted conference rooms, open offices and a break room.
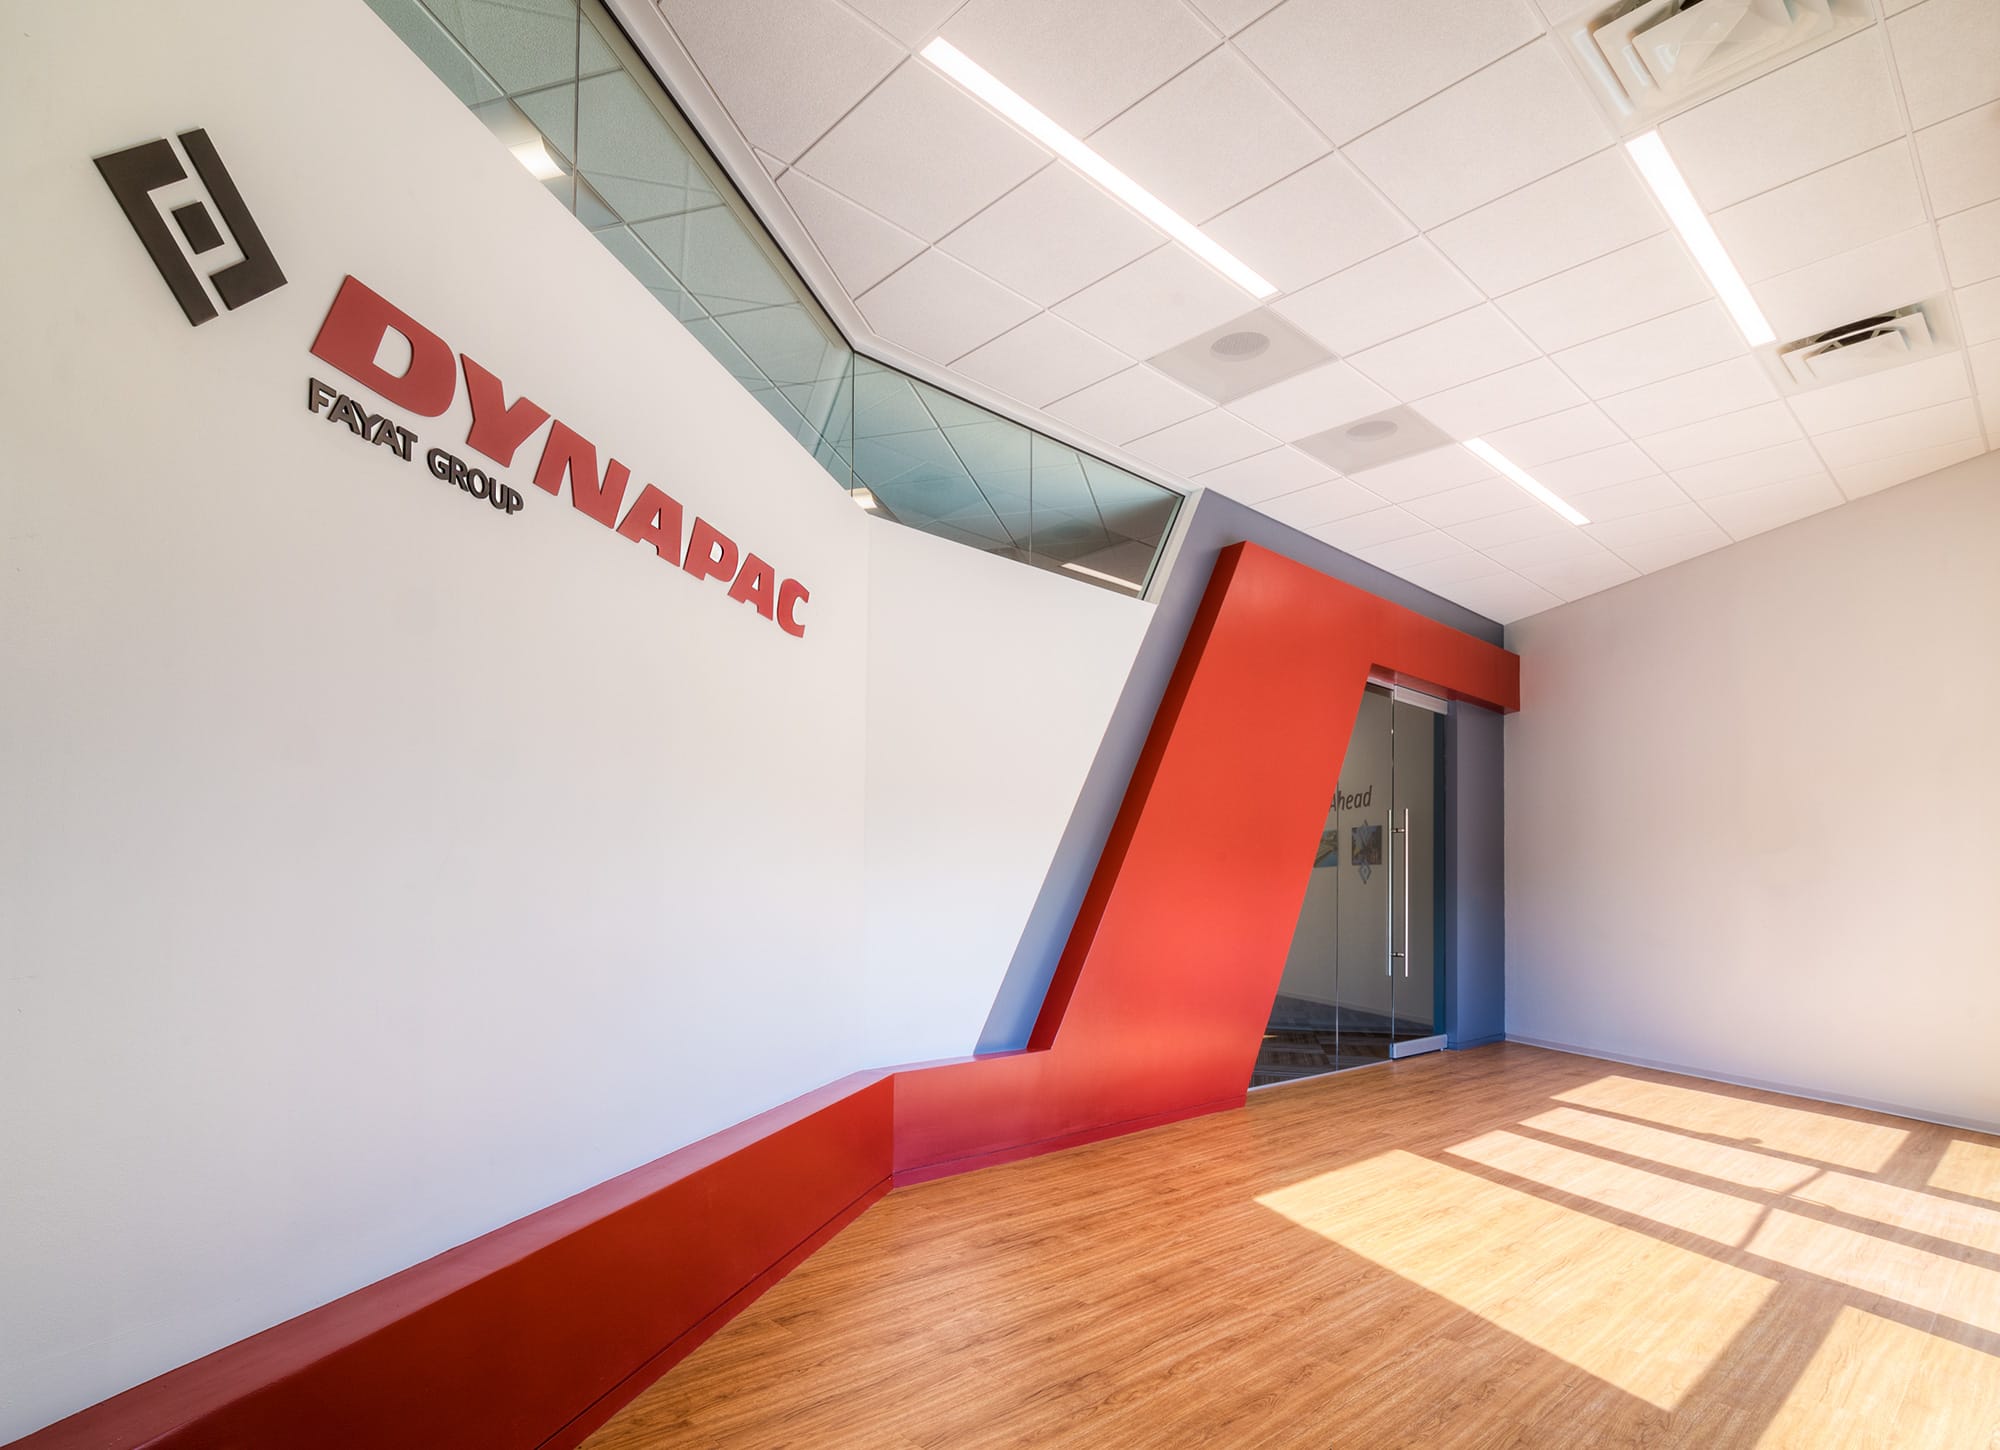
Dynapac is 6,500 SF inside an existing one-story building of 15,162 SF in Fort Mill, SC. We started with a test fit, then moved through schematic design, design development with contractor pricing, construction documents and construction administration.
BWM Office is the upfit of an existing first-floor office in Charlotte. Existing walls, ceilings and carpet were demolished, and the existing fire alarm system stayed in place. The new plan holds a lobby, private offices, open workstations, a conference room, two phone rooms and a print and copy room, arranged so that daylight reaches the shared spaces. The mechanical systems reuse the existing VAVs and ductwork. We issued a preliminary pricing set in February 2024 and the construction documents in March 2024.
Collet Office expands an existing workspace on an upper floor of a large business-occupancy building in Charlotte. Existing partitions and ceilings were kept where possible, and new partitions, finishes and millwork were added. The plan combines an open office, a meeting room, two huddle rooms, a break room, a lounge and a server room. We issued a pricing set in January 2025, the construction set in March 2025 and a revision in May 2025.
Where to start
Start with the space, not the number. Bring the address or the lease draft, the headcount you need today and in three to five years, and the date you need to move in. From there we can draw a test fit, set a planning budget and tell you what we see. If you want the full scope of what we do for offices and tenants, read about our office and tenant upfit design, or contact the studio to start with a first conversation.