


What counts as an amenity space
An amenity is any shared space that tenants use outside their own suite. In office buildings that usually means a handful of places, and each one answers a different need:
- Fitness rooms. A workout space inside the building, often carved out of space the building was not using well.
- Lobbies and arrival. The first impression: the entry, reception, canopy and paving.
- Elevator cabs and corridors. Spaces everyone crosses every day, and often the oldest part of a building.
- Lounges and game rooms. Shared places to sit, take a call or take a break.
- Meeting rooms. A multipurpose room or conference center tenants can use for larger gatherings.
- Coffee and food service. A small café or a coffee and vending area on the ground floor.
- Outdoor seating. Shaded seating that links the building to its site.
We design these spaces for owners and managers who are repositioning a building. If you want the full scope of that service, see our tenant amenity space design in Charlotte.
Why owners renovate common areas
Suites are only part of what a tenant sees in a building. In our podcast conversation about office leasing with Stephanie Spivey, the CBRE vice president describes a flight to quality: companies right-size their space and look for better, amenitized buildings. She also points to walkability and good collaboration areas as part of what attracts people to an office.
Our own workplace approach puts it the same way. One of the four goals behind every office we design is amenities and services that build a sense of community. A building owner is making that choice for many tenants at once.
Three projects, three kinds of amenity
A fitness room carved out of lobby and storage space
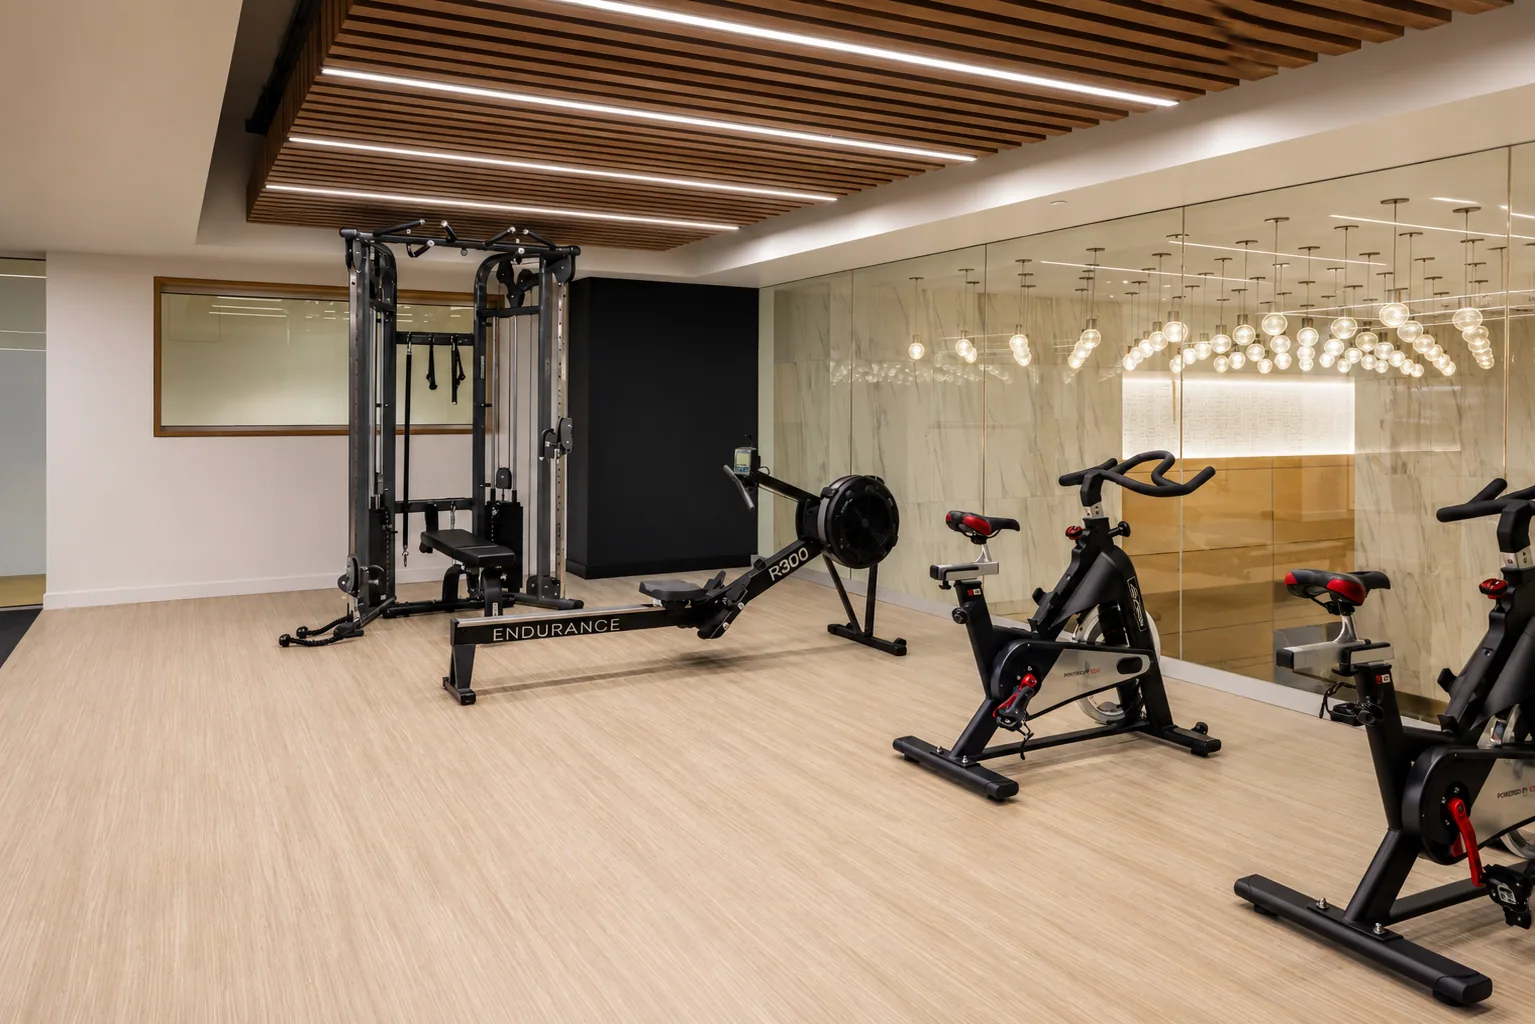
The owner of 128 South Tryon, an office building in Uptown Charlotte, asked us to turn underused lobby and storage space into tenant amenities. The fitness room took over an 800 SF mezzanine on the first floor.
The mezzanine had a furred-out wall with a TV, old light fixtures and a gypsum board ceiling. We removed the wall and the fixtures, repainted the ceiling and built the room around a few clear decisions: a full-height glass door and sidelight with a card reader on the lobby side, wood-look and black rubber flooring, mirrors, laminate panels and a black wall covering, and suspended wood baffles with linear lighting across the ceiling. The new lighting uses 543 watts, down from 712 watts for the fixtures it replaced. Power reaches the equipment through a continuous floor track, and millwork holds storage. The same project added a first-floor coffee and vending area.
Common areas of a Class A building, renovated in phases
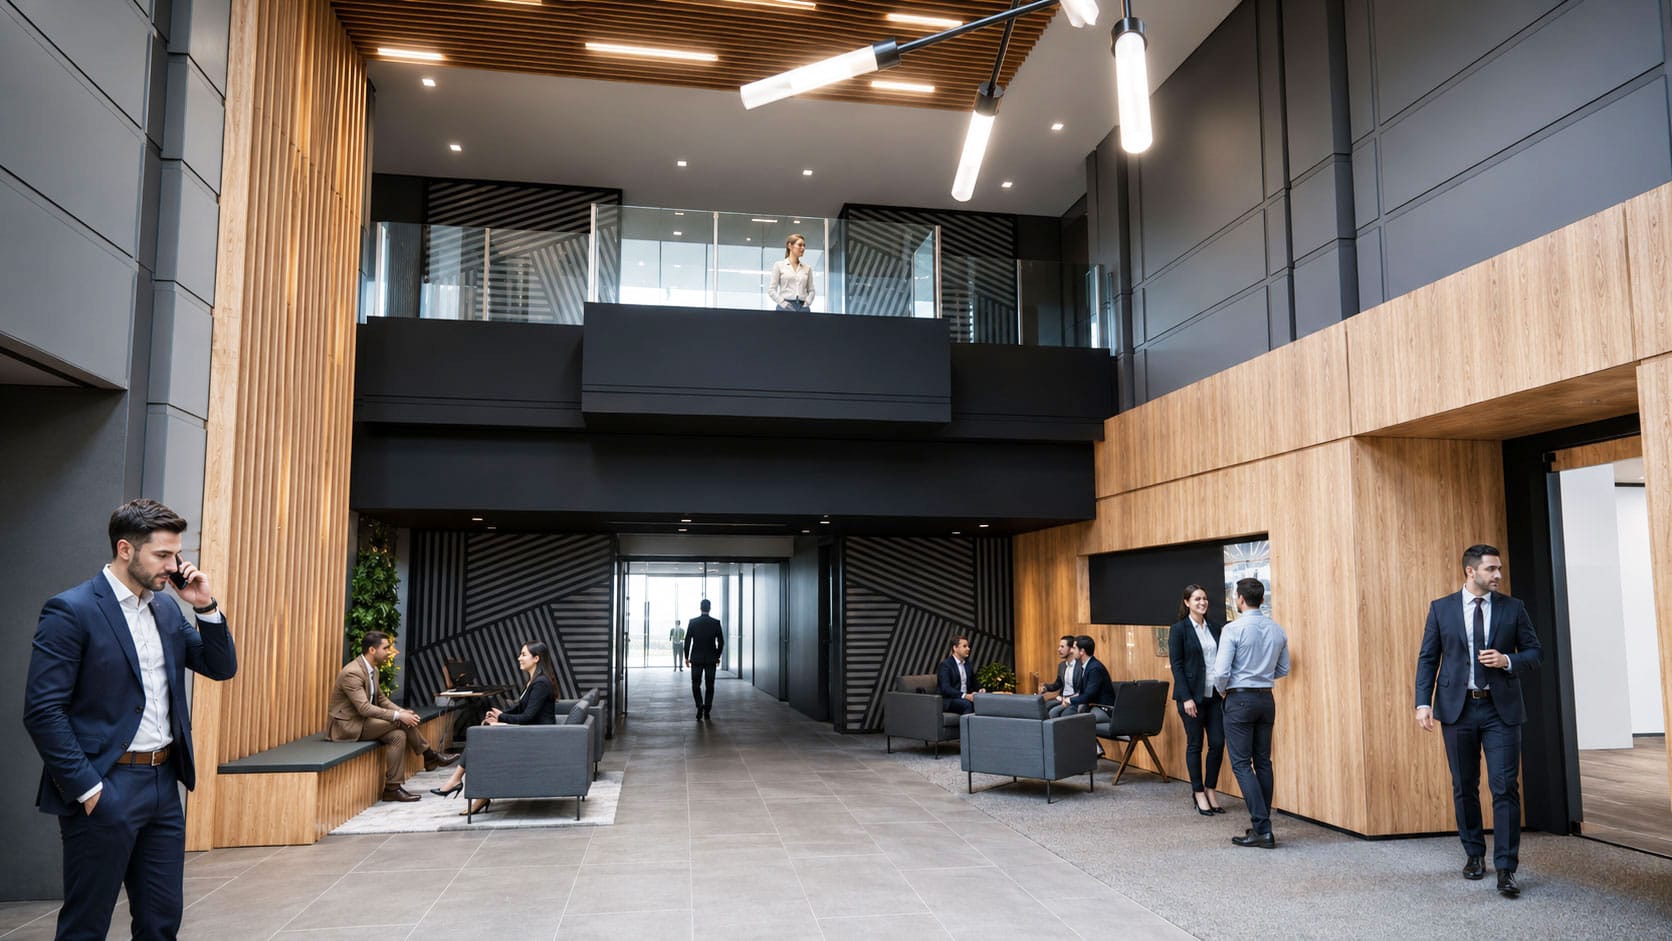
Five Coliseum Centre is a Class A office building in Charlotte. Its manager asked us to modernize the entry and circulation experience of the common areas and give the building a hospitality-inspired look. The work was planned in several phases between 2021 and 2022.
The interior phases renewed the finishes of the first and second floor lobbies, three elevator cabs, the WiFi lounge, the common corridors and a multipurpose room. In a later phase the WiFi lounge became a game room. In the lobby and the cabs, the stone floor and wall surfaces were kept as they were. Outside, the entry glazing and doors were replaced, and a new canopy, new paving and new soffit lighting renewed the way people arrive.
A 12-story building, level by level
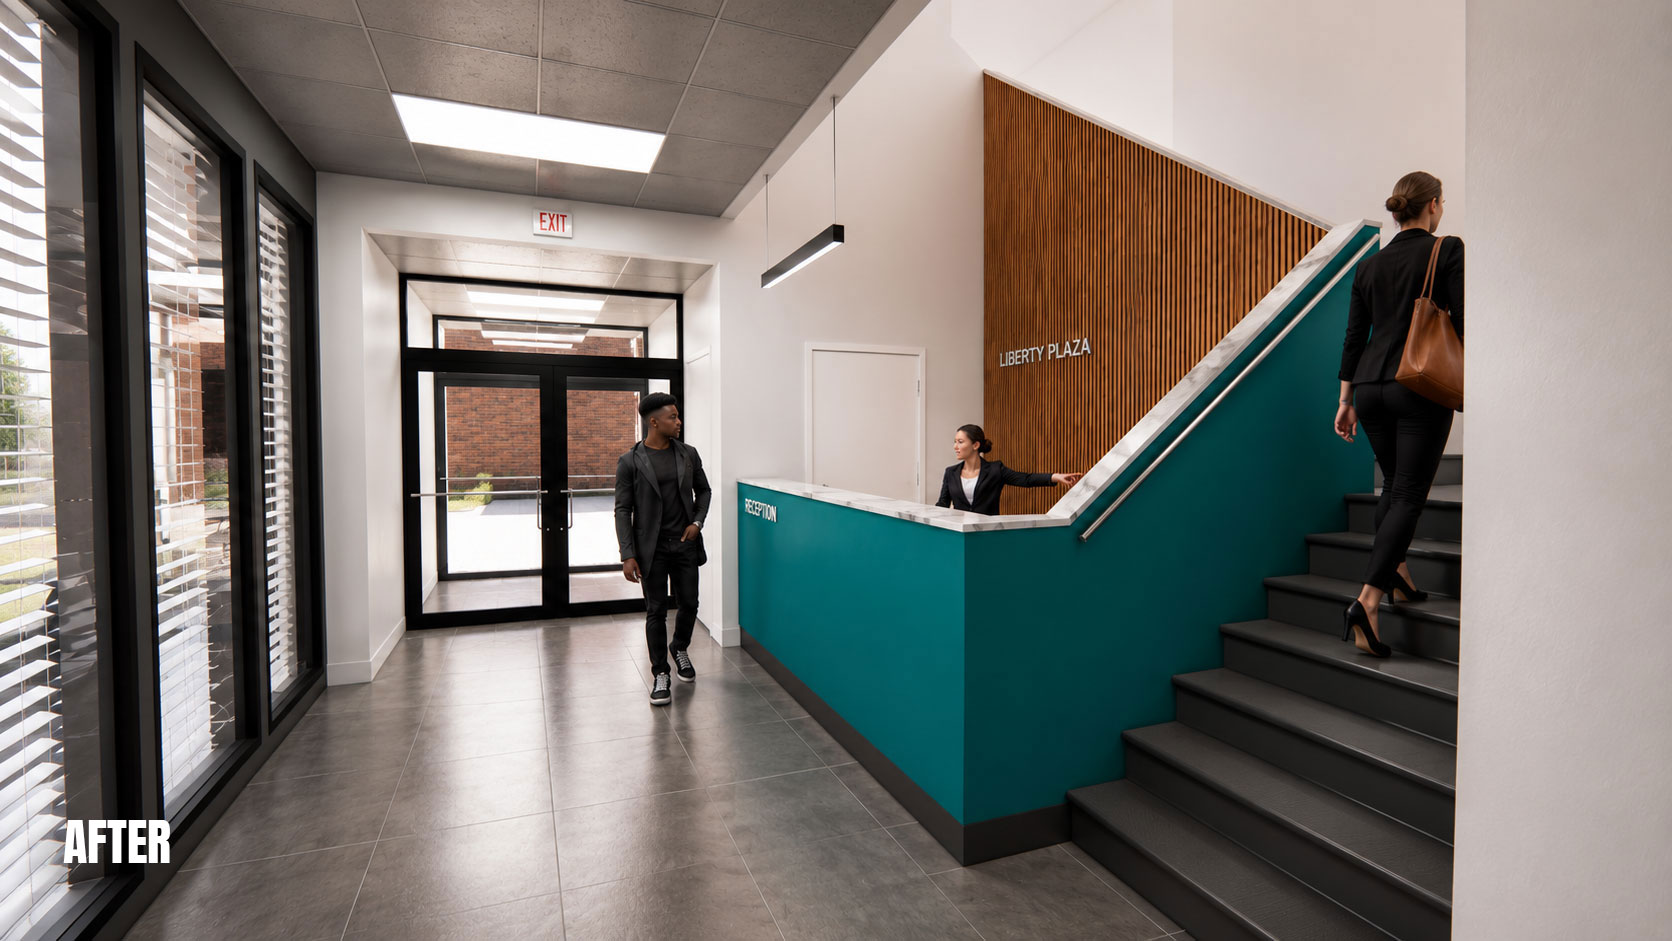
Liberty Plaza is an existing 12-story office and retail building from 1971 in Winston-Salem. Its owner asked us to redesign the common spaces, starting with a documentation of the existing conditions. The work covers three levels: the arcade, the lower plaza with its reception desk, stairs and corridors, and the upper plaza with the bridge and the parking garage lobby.
Floors, walls and ceilings received new finishes. A new reception desk was designed. The six elevator cabs got new carpet, wall panels, metal ceilings and light fixtures. The restrooms were rebuilt, with one toilet removed from each to improve accessibility.
The outdoor side of an amenity
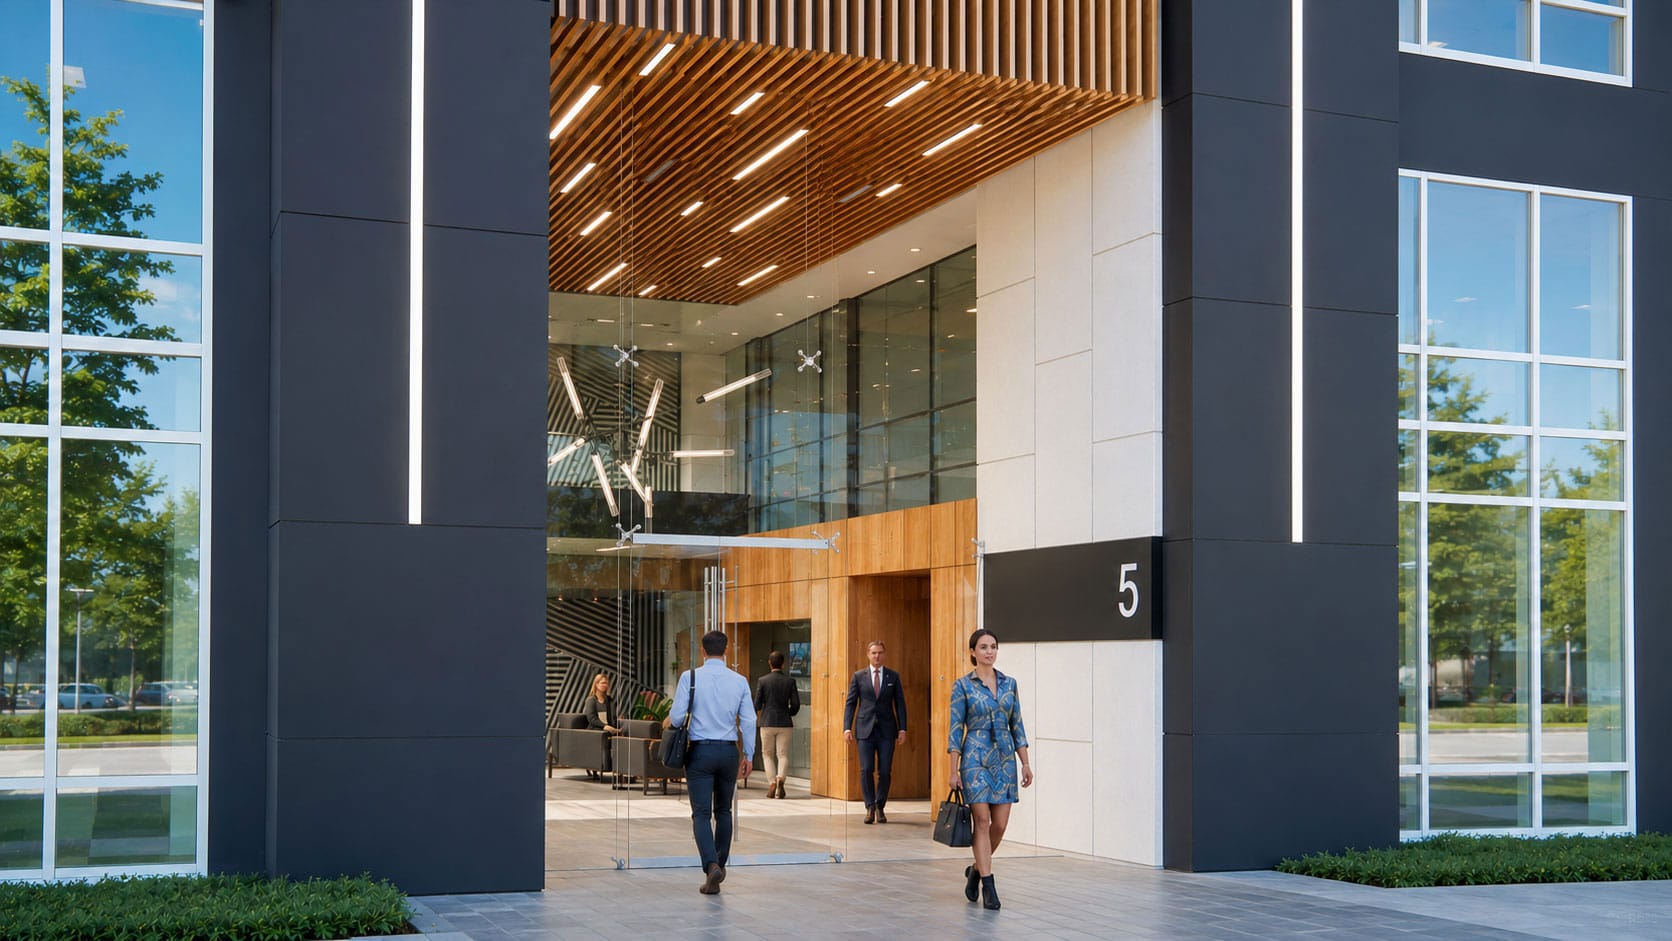
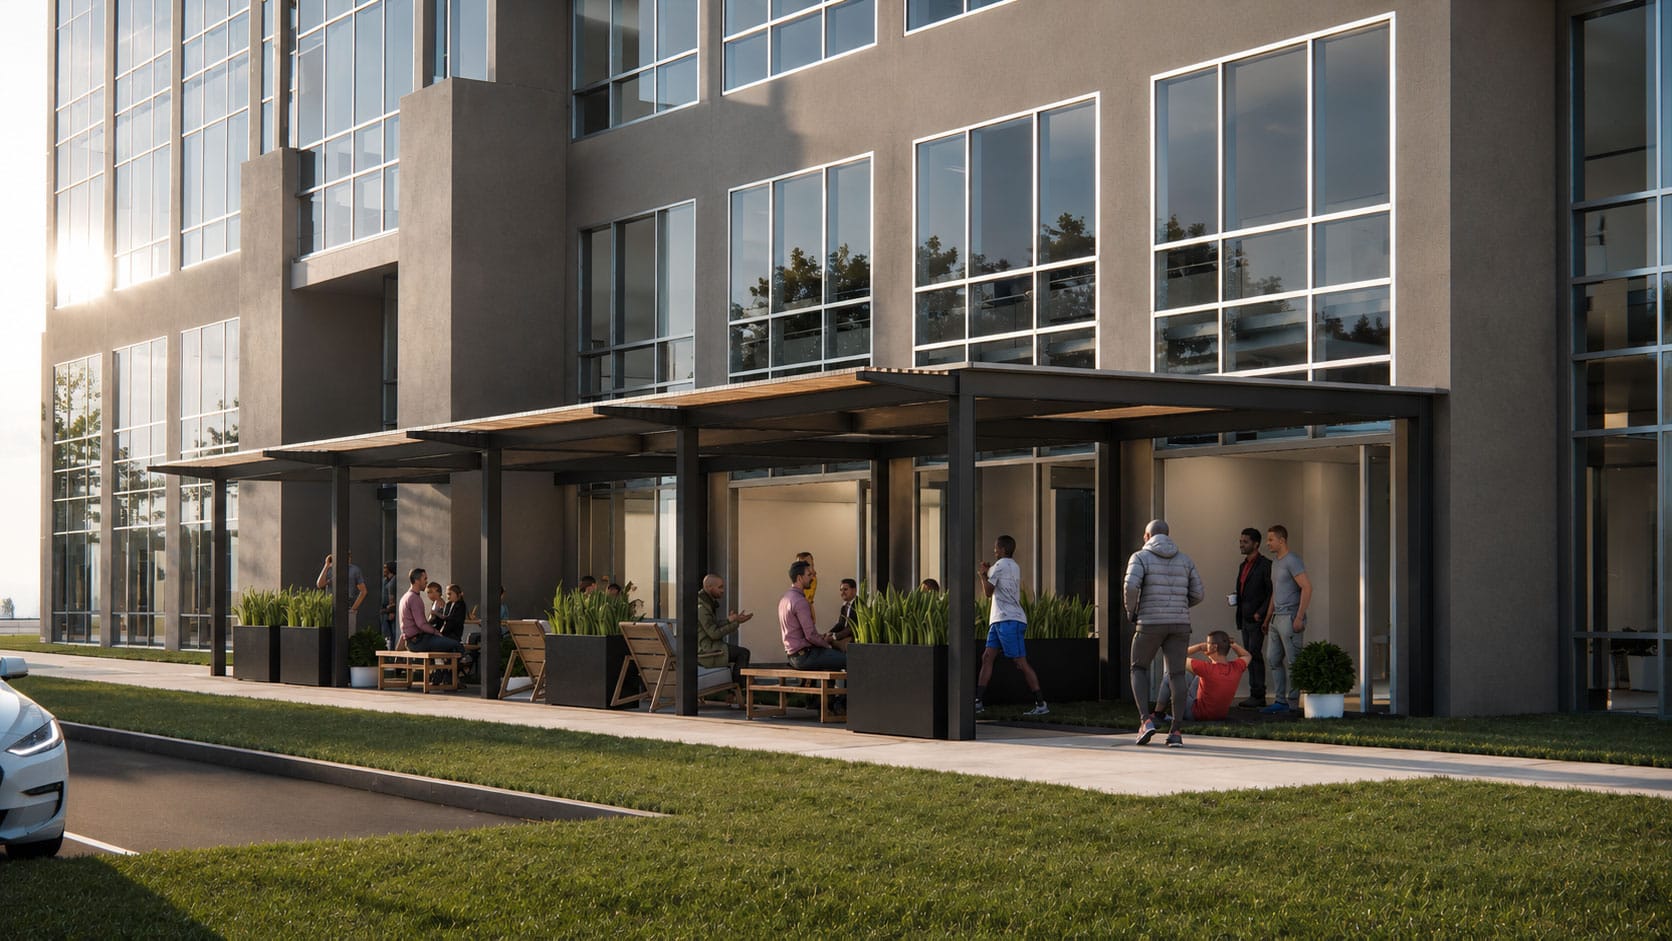
Arrival is part of the amenity. At Five Coliseum Centre the exterior scope was as important as the lobby: the entry glazing and doors were replaced, metal panel was added to the side walls, and a new canopy, new paving and new soffit lighting gave the building a clearer front door. A new double door was added at the existing curtain wall. The site also includes shaded outdoor seating under a steel pergola with planters, which extends the building into its surroundings.
What the design team does on an amenity project
The three projects followed the same arc, from the first measurement to the punch walk.
- 128 South Tryon. We prepared a pricing package with the general contractor, then architectural and engineering permit drawings, including the life safety plan, coordinated with the electrical, mechanical and fire protection engineers. Construction ran from August to October 2023, with four weeks of construction administration and a final punch walk.
- Five Coliseum Centre. We provided architectural design and construction administration across the phases, from schematic design and design development through construction documents and permitting, and coordinated the structural, civil, landscape and MEPF engineering consultants throughout.
- Liberty Plaza. We started with a documentation of the existing conditions and continued through construction administration, with plumbing, mechanical and electrical engineers on the team and a general contractor building the work.
The pattern is useful for an owner: the design is tested against a contractor’s price early, the engineers are part of the design team from the start, and the architect stays through construction so the design intent reaches the finished space.
How tenants and brokers see the building
Brokers hear what tenants ask for. In the same conversation with Stephanie Spivey, the CBRE vice president explains that speed to execution matters to tenants, which is why spec suites, ready-to-occupy suites, are a big deal. She also describes how companies right-size their space, often under a hybrid model, with free address seating, a mix of phone rooms and a few offices, and good collaboration areas. For an owner, the lesson is that a building competes on the whole package: the suite, the common areas and how quickly a tenant can move in. Hear the full discussion in her episode.
Planning an amenity project in an occupied building
Four habits from these projects carry to most amenity work.
- Start with the space you are not using well. The 128 South Tryon fitness room came from lobby and storage space, so the building gained an amenity without adding area.
- Phase the work. Five Coliseum Centre was done step by step, and Liberty Plaza level by level, so the building kept operating. A phase plan also lets an owner spend on the spaces that matter most first.
- Keep what is good. At Five Coliseum Centre the stone floor and wall surfaces of the lobby and cabs stayed. At Liberty Plaza the existing elevator doors and frames were polished or painted instead of replaced.
- Price early. For the fitness room we prepared a pricing package with the general contractor before the permit drawings, so the owner saw a number while changes were still cheap.
Access, accessibility and building systems need attention from the start. The fitness room controls entry with a card reader. At Liberty Plaza, a drinking fountain was replaced by an accessible water-bottle filler, and the restrooms were reworked for accessibility.
A checklist for owners
| Question | Why it matters |
|---|---|
| Which space is underused today? | It may become an amenity without adding area, as at 128 South Tryon. |
| Which spaces do tenants cross every day? | Lobbies, cabs and corridors shape how the whole building feels. |
| Can the work be phased? | Phasing keeps tenants working and spreads the spending. |
| What can stay? | Existing stone, doors and frames that still work are cost you do not carry. |
| Who controls access? | A card reader or other access control belongs in the plan from the start. |
| Will a space get a different use? | A new use can trigger a code review, so ask early. |
When an amenity gives a space a different use, ask early whether a change of use review applies. In Mecklenburg County that process is coordinated by Code Enforcement, and our change of use architecture services cover it for properties in the county.
Where to start
Begin with a walk through the building. Note which spaces tenants use most, which ones are worn, and which are empty or stored. From that walk we can sketch what could change, in what order and with what scope, and then price it with a general contractor before drawing everything. If that is where you are, talk to the studio or read more about our commercial interior design in Charlotte.