Dynapac
- Project type
- Interior Renovation
- Size
- 6,500 SF
Overview
Modern Workplace Transformation for Dynapac
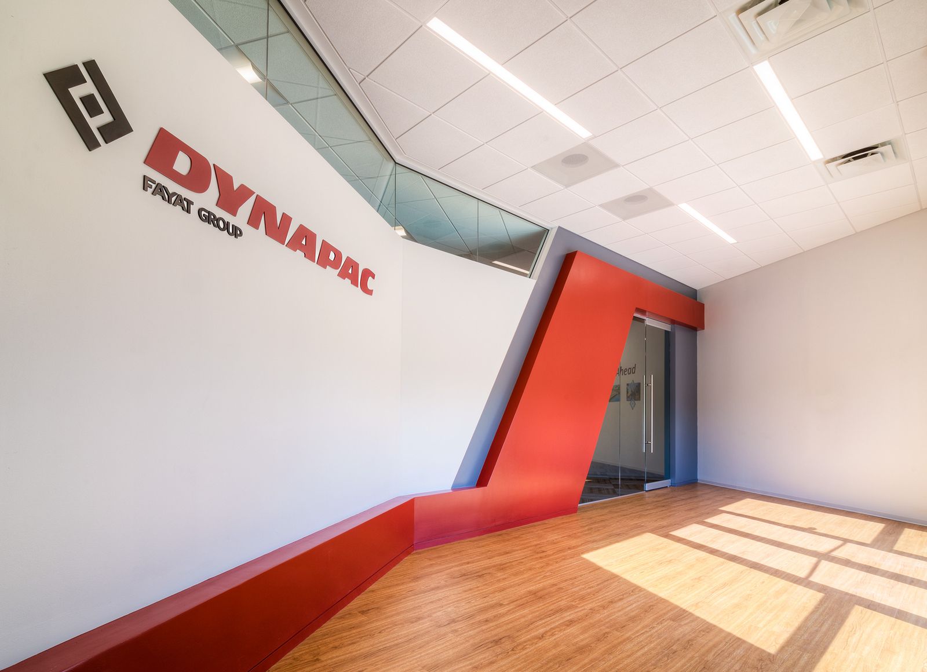
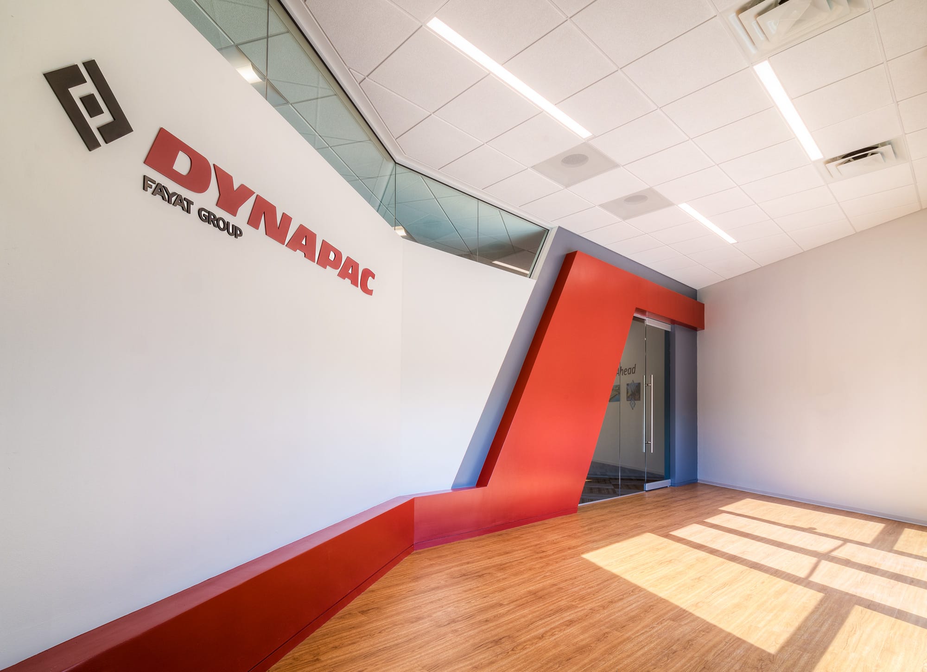
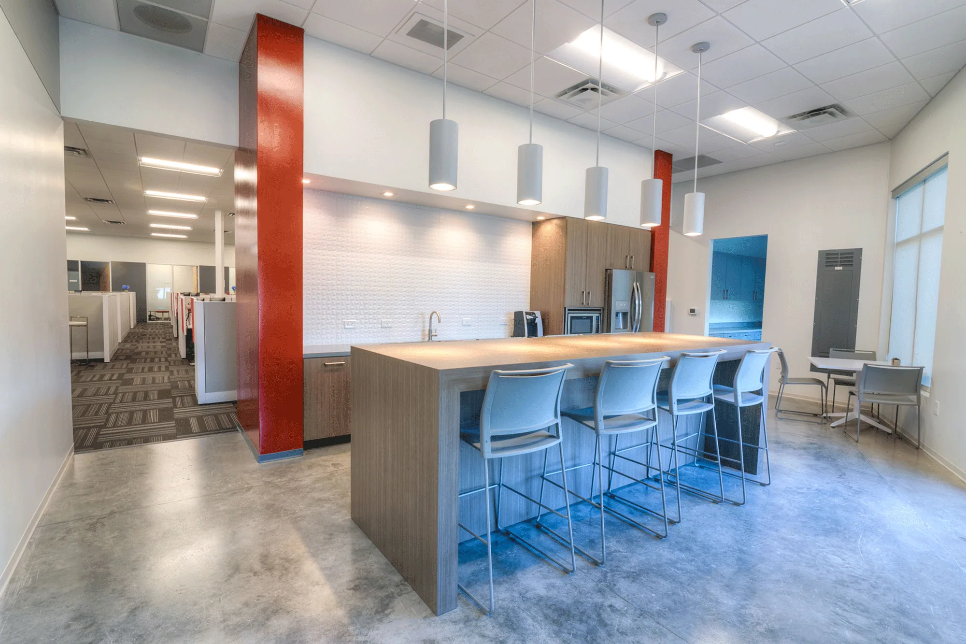
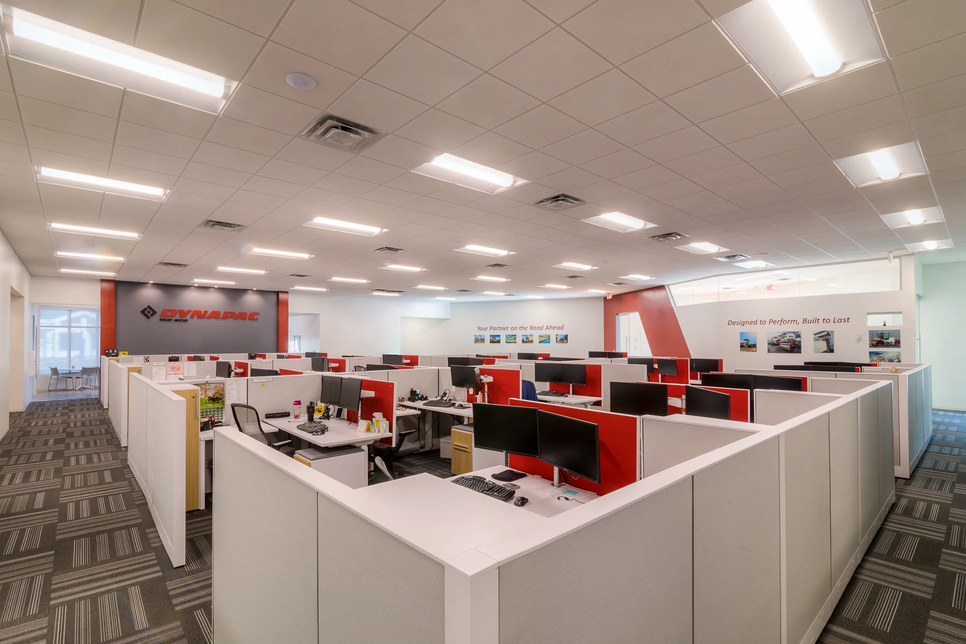
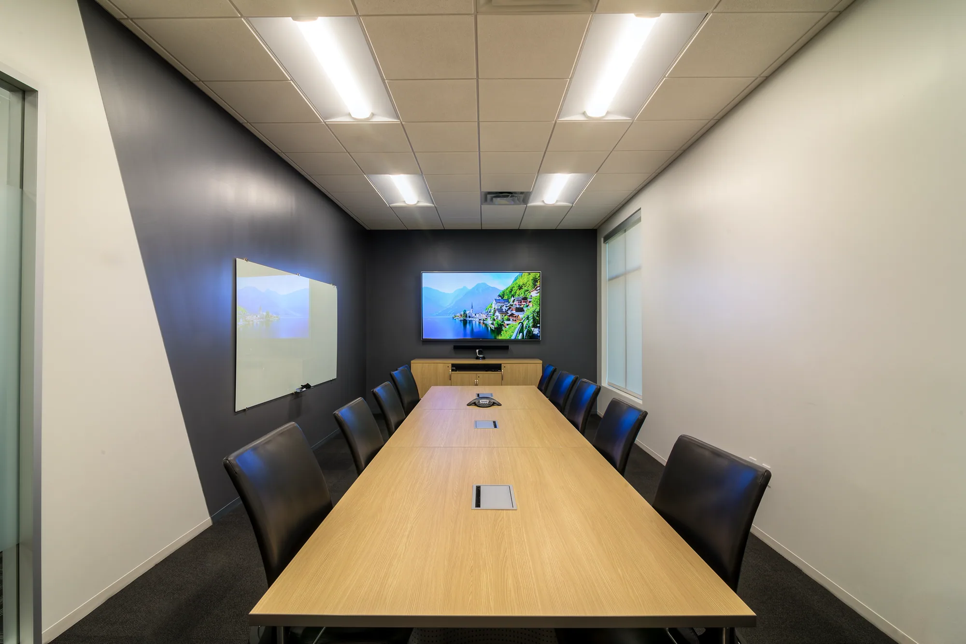
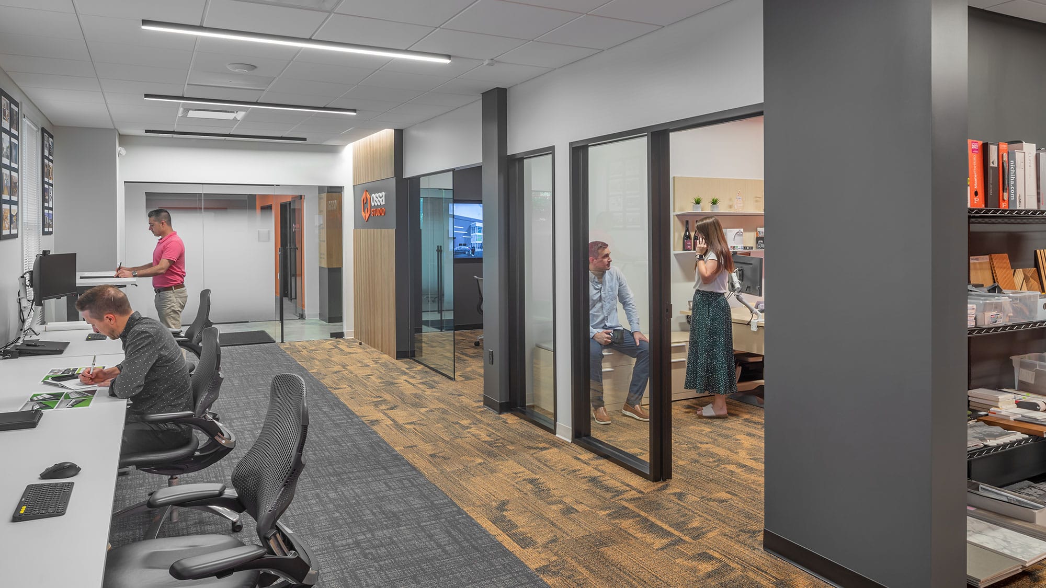
The interior renovation of Dynapac’s Fort Mill, SC office redefines workplace functionality and aesthetics across 6,500 SF. The design seamlessly integrates open-plan workstations, collaborative meeting spaces, and inviting common areas, fostering productivity and employee well-being. A bold yet refined color palette reflects Dynapac’s corporate identity, with red accents adding energy and dynamism.
Strategic lighting, ergonomic furniture, and acoustic considerations ensure an optimal work environment. The reception area makes a strong first impression with its geometric design, while the breakroom provides a welcoming retreat. This renovation successfully balances modernity with functionality, creating a space that supports innovation and teamwork.
- Service
- Interior Architecture
- Client
- Private company
- Role
- Interior architecture, construction documents and construction administration
Photos
Project Details
Office Upfit in an Existing Building in Fort Mill
Dynapac moved into an existing one-story building of 15,162 SF, built in 2017, in Fort Mill, SC, and Ossa Studio led the interior upfit of its new office. The work is a tenant interior completion with a new concrete slab and new electrical, mechanical and plumbing work, designed under the 2015 South Carolina Building Code and the 2015 South Carolina Existing Building Code.
Offices, Conference Rooms, Break Room and Open Area
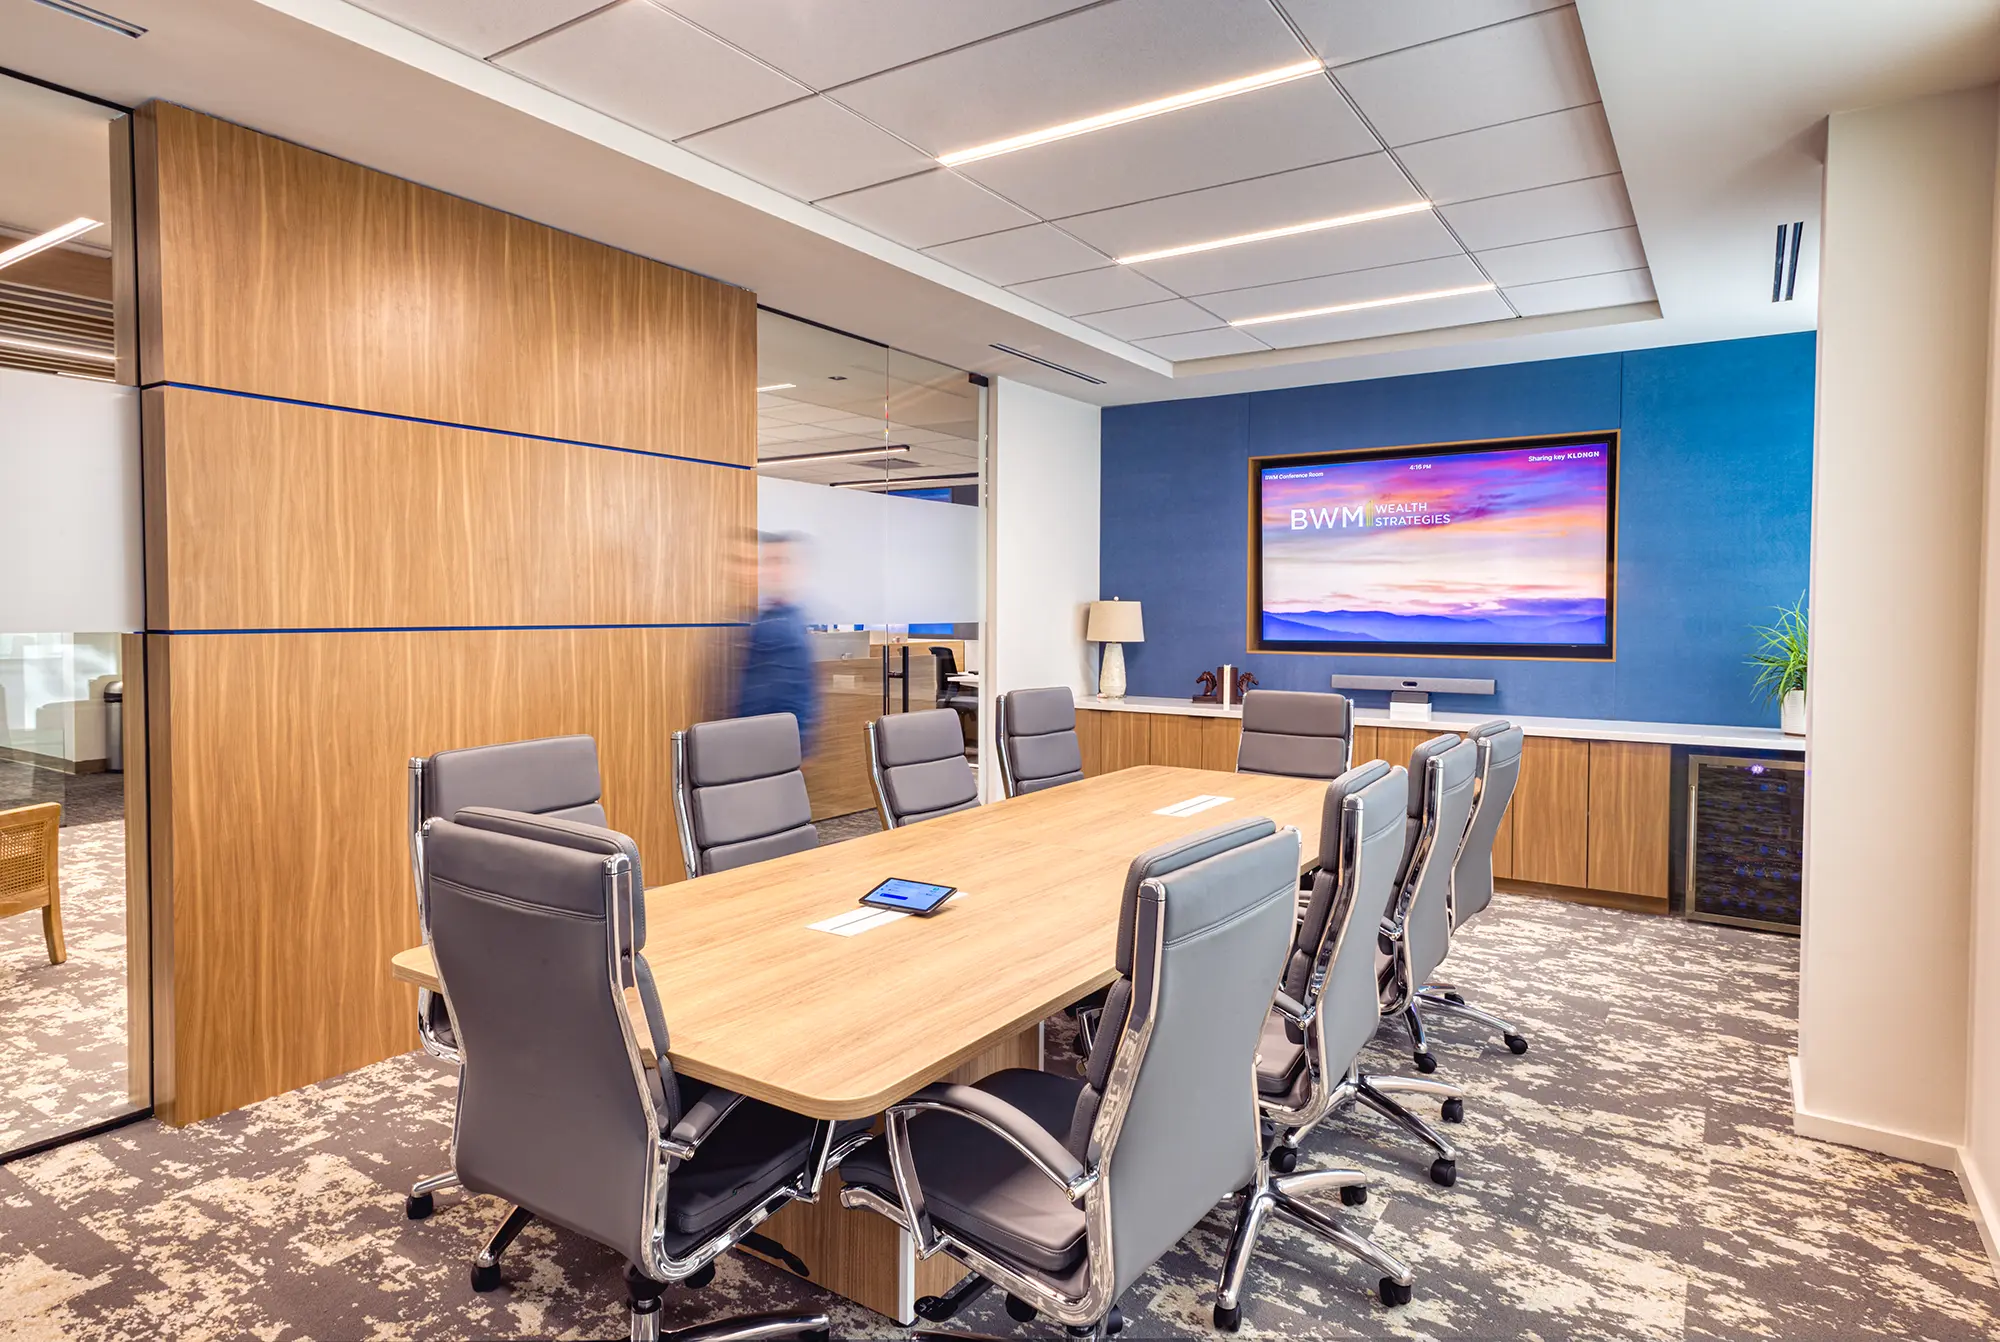
The plan has a vestibule, two conference rooms, six offices, restrooms, a workroom, a break room, storage, an IT room and an open work area. Nine-foot tempered glass partitions with pivot doors and aluminum-framed office fronts with solid wood doors bring light inside, and existing door and window openings were filled in to give a uniform interior surface. The break room has laminate cabinetry, quartz countertops and built-in millwork.
Brand Red, Wood Finishes and a Feature Entrance Wall
The palette is built on grays with a red brand color. A wood plank accent wall and wood plank flooring warm the space, and a feature entrance wall carries a dimensional logo. The open area and private offices use carpet tile, the restrooms use ceramic tile, and acoustical ceiling tiles cover the offices and conference rooms.
Interior Architecture Services in Fort Mill
Ossa Studio was the lead design professional: a test fit, schematic design, design development with contractor pricing, a code analysis and construction documents issued in November 2017, followed by construction administration. We coordinated Engitecture, Sigmund Consulting Engineers and Edifice. Learn more about our interior architecture services in Fort Mill. For more projects like this, see our commercial interior design services in Charlotte.
Project Facts
- Location
- Fort Mill, SC
- Project type
- Interior renovation (upfit) of an office
- Existing building
- One-story building of 15,162 SF, built in 2017
- Key feature
- Feature entrance wall with a dimensional logo and brand-red accents
- Scope
- Test fit, design, construction documents and construction administration
At a glance
- Interior architecture (lead design professional)
- Ossa Studio
- General contractor
- Edifice
- Electrical engineering
- Engitecture
- Mechanical and plumbing engineering
- Sigmund Consulting Engineers
Project team
Related articles
How Much Does a Commercial Upfit Cost per Square Foot in Charlotte?
A planning range for a commercial upfit in Charlotte, what the number includes, what moves it up or down and how to keep an office project on budget.
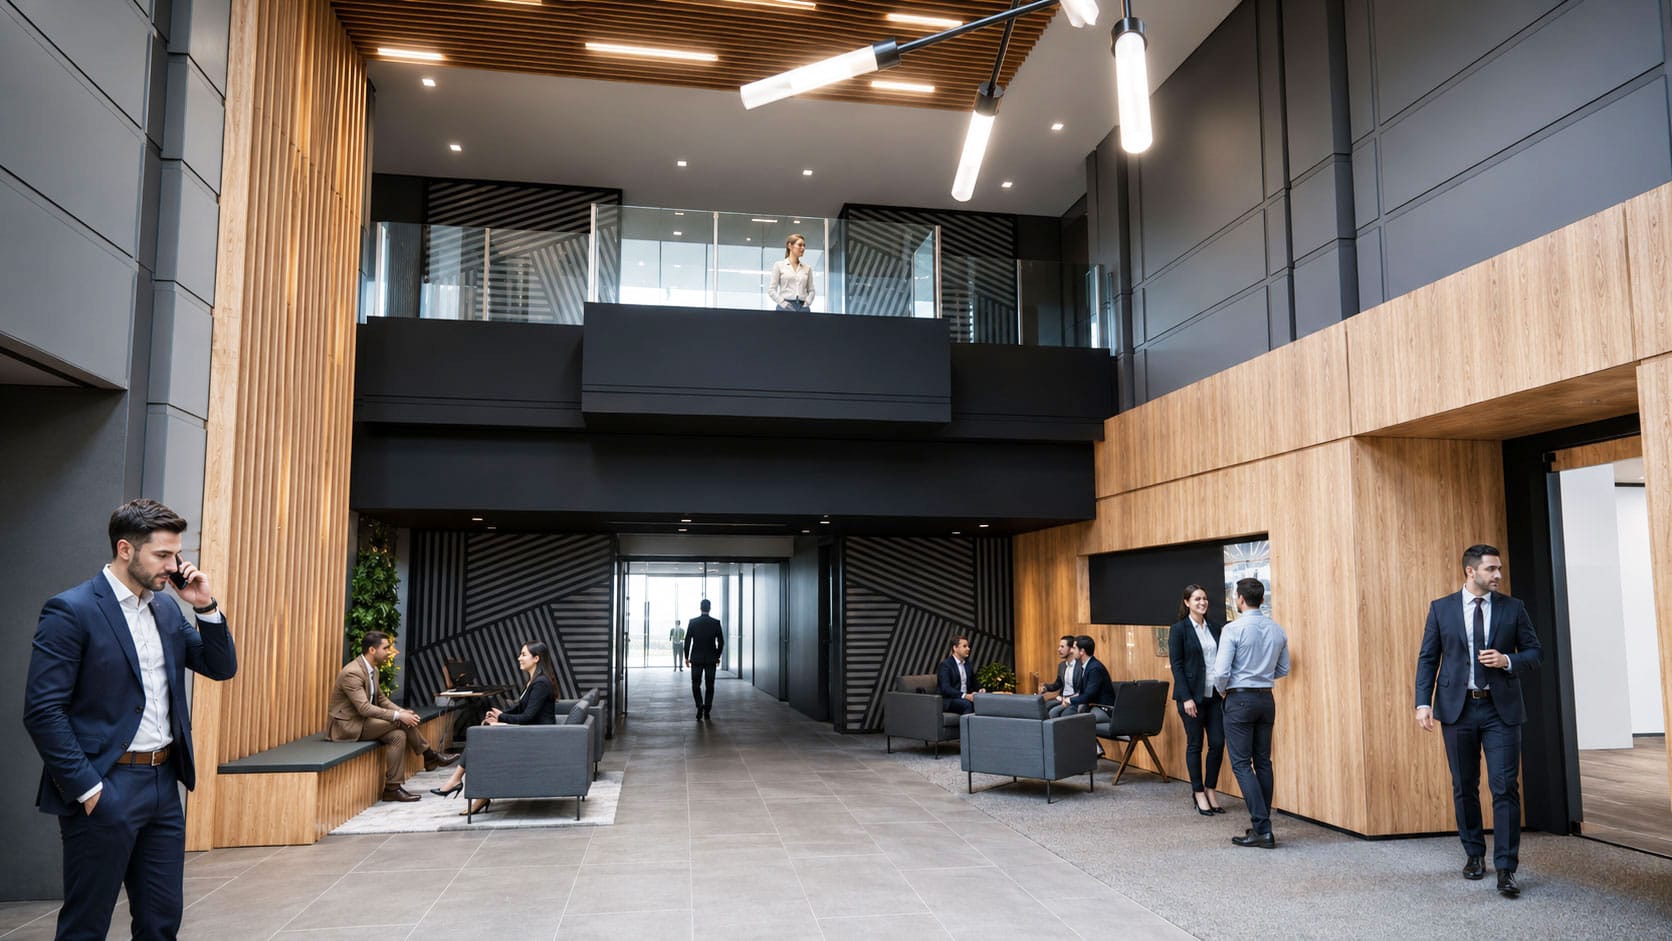
Office Building Amenities: What Owners Can Add and How to Phase It
Fitness rooms, lobbies, lounges and elevator cabs: what an office building owner can add, how to phase it while tenants stay, and three Carolina examples.