Architech Sports
- Project type
- Interior Upfit
- Size
- 2,686 SF
Overview
Architech Sports: A High-Performance Training Space
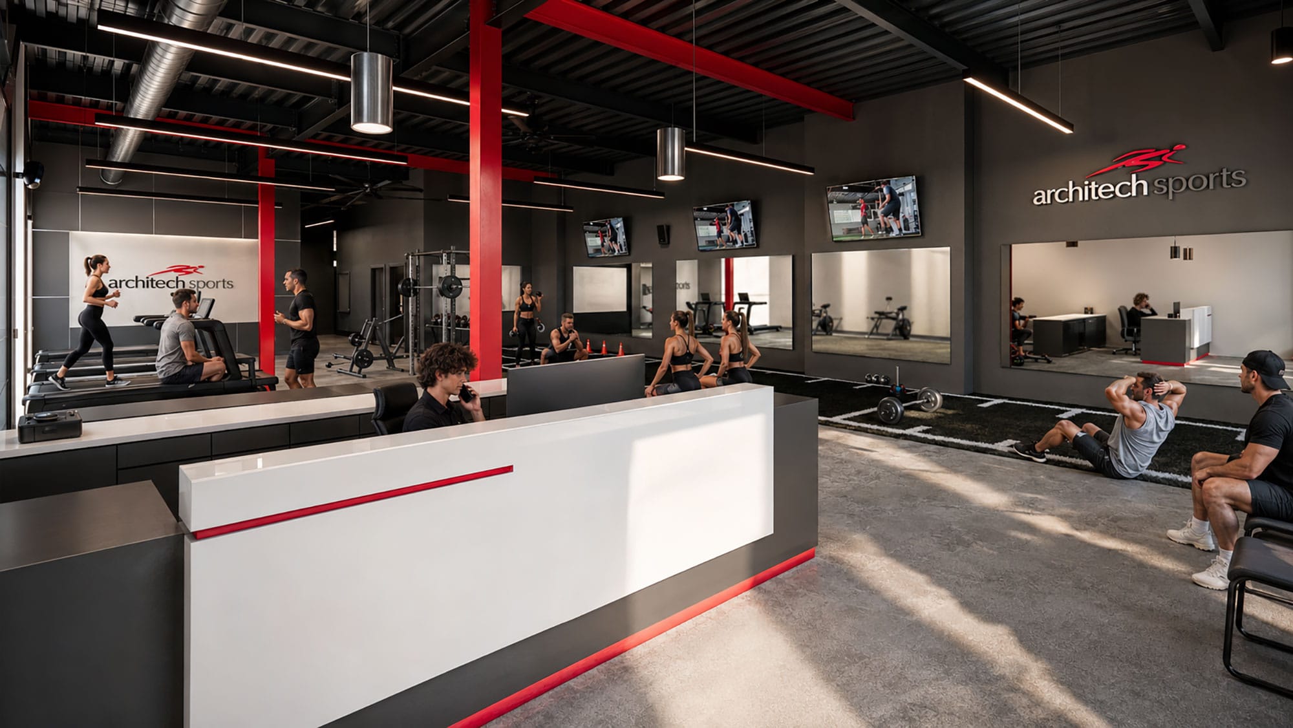
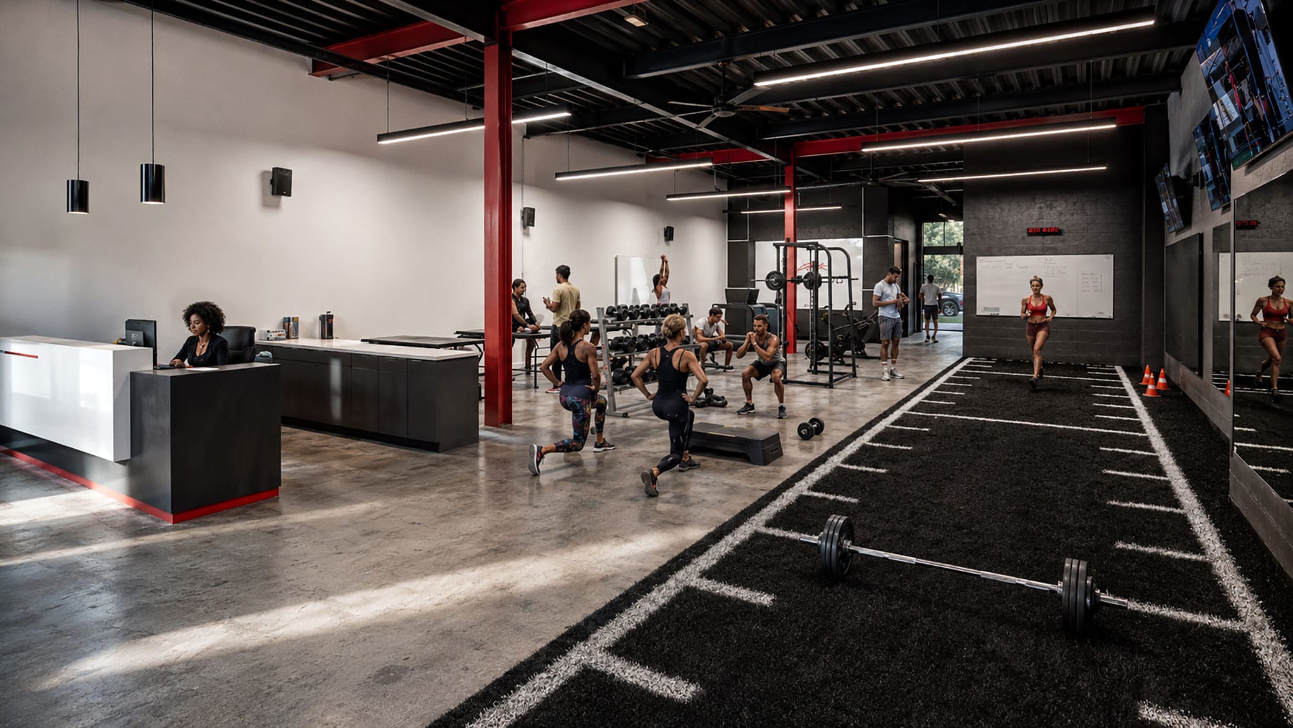
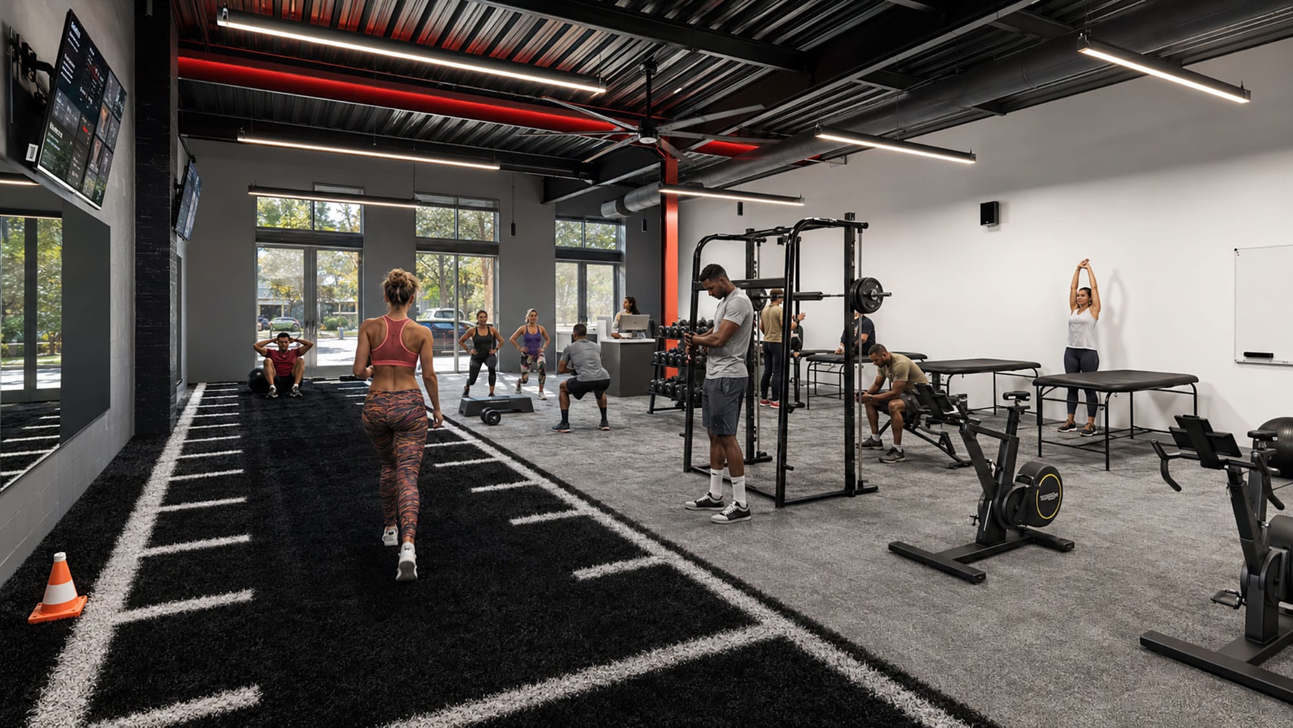
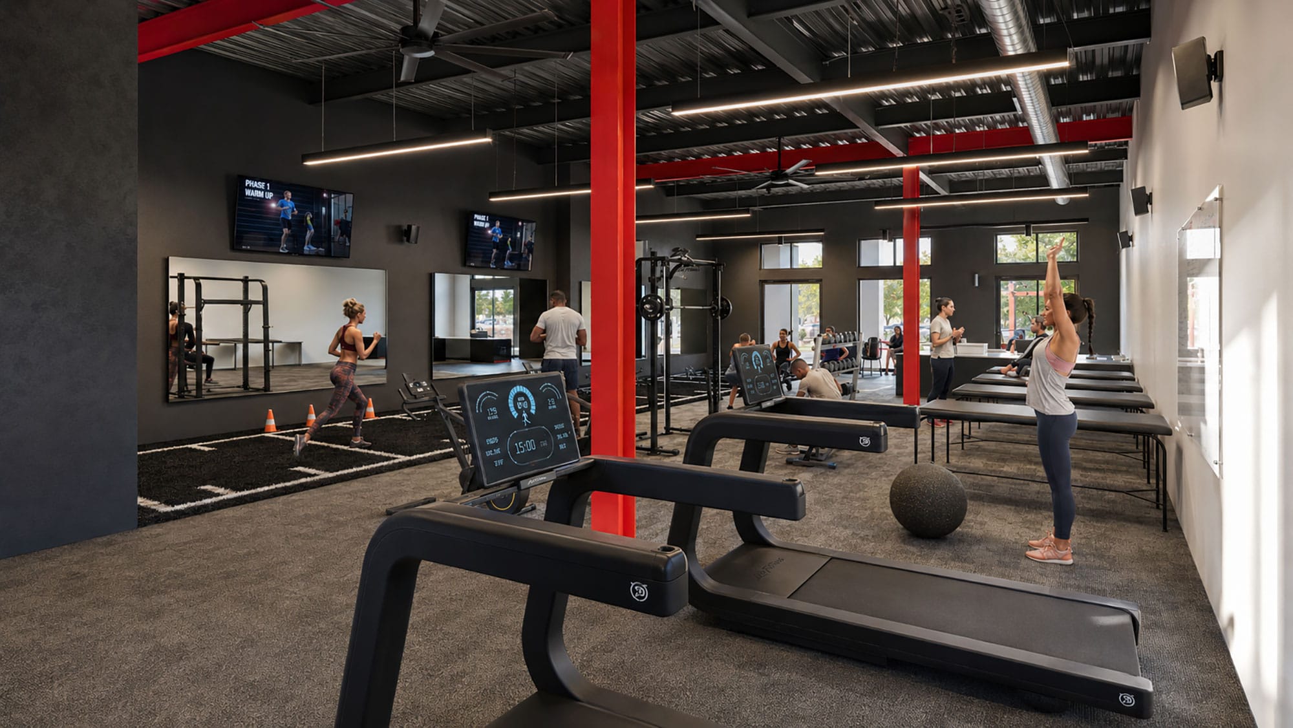
Designed for optimal functionality and performance, Architech Sports in Charlotte, NC, showcases an innovative interior architecture approach tailored for athletic training. Spanning 2,686 square feet, this interior upfit project integrates cutting edge fitness and rehabilitation zones, creating an environment that fosters peak performance.
The design blends industrial aesthetics with high tech training features, incorporating exposed metal beams, bold red structural accents, and strategic lighting to enhance focus and energy. The layout optimizes space for strength training, cardio, and functional workouts, while mirrored walls and digital screens enhance the user experience. With a seamless combination of durability and modernity, this facility exemplifies a state of the art sports training space.
- Completed
- 2025
- Service
- Interior Architecture
- Client
- Sports performance company
- Role
- Architecture, permit drawings and construction administration
Photos
Project Details
Existing Tenant Space for Architech Sports
The building in Charlotte was built in 2006 and is classified as business occupancy. Demolition removed the existing ceilings, light fixtures, ductwork, plumbing fixtures and doors of the tenant space. The existing flooring and metal studs stayed: the drywall was removed on both sides of the studs, which were cut back to the deck or to just above the ceiling.
Gym, Therapy and Locker Program at Architech Sports
The program is a sports performance and physical therapy gym. A 1,721 SF exercise room is the core of the plan, supported by a therapy room, a treatment room, a break room, men's and women's restrooms, a vestibule, a corridor, a closet and storage. The life safety plan sets the total occupant load at 40.
Spiral Ductwork, HVLS Fans and Finish Palette
All existing HVAC was removed and replaced with exposed dual-walled spiral duct, painted together with the rest of the exposed structure. The mechanical drawings specify two 8-foot HVLS fans. Finishes include carpet tile, luxury vinyl tile, black artificial turf, acoustic ceiling tile, black, white and red plastic laminate millwork, a quartz countertop, and white, gray and red paint.
Architecture and Permit Drawings for a Charlotte Gym
Ossa Studio served as architect of record under the 2018 North Carolina Building Code and Existing Building Code, with Wilde Engineering as MEP and fire protection engineer. Construction documents were issued for construction in October 2024 and went through Mecklenburg County review and a March 2025 resubmittal. Over an 8-week construction administration period we reviewed submittals and answered RFIs for Barringer Construction. Learn more about our interior architecture services in Charlotte.
Project Facts
- Location
- Charlotte, NC
- Project type
- Interior upfit of a tenant space into a sports performance and therapy gym
- Size
- 2,686 SF
- Key feature
- Exposed spiral ductwork, large HVLS fans and a red, white and gray finish palette
- Scope
- Architecture, permit drawings and construction administration
At a glance
- Architecture
- Ossa Studio
- General contractor
- Barringer Construction
- MEP and fire protection engineering
- Wilde Engineering