Sonitrol Control Room
- Project type
- Interior Renovation
- Size
- 893 SF
Overview
Sonitrol Control Room: Optimized Security Monitoring Space
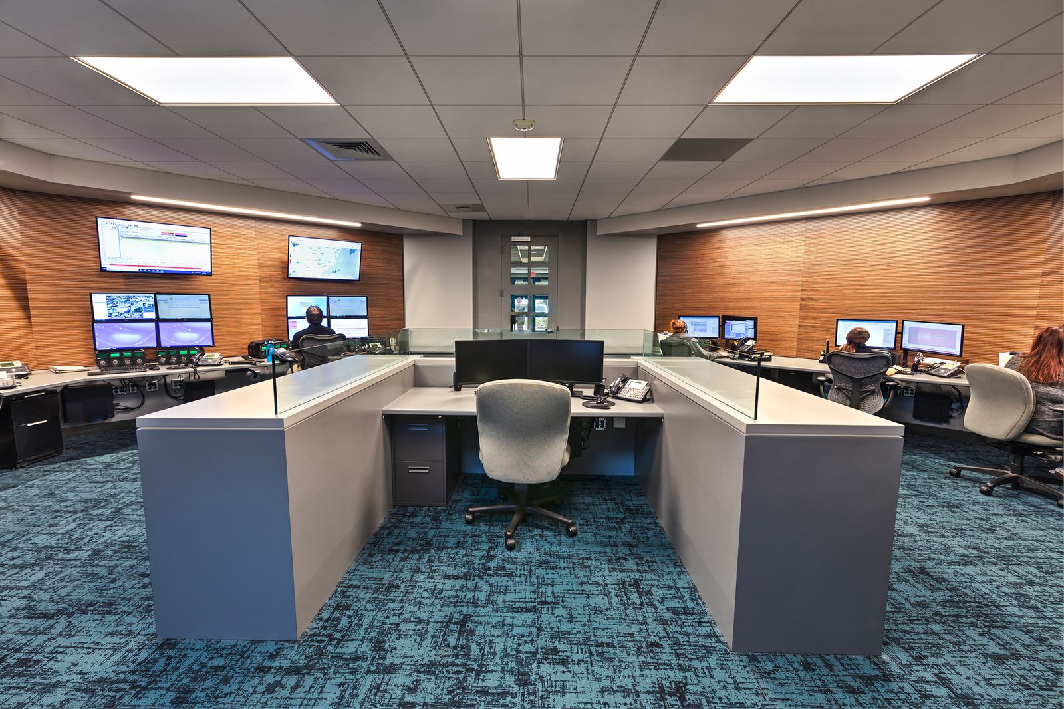
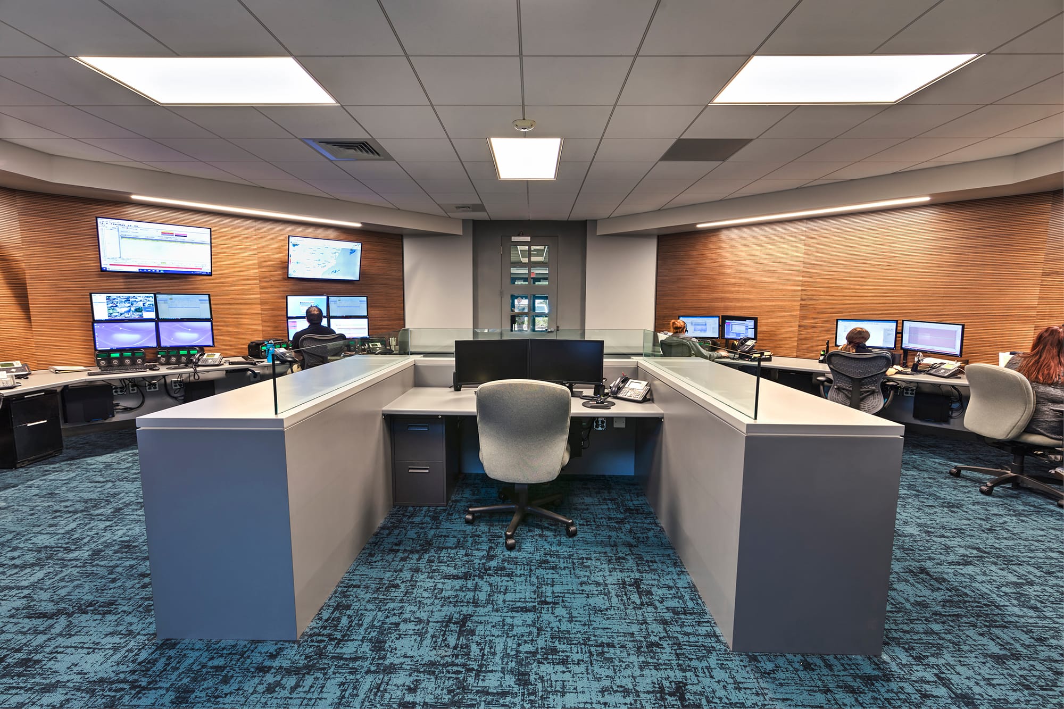
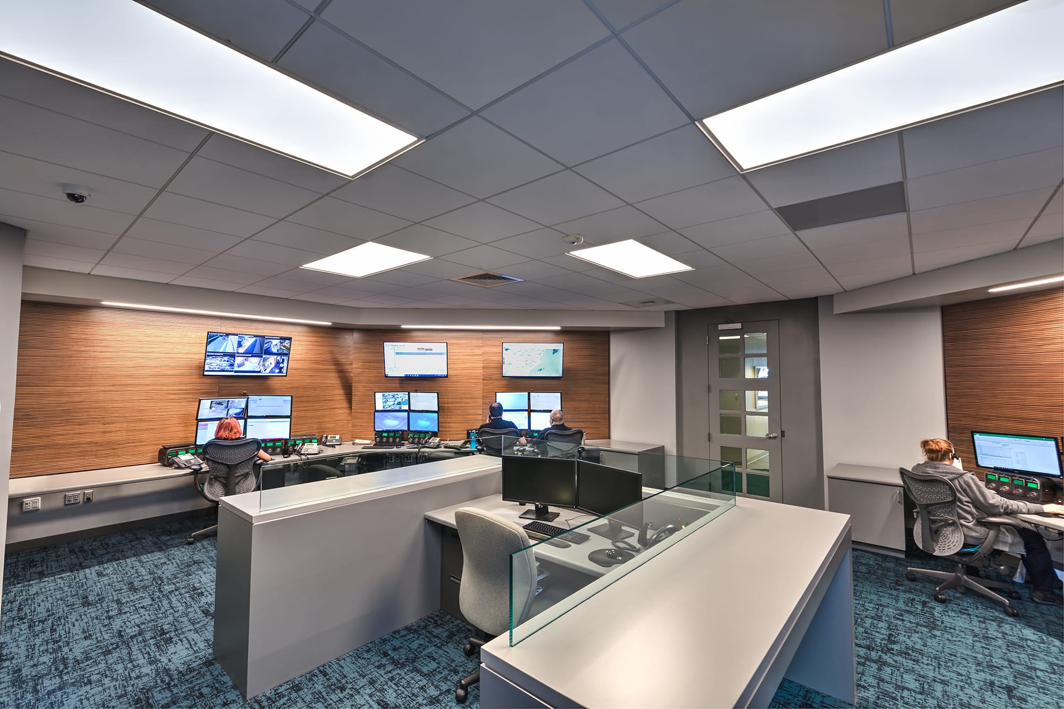
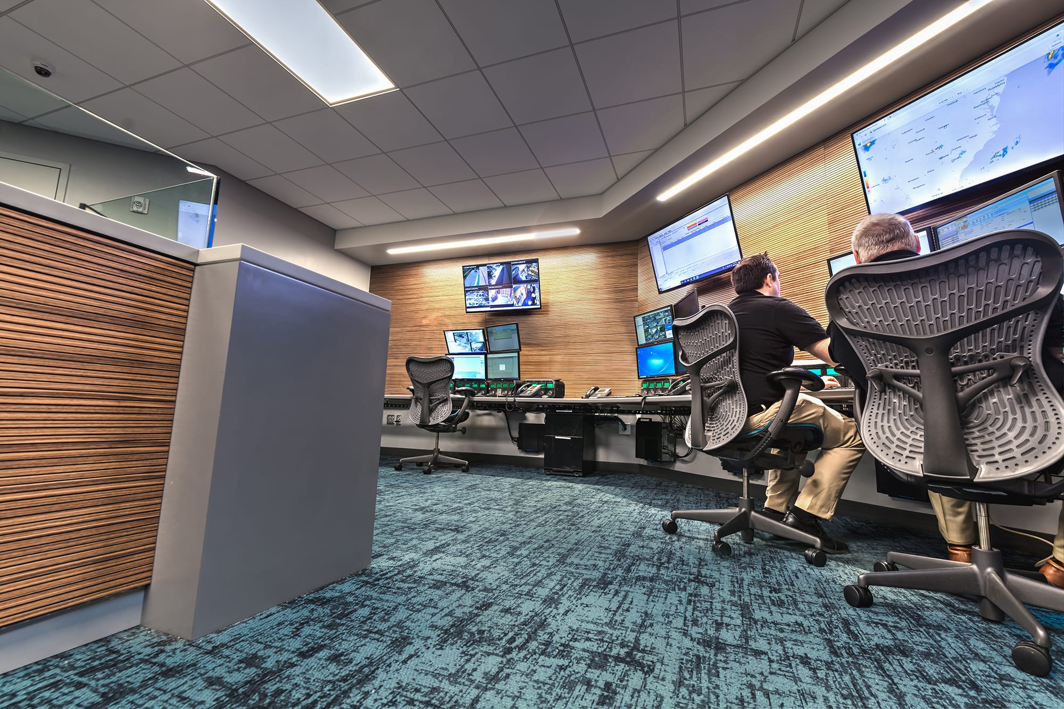
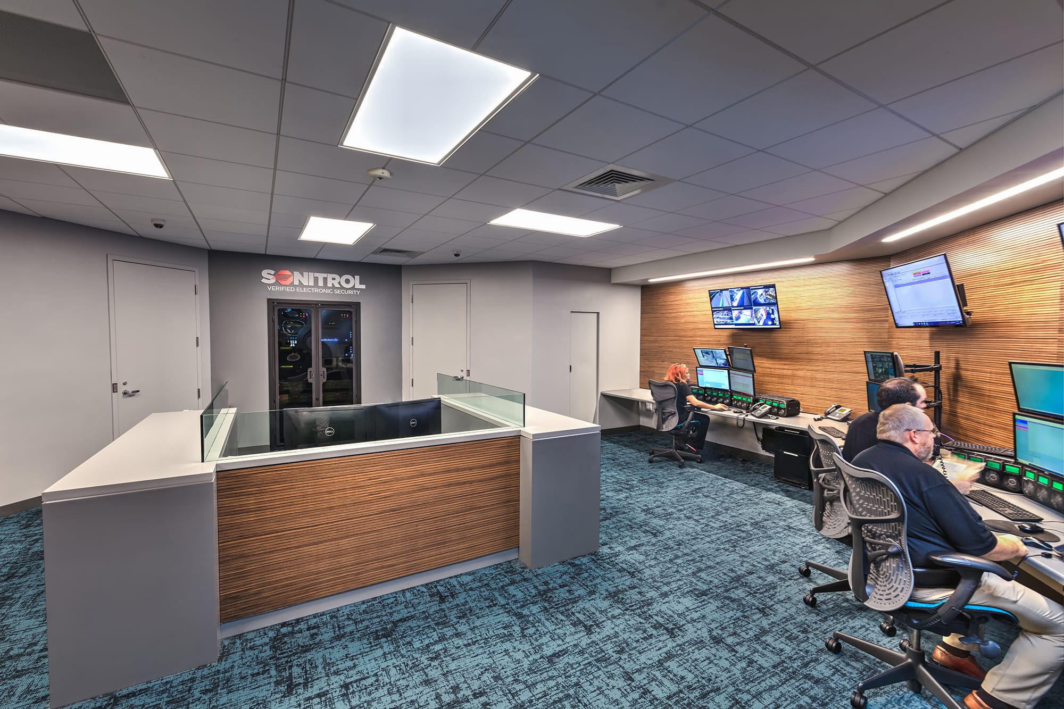
The renovation of the Sonitrol Control Room in Charlotte, NC, redefines efficiency and ergonomics within a 900 square foot space. Designed for high performance security monitoring, the layout optimizes visibility and accessibility, ensuring seamless workflow for operators. The integration of warm wood paneling, modern workstations, and strategically placed screens enhances both functionality and aesthetics.
A key focus of the design was operator comfort, with ergonomic seating, optimized screen arrangements, and controlled lighting to reduce eye strain. Acoustic considerations and a well-organized workstation layout further improve the operational environment, making this space a benchmark in security control room design.
- Service
- Interior Architecture
- Client
- Security services company
- Role
- Interior architecture, 3D modeling and construction documents
Photos
Project Details
Sonitrol Central Station Renovation in Charlotte
The Sonitrol Central Station renovation covered an 893 SF control room inside a 7,650 SF single-story building. Demolition removed the carpet tile, ceiling grid and tile, the man-trap walls with their glazing and door, the double doors, and all millwork and desks, and exposed the existing CMU wall. The raised floor system and some existing partitions stayed, and the building kept operating during construction.
Operator Desks, Millwork and Workstation Layout
The new desks are plastic laminate millwork with a cantilever support from the wall, and the central desk has a glass top. Each station is equipped for monitoring work: eight mobile pedestals, eight sliding personal screens, eight four-screen monitor arms and nine under-desk CPU supports. Smoked glass doors close the display niches, and a lighted millwork reveal with a dimmer sits at the desk.
Acoustic Wood Panels, Lighting and Ceiling Systems
Acoustic wood panels finish the walls, perimeter furring rises to 12 feet, and white acoustical ceiling tile sits above. Recessed LED panels, integrated light coves and square downlights are each on independent dimmers. Sound attenuation blankets sit behind the gypsum board, acoustical sealant closes the joints, and a new 6-ton HVAC unit with new supply and return diffusers serves the room, designed by others.
Interior Architecture Services for Security Facilities in Charlotte
Ossa Studio surveyed the central station in January 2018, presented schematic design in February 2018, issued pricing documents, and then released construction documents in June 2018 under the 2018 North Carolina Existing Building Code. A finishes update and electrical drawings by Engitecture followed in early 2019, with Choate Construction as general contractor. Learn more about our interior architecture services in Charlotte.
Project Facts
- Location
- Charlotte, NC
- Project type
- Interior renovation of a security central station
- Size
- 893 SF area of work in a 7,650 SF single-story building
- Key feature
- Wood acoustic panels, a glass-topped central desk and dimmable LED lighting
- Scope
- Survey, schematic design, pricing and construction documents
At a glance
- Interior architecture
- Ossa Studio
- General contractor
- Choate Construction
- Electrical engineering
- Engitecture, PLLC