Cunningham Office Building
- Project type
- Office Building
- Size
- 6,500 SF
Overview
A Modern and Functional Workspace: Cunningham Office Building
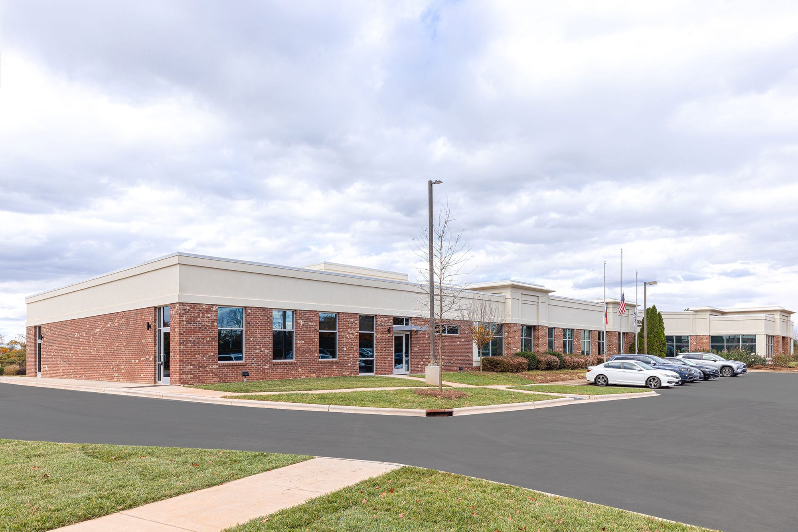
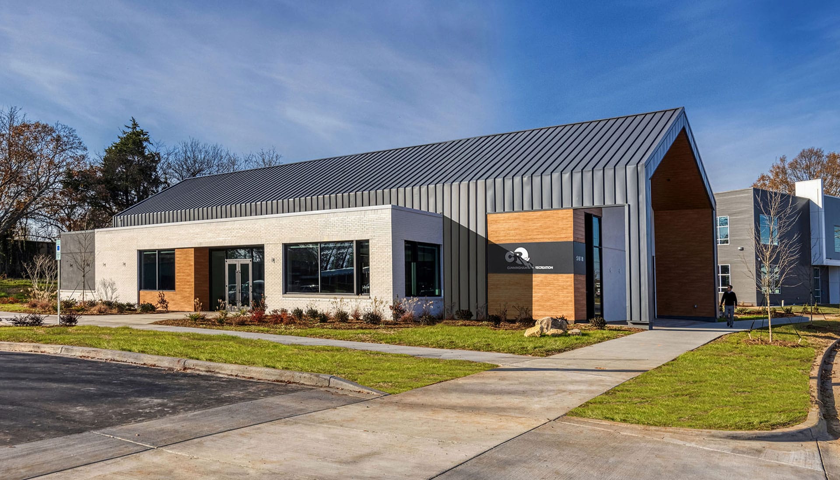
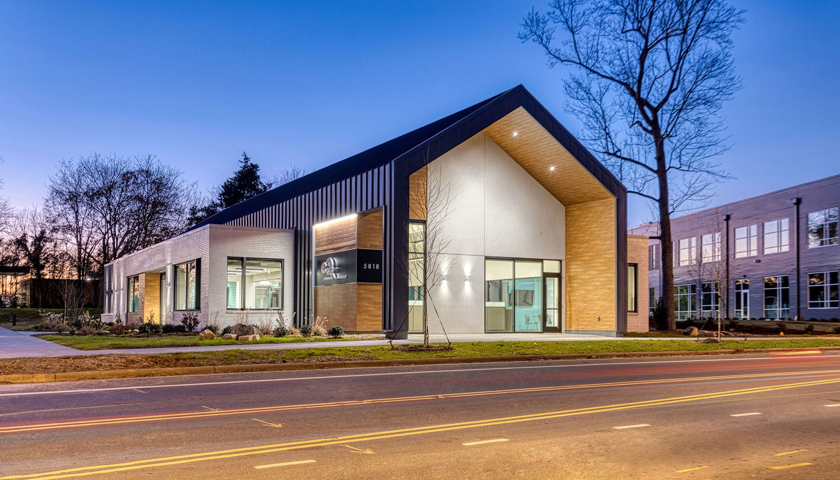
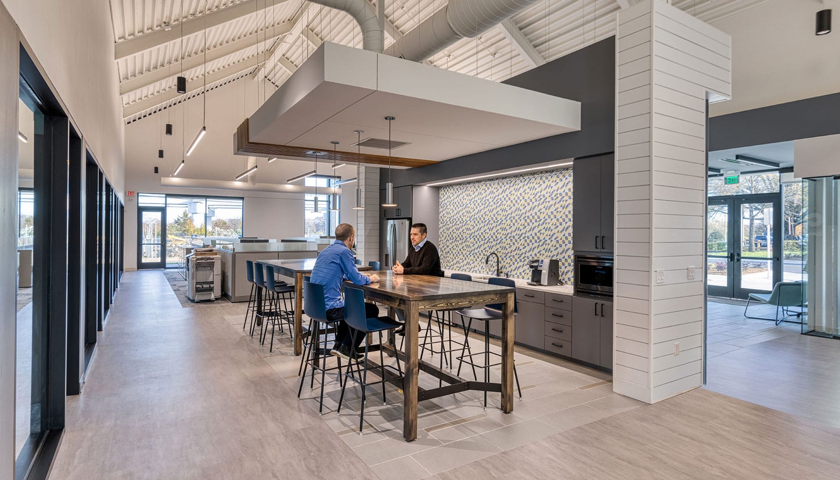
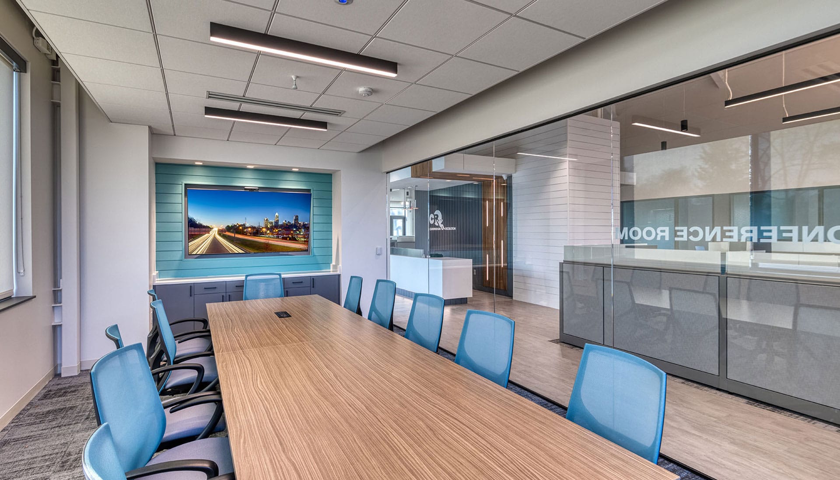
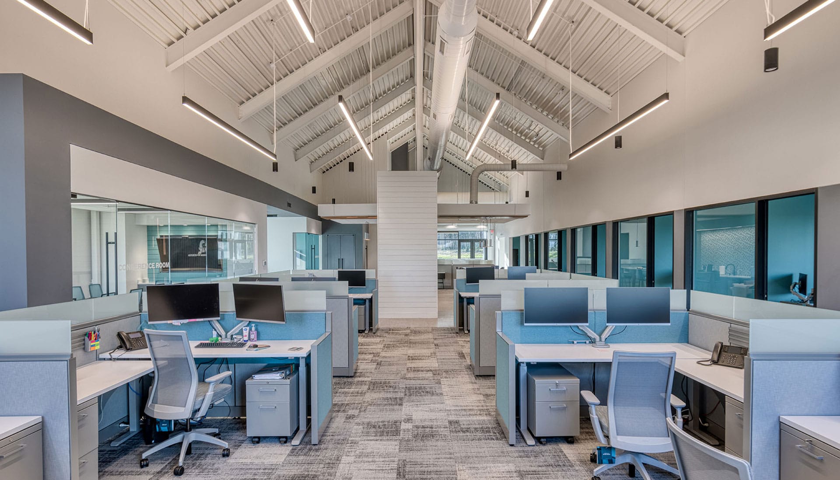
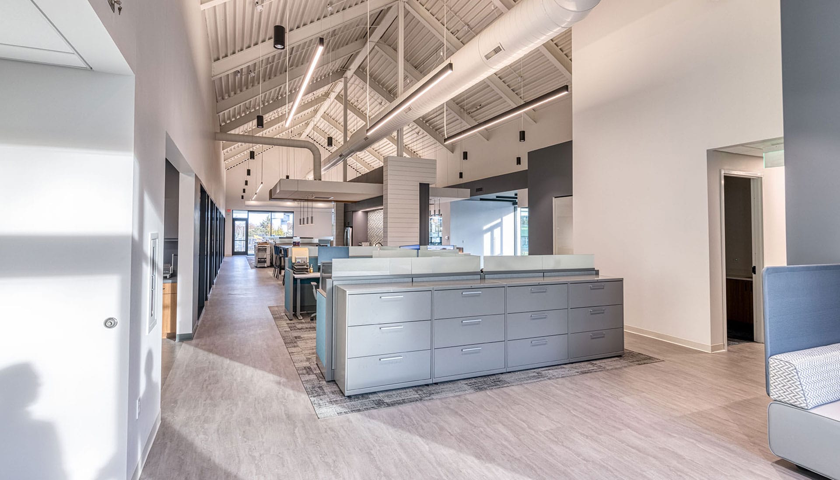
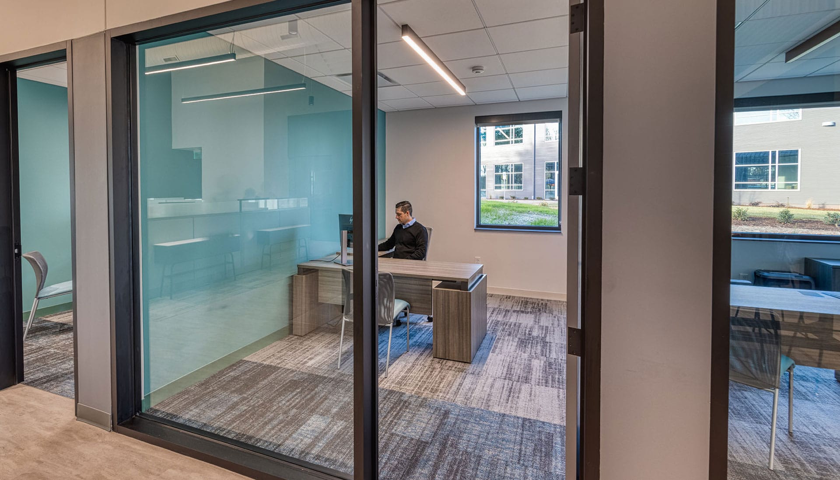
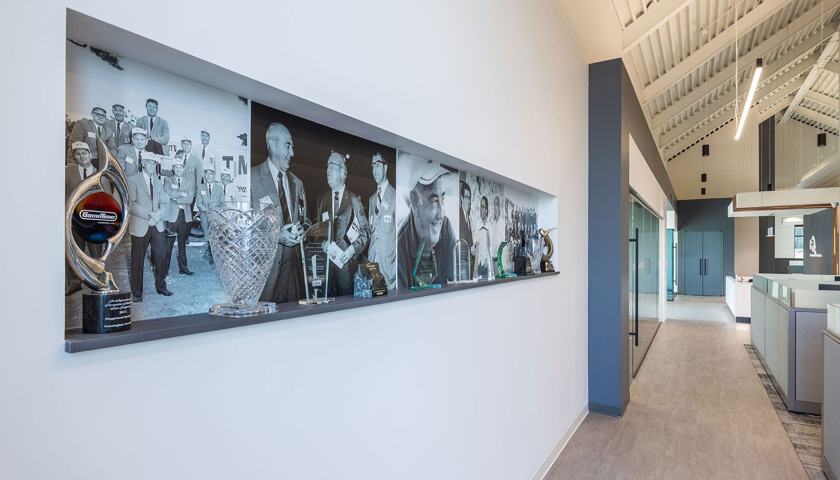
Located in Charlotte, NC, the Cunningham Office Building is a 6,500 SF office space designed to seamlessly integrate modern aesthetics with functional work environments. The architectural design prioritizes openness and natural light, fostering a collaborative and dynamic atmosphere. The high ceilings with exposed structural elements add a sense of spaciousness, while the use of glass partitions ensures transparency and connectivity between spaces.
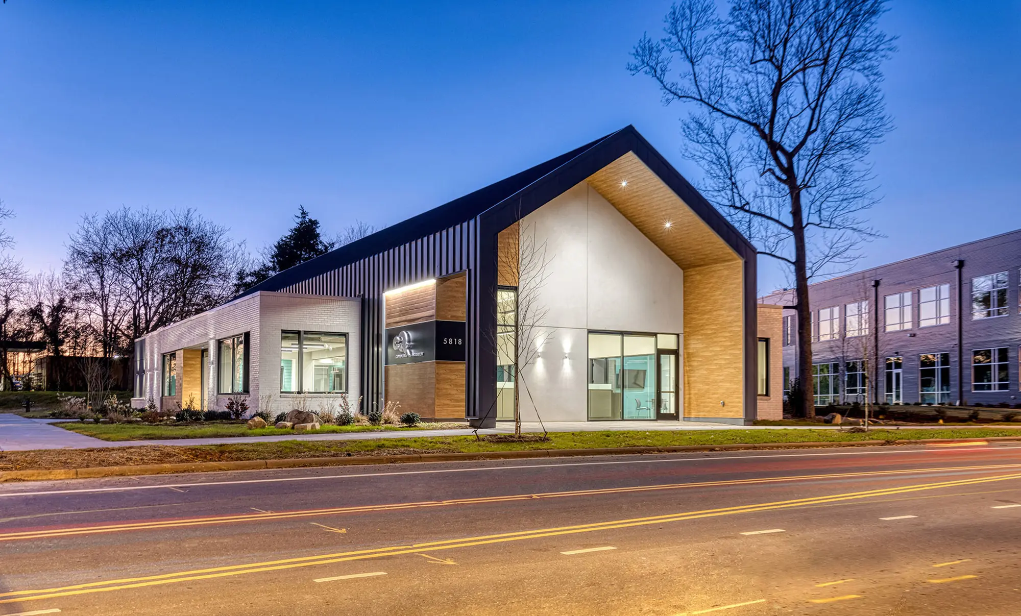
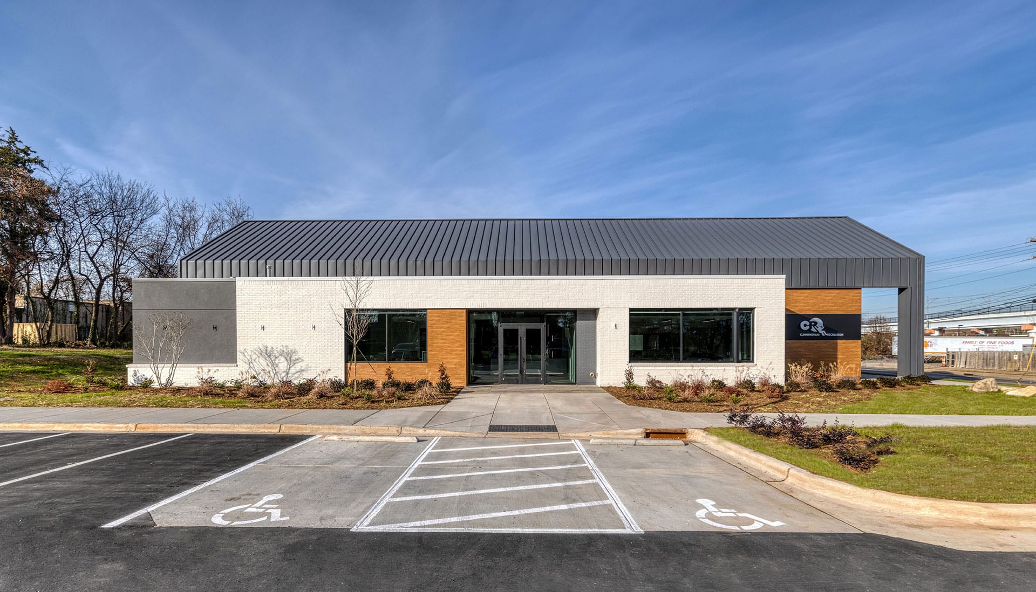
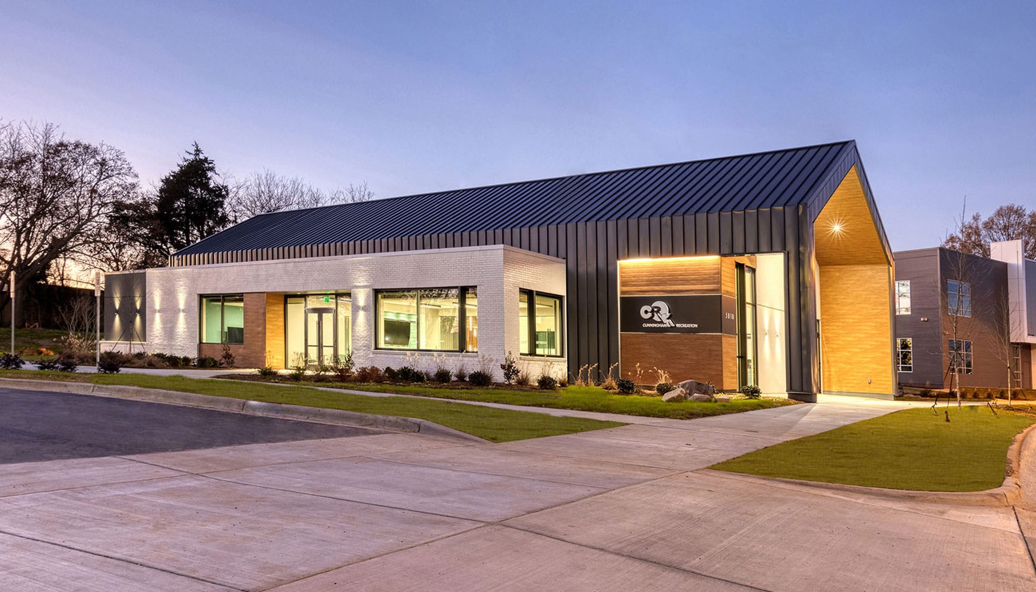
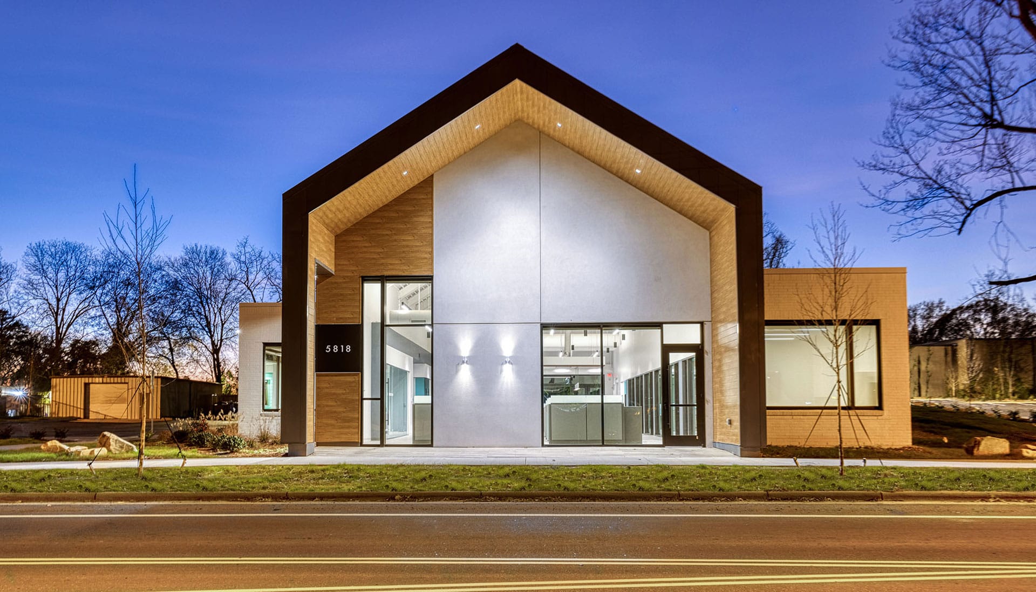
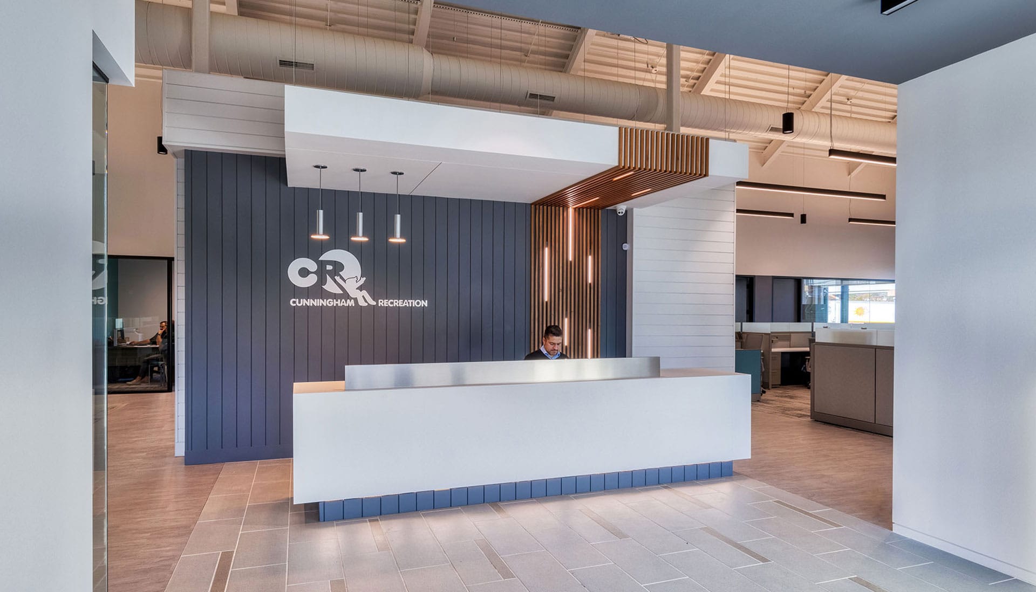
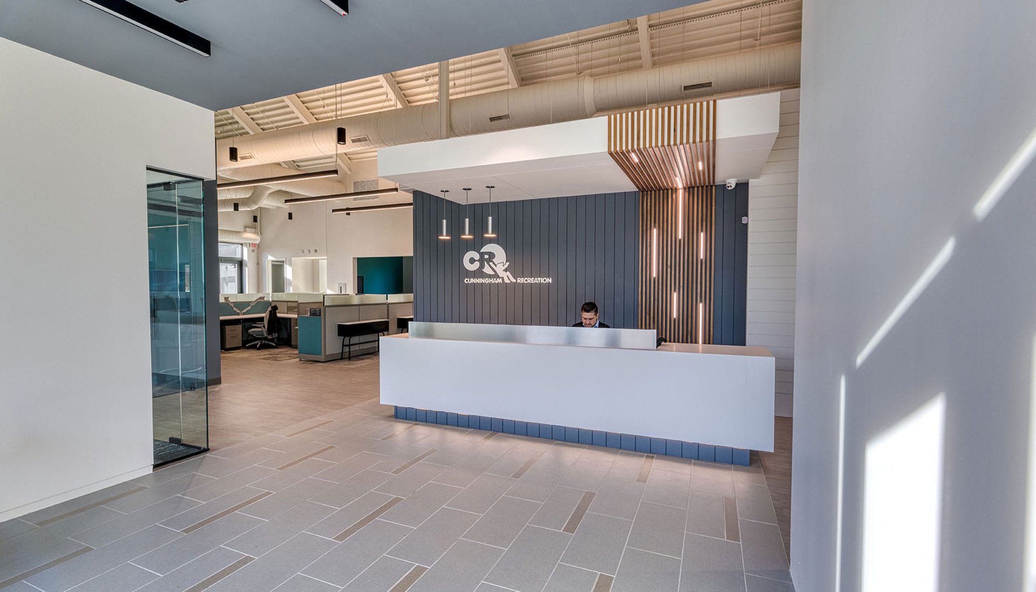
The office layout balances private and open workspaces, offering enclosed offices, collaborative areas, and an inviting break room. Thoughtful material selection, including wood accents and industrial-style lighting, enhances the professional yet welcoming ambiance. The reception area exudes sophistication with its clean, minimalist design, setting the tone for the entire office. Externally, the building features a striking gabled roofline, a mix of modern and traditional materials, and a well-lit façade, making it a landmark in its surroundings.
- Completed
- 2020
- Service
- Architecture
- Client
- Private company
- Role
- Architecture and construction administration
Photos
Project Details
A New Headquarters for Cunningham Recreation
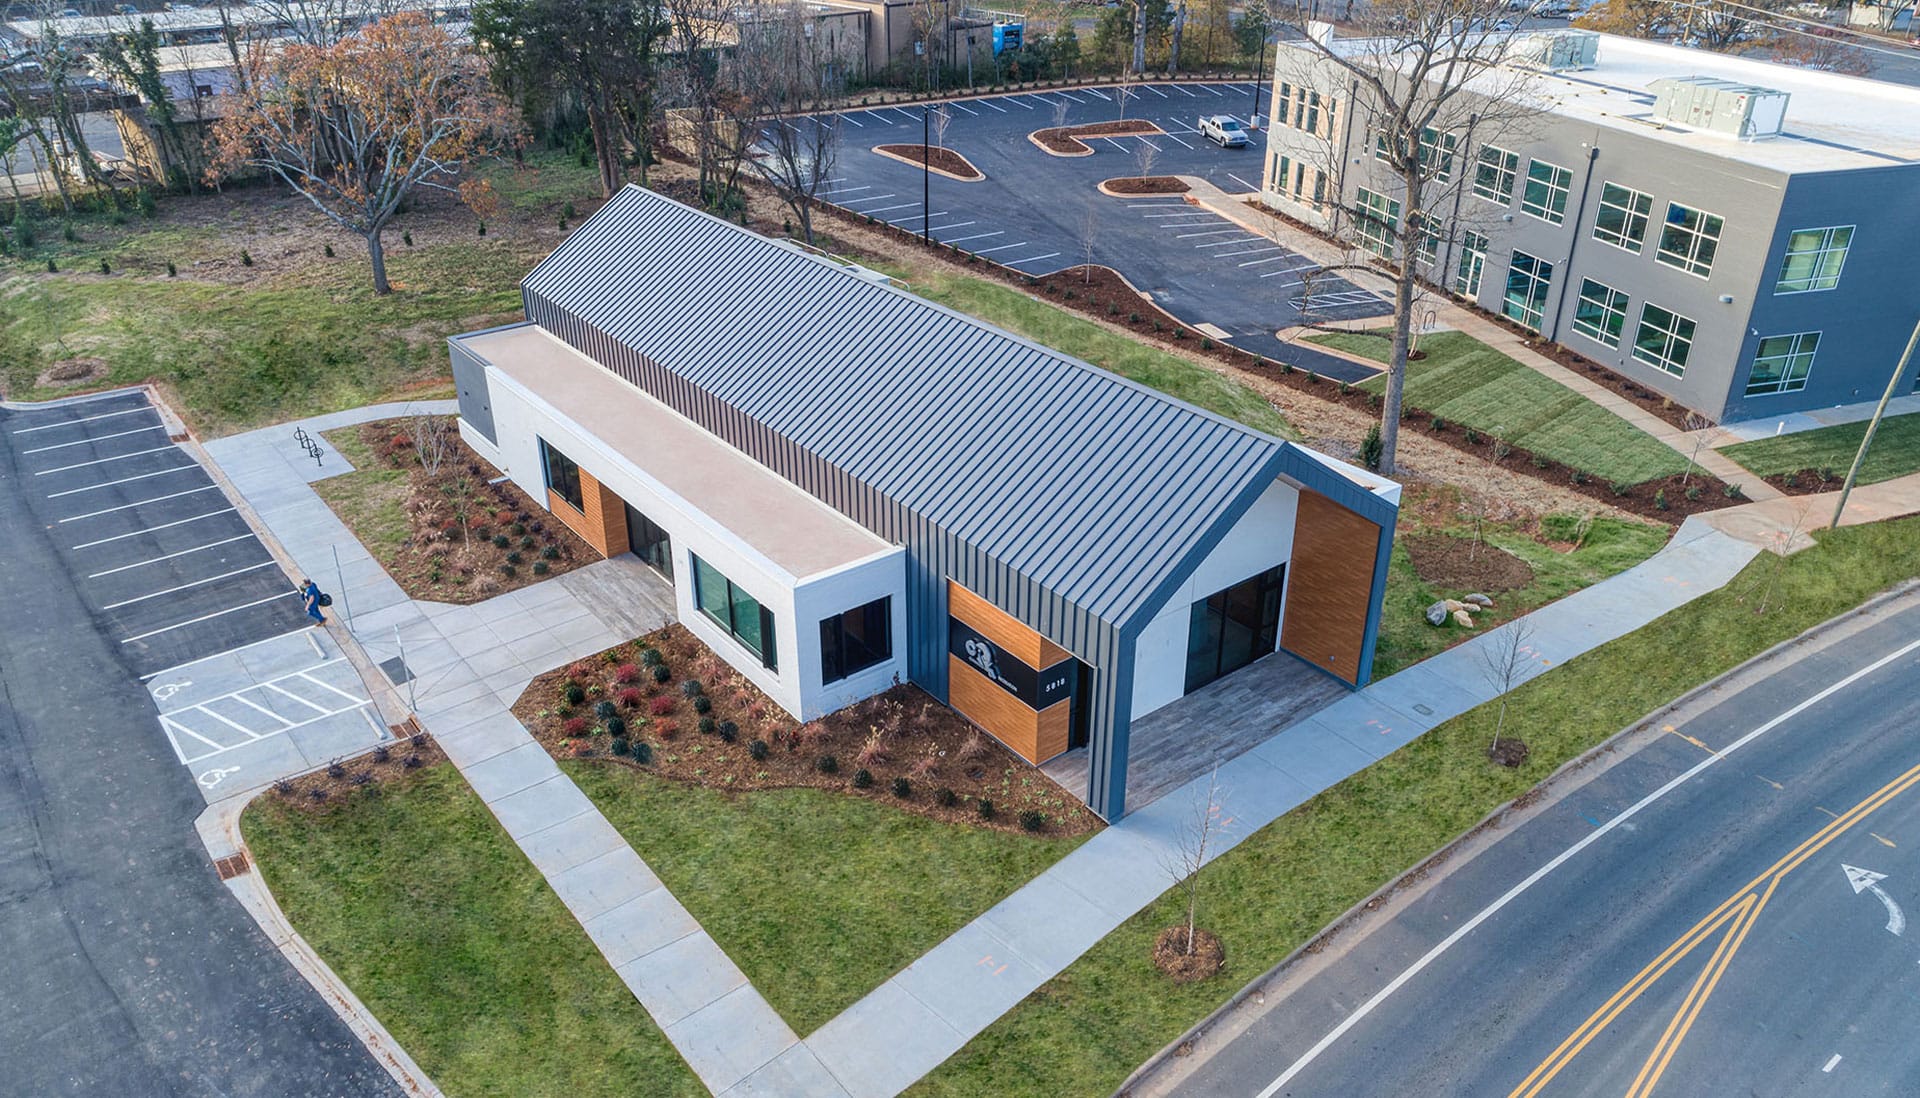
Cunningham Recreation is a family-owned supplier that designs and builds commercial playgrounds across the United States. The company asked Ossa Studio to design its new corporate headquarters in Charlotte, a ground-up, one-story office building. The site also holds an existing warehouse building, which stayed in place. The site plan includes parking, an underground stormwater detention system and room for a possible future building expansion.
Gabled Metal Roof, White Brick and Wood-Look Accents
The building is covered by a charcoal gray standing seam metal roof, with a TPO membrane on the flat portions. Walls combine white and gray painted brick veneer, white and gray EIFS, charcoal metal panels and wood-look PVC siding and soffits. Black anodized aluminum storefront with insulated glass lets daylight into the offices, and a tall gabled entrance framed in dark metal marks the front of the building from the street.
Reception, Open Workspace and Conference Room
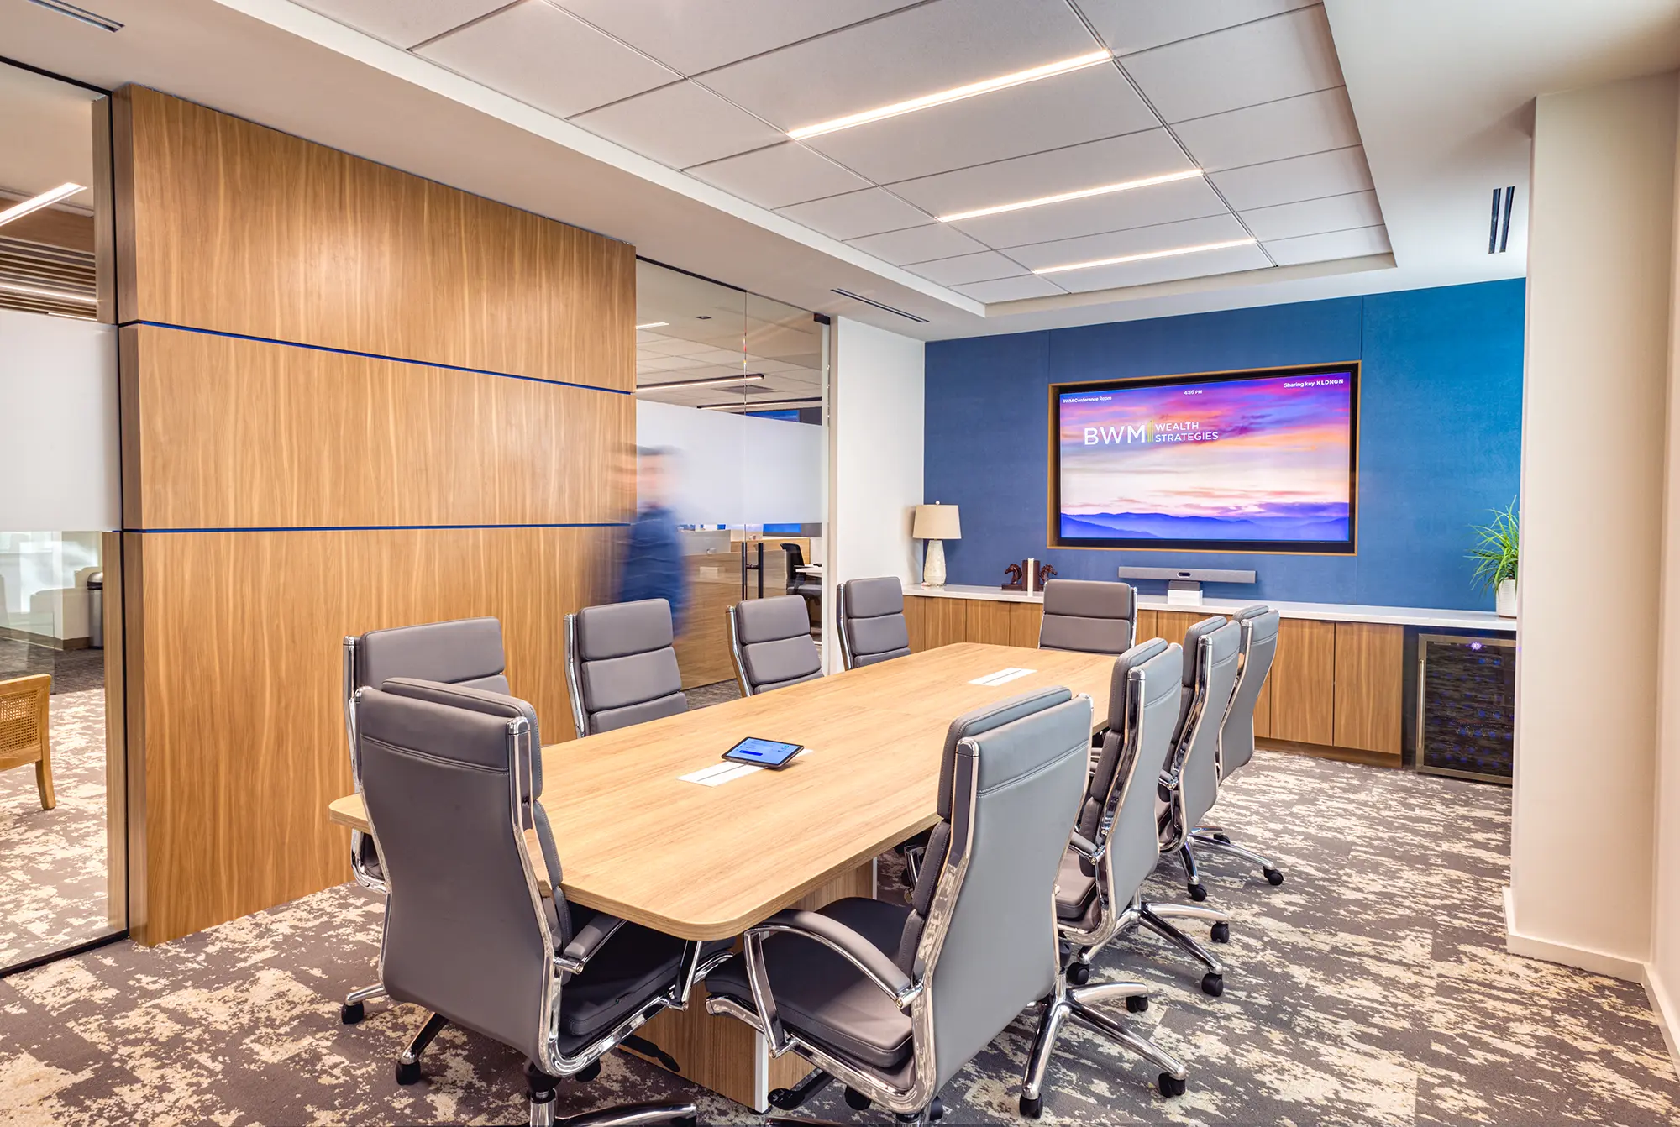
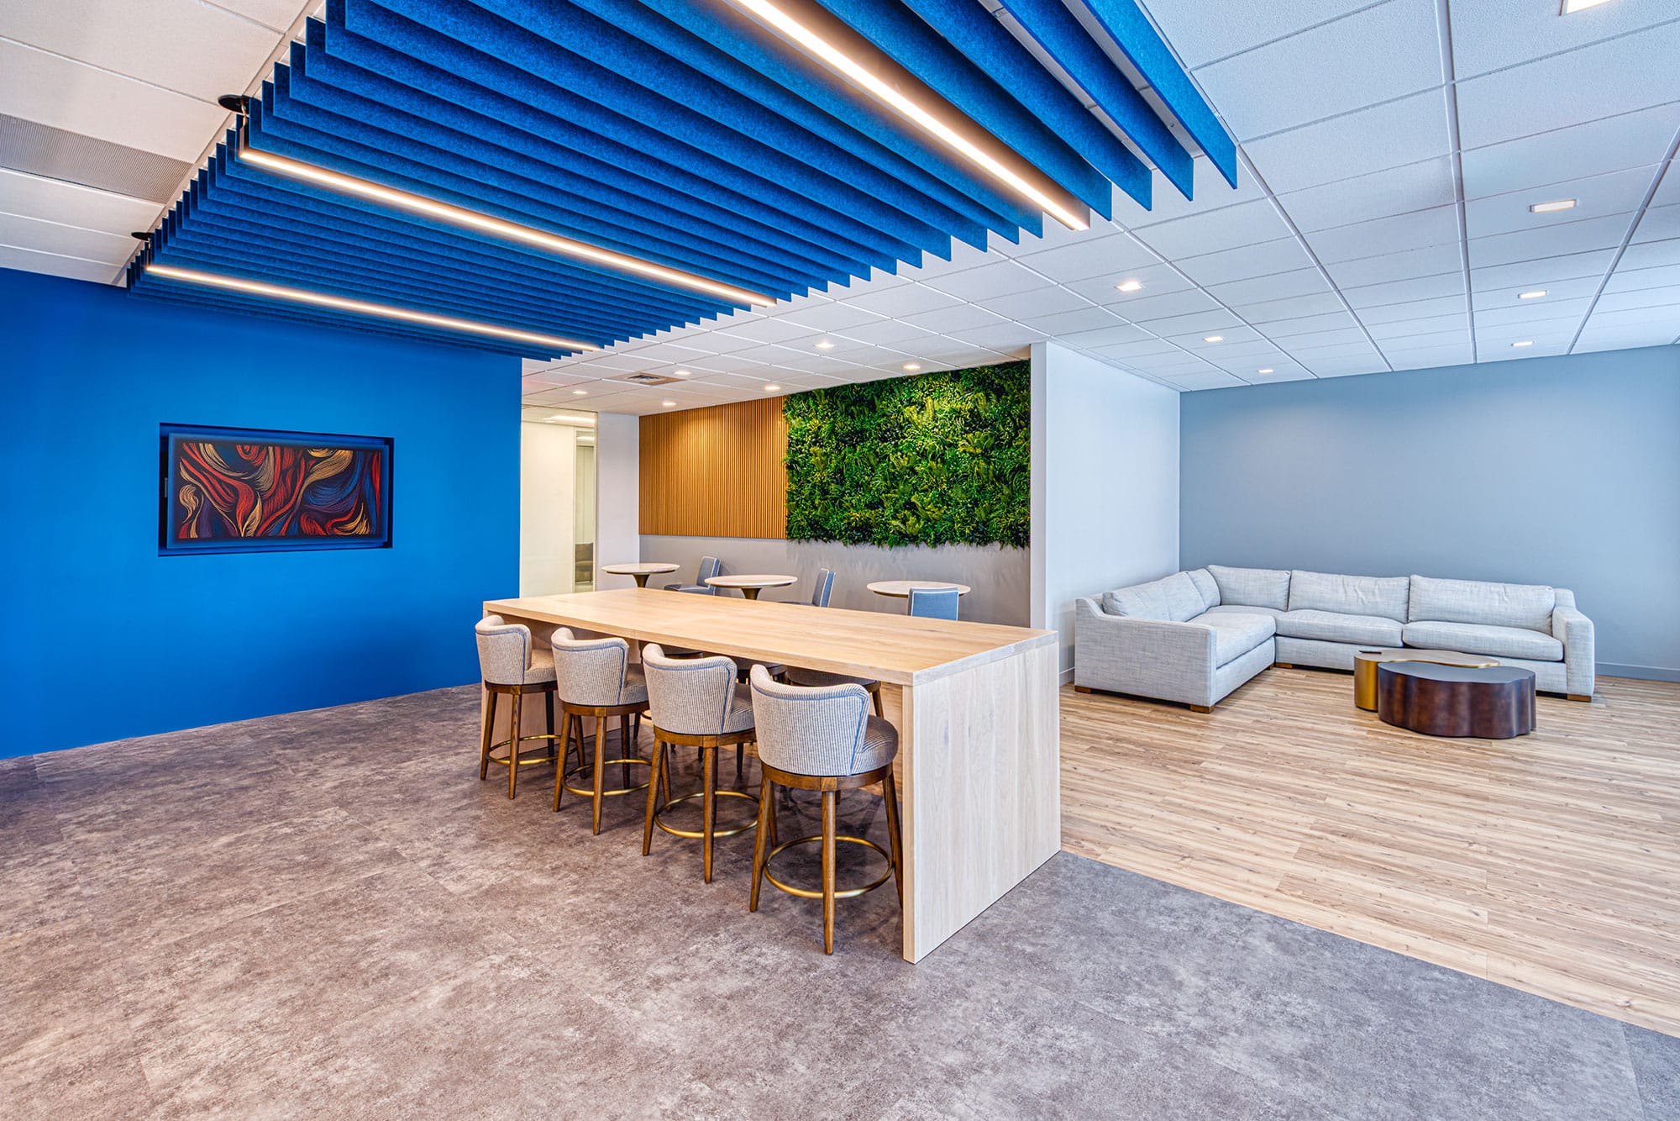
The plan includes a reception area, sales hub, conference room, breakroom, private offices, open workspace, a workroom, an IT room, a wellness room, a phone room, restrooms and a shower. The ceiling is left open in the work areas with exposed ductwork and trusses. Interior finishes include carpet tile, luxury vinyl tile, porcelain tile, painted shiplap, acoustical ceilings, wood slats and quartz and laminate millwork. Glass partitions connect the conference room and offices with the open areas.
Architecture Services in Charlotte, From Visioning to Closeout
Ossa Studio led a visioning session and then concept design, schematic design, design development, construction documents, permit coordination and construction administration. We used BIM, virtual reality and 3D printed models to review the design with the client. The building follows the 2018 North Carolina Building Code, and construction ran from May to December 2020. Learn more about our architecture services in Charlotte. For more projects like this, see our commercial interior design services in Charlotte.
Project Facts
- Location
- Charlotte, NC
- Project type
- New one-story corporate headquarters
- Size
- 6,500 SF
- Key feature
- Standing seam metal gable roof, white painted brick and wood-look accents
- Scope
- Concept design through construction administration
At a glance
- Architecture
- Ossa Studio
- General contractor
- Myers & Chapman, Inc.
- Owner's project management
- Cushman & Wakefield
- Structural engineering
- Bennett & Pless
- MEP engineering
- Engitecture
- Civil engineering and landscape architecture
- Bloc Design
Project team
Related articles
How Much Does a Commercial Upfit Cost per Square Foot in Charlotte?
A planning range for a commercial upfit in Charlotte, what the number includes, what moves it up or down and how to keep an office project on budget.
Office Building Amenities: What Owners Can Add and How to Phase It
Fitness rooms, lobbies, lounges and elevator cabs: what an office building owner can add, how to phase it while tenants stay, and three Carolina examples.