Crowder Construction Expansion
- Project type
- Addition and Renovation
- Size
- 16,141 SF
Overview
Crowder Construction Expansion: A Functional and Modern Workspace
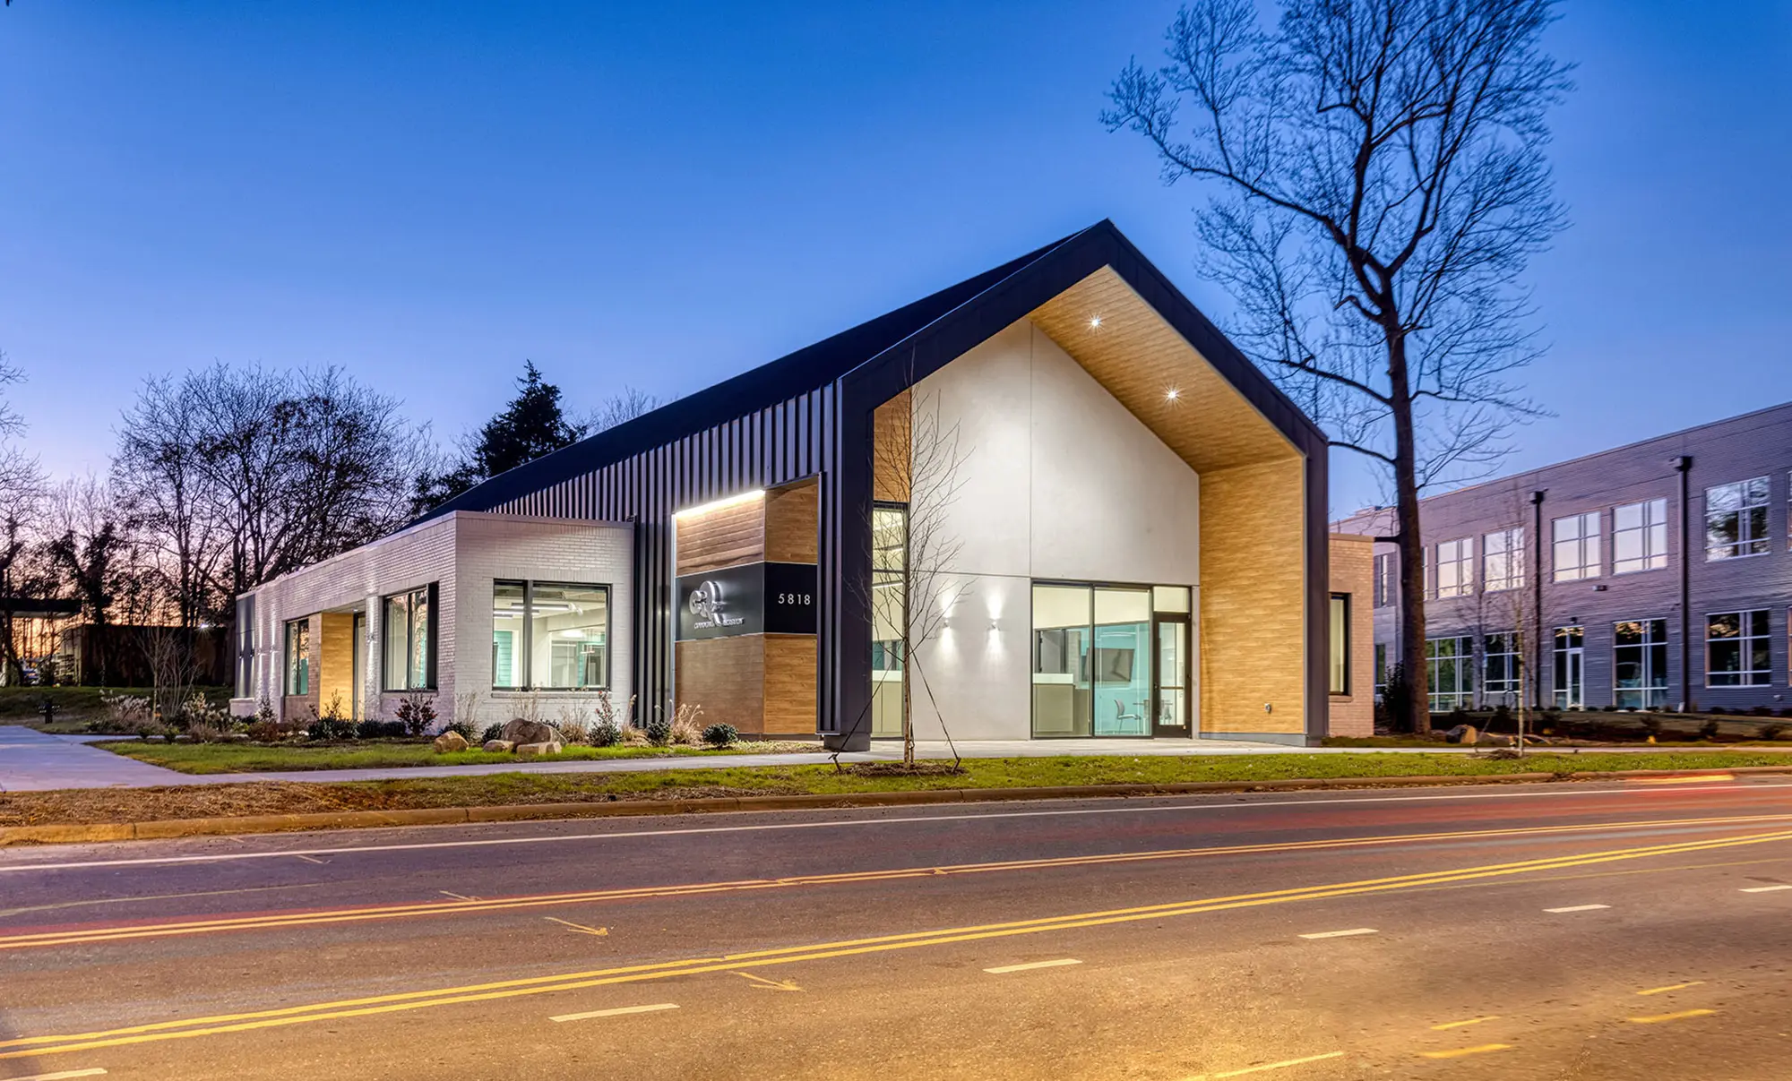
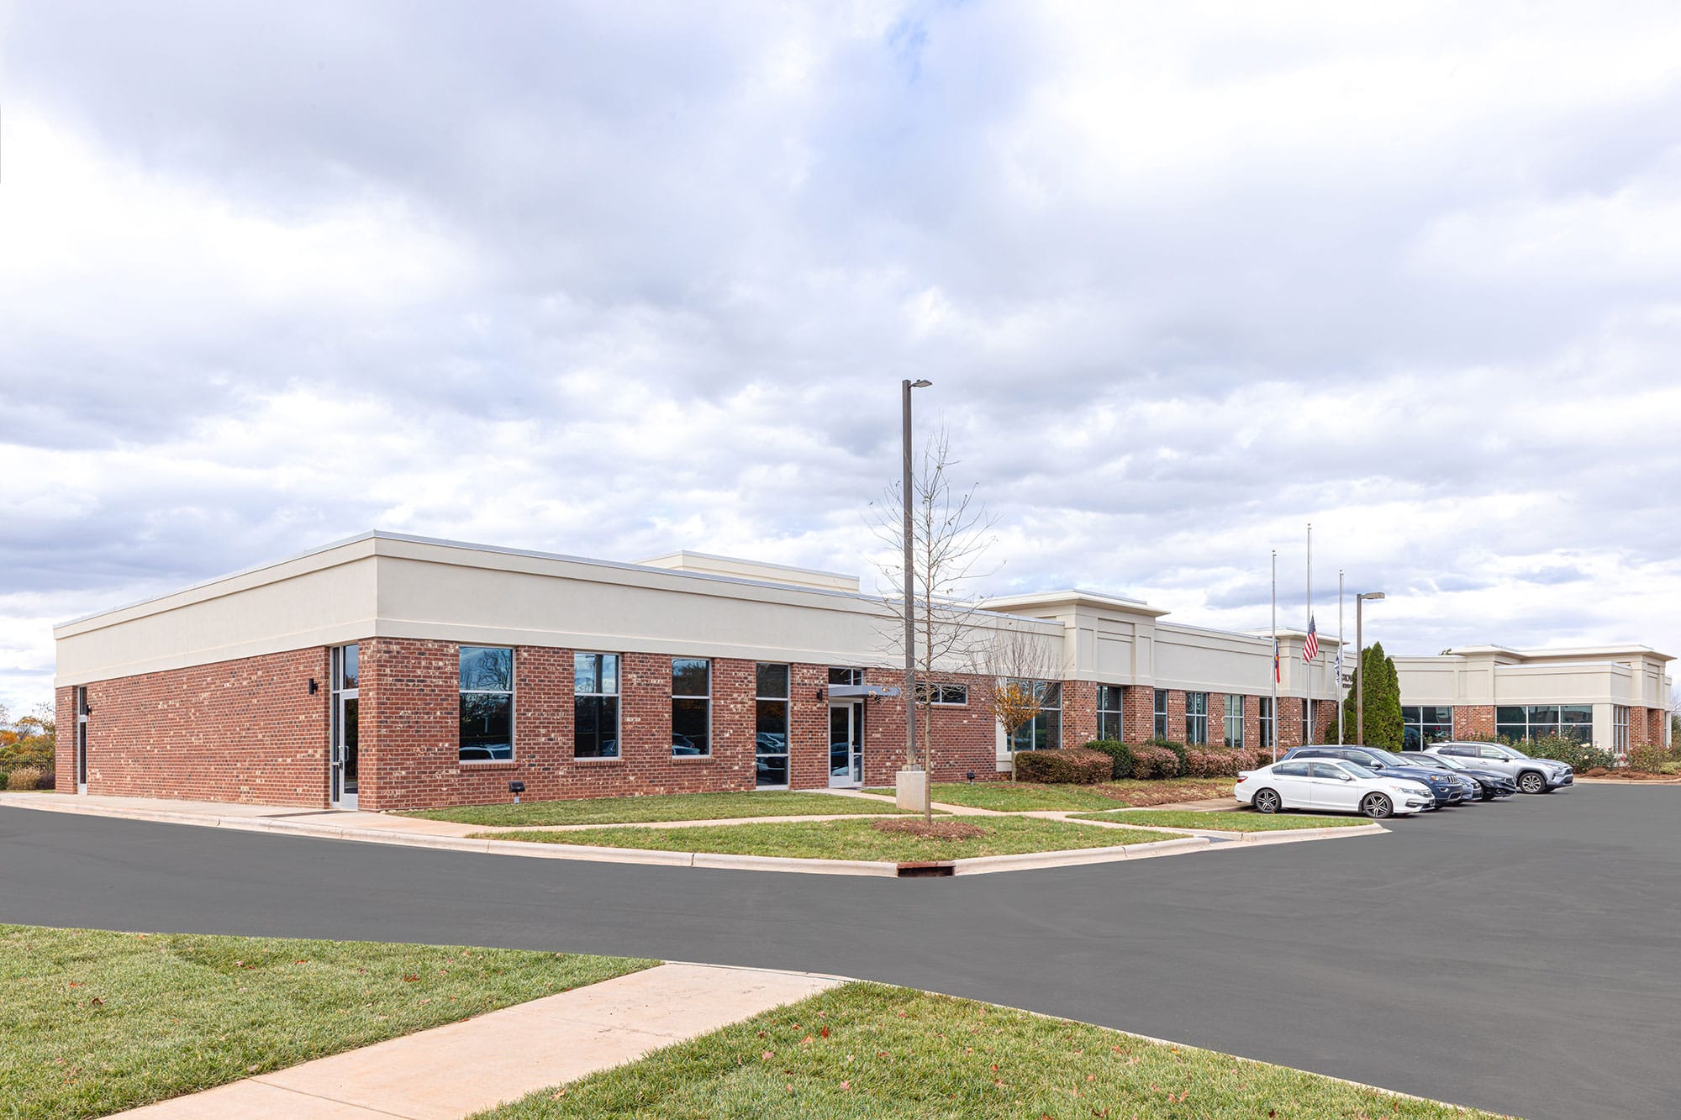
The Crowder Construction Expansion in Charlotte, NC, is a carefully designed architectural project that enhances both the functionality and aesthetic appeal of the company’s workspace. The expansion integrates modern design principles with practical elements to create an environment that supports collaboration, productivity, and employee well being.
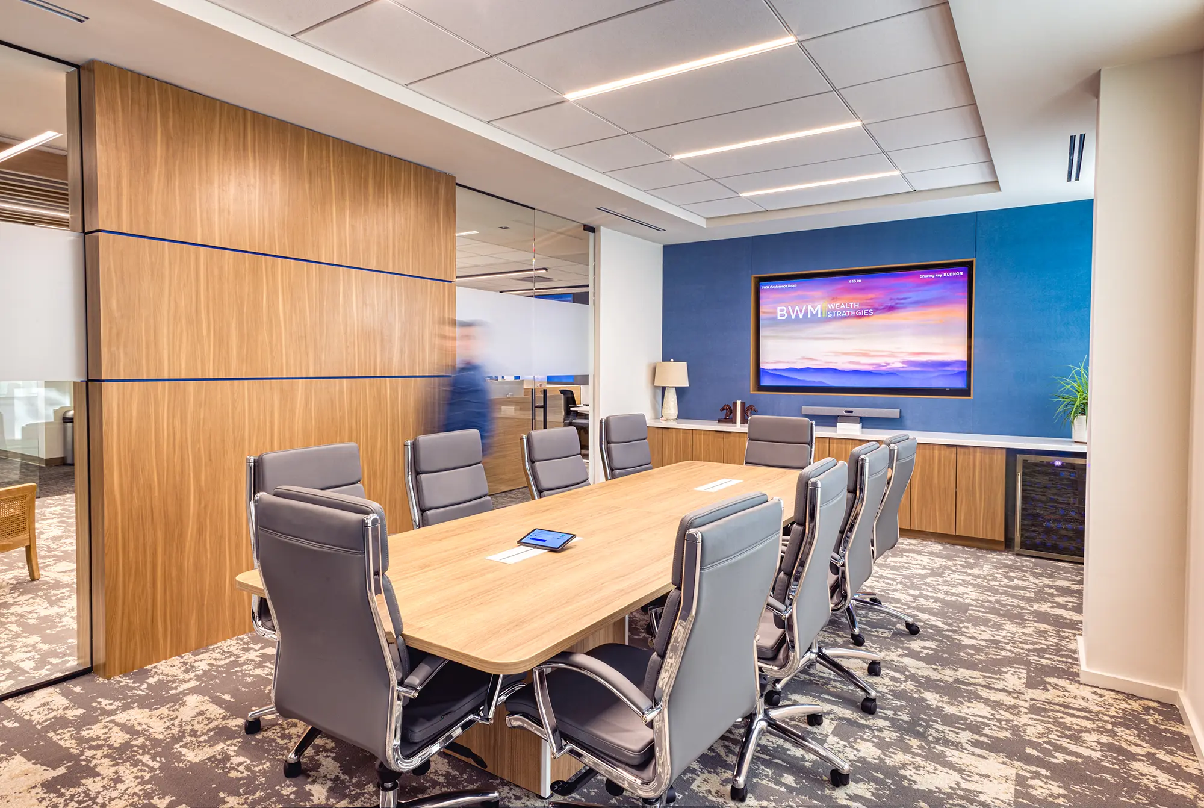
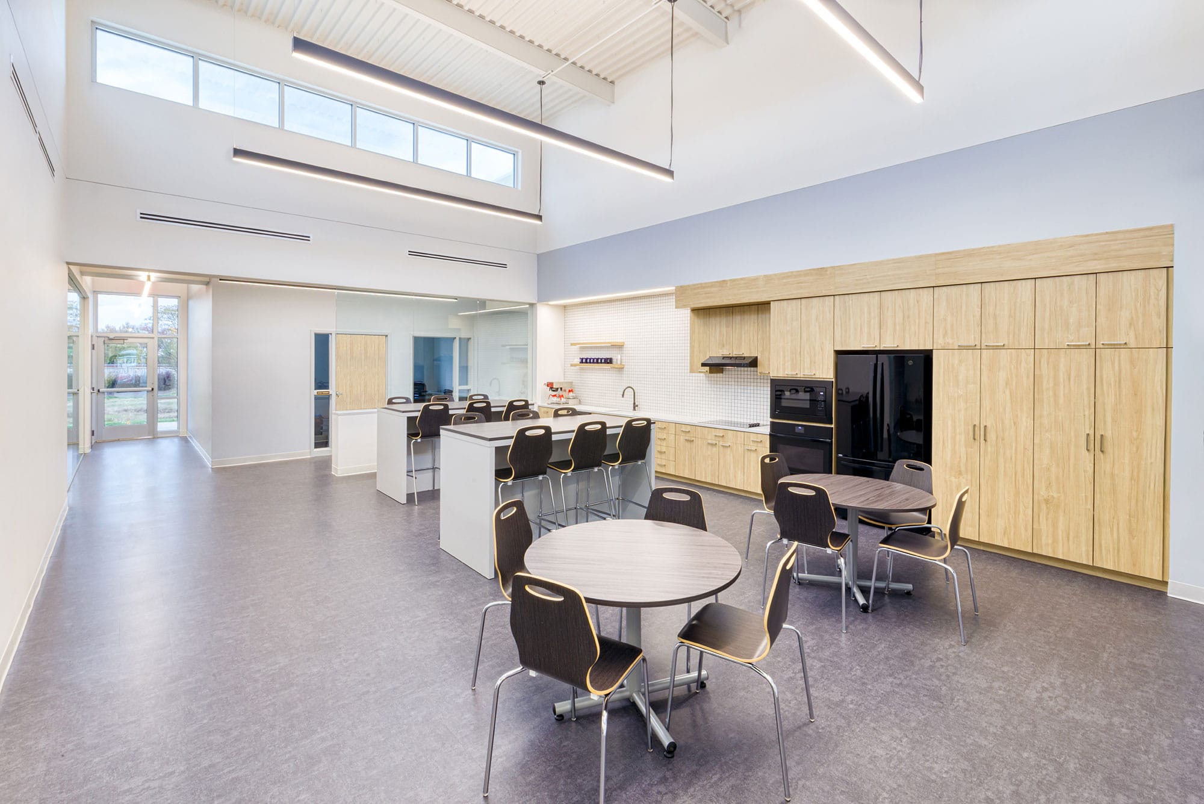
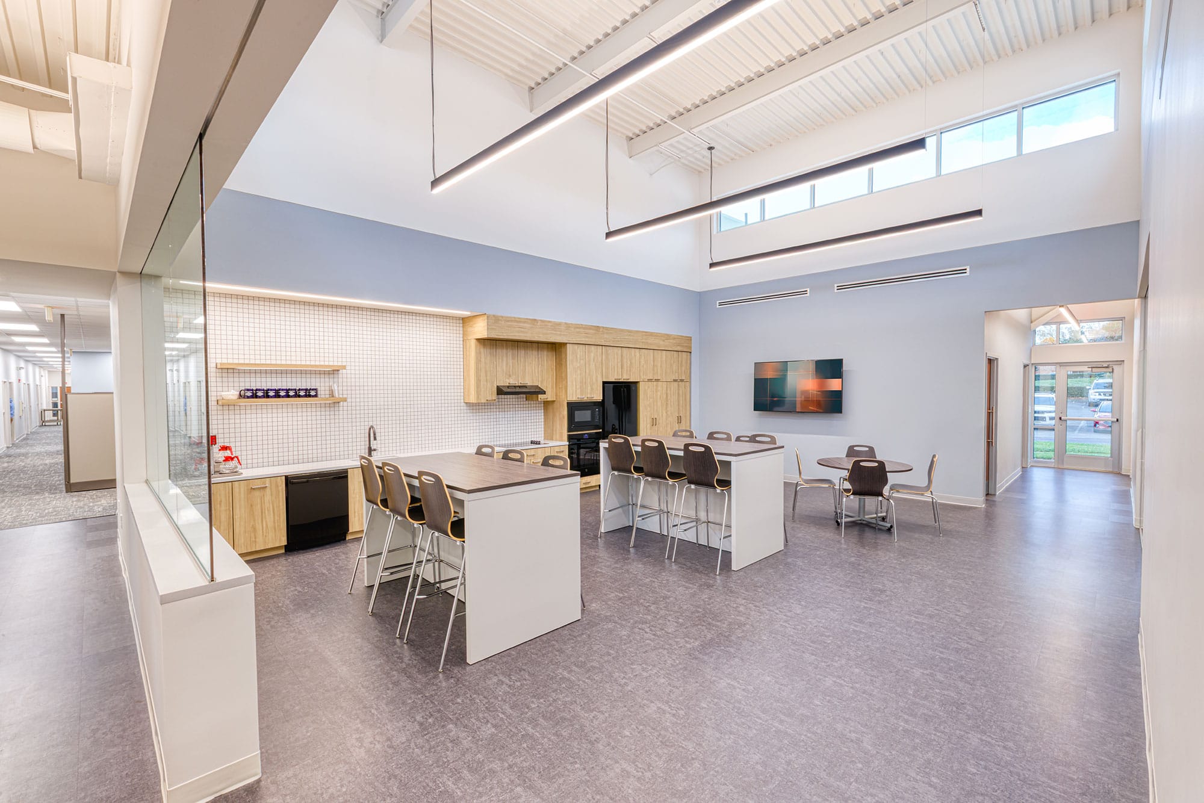
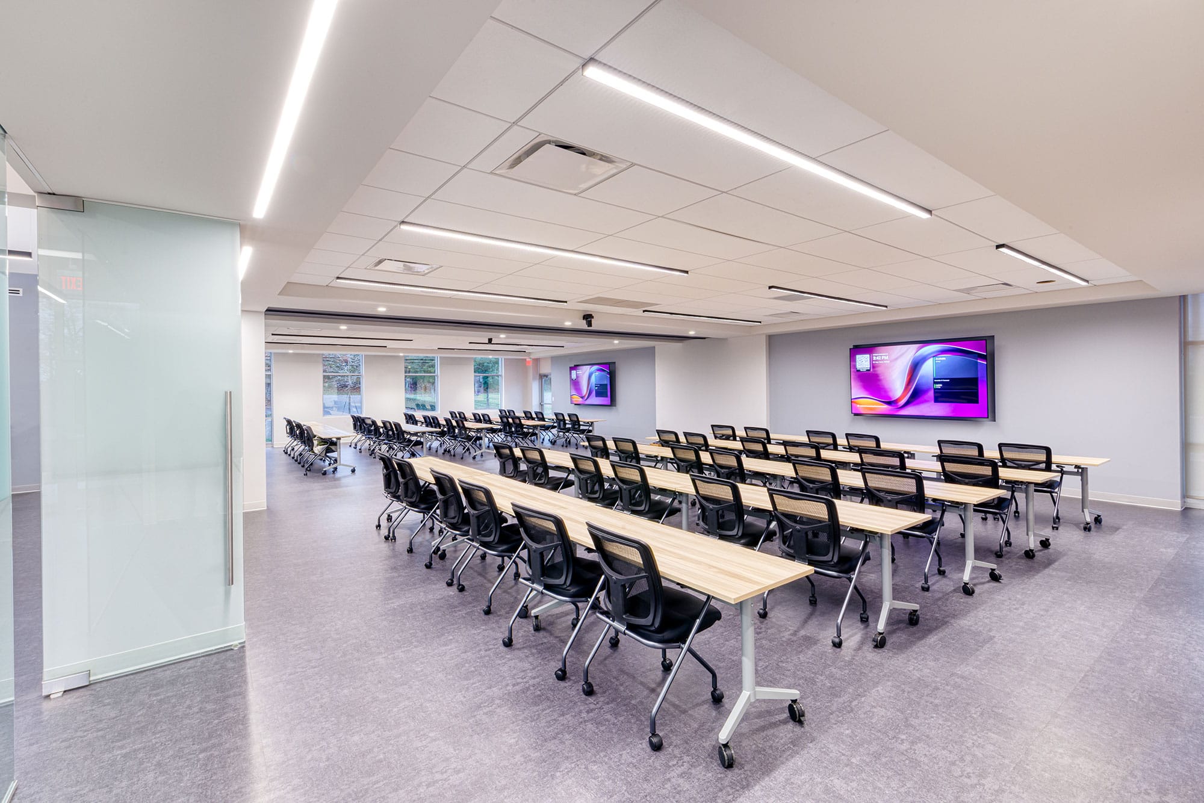
The interior spaces are defined by open, flexible layouts that include well lit training areas, a spacious cafeteria with contemporary finishes, and private offices that balance openness with focused workspaces. The use of natural light, warm wood tones, and a neutral color palette fosters a professional yet inviting atmosphere. Externally, the expansion respects the existing architectural identity while introducing subtle modern touches that elevate the overall design.
- Service
- Architecture
- Client
- Construction company
- Role
- Architecture, interior design and construction administration
Photos
Project Details
Office Addition to the Crowder Construction Headquarters
Crowder Construction's headquarters in Charlotte was an existing building of about 11,995 SF. The project adds 4,130 SF, bringing the building to 16,141 SF. The addition holds two offices, restrooms, a breakroom and a large conference room. In the existing building the lobby, restrooms, breakroom and conference room were renovated, while some partitions, ceilings and roofs stayed.
Training Room and Breakroom Interior Design
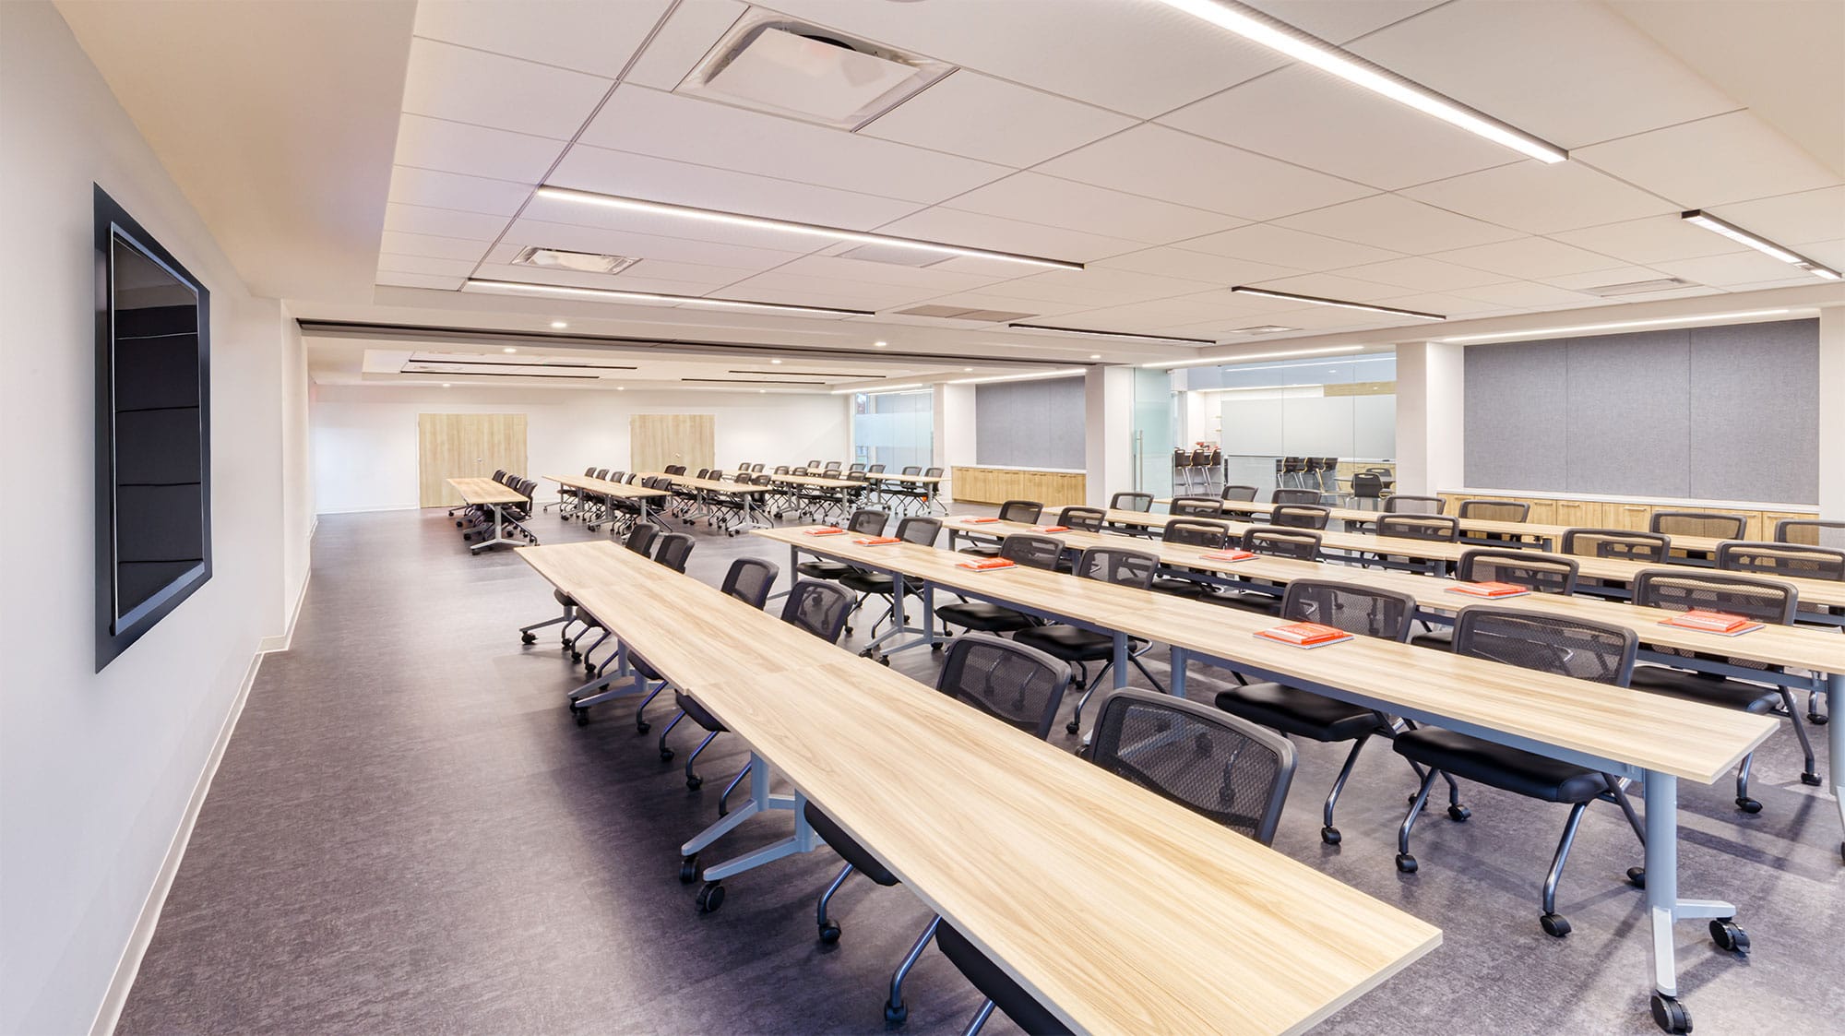
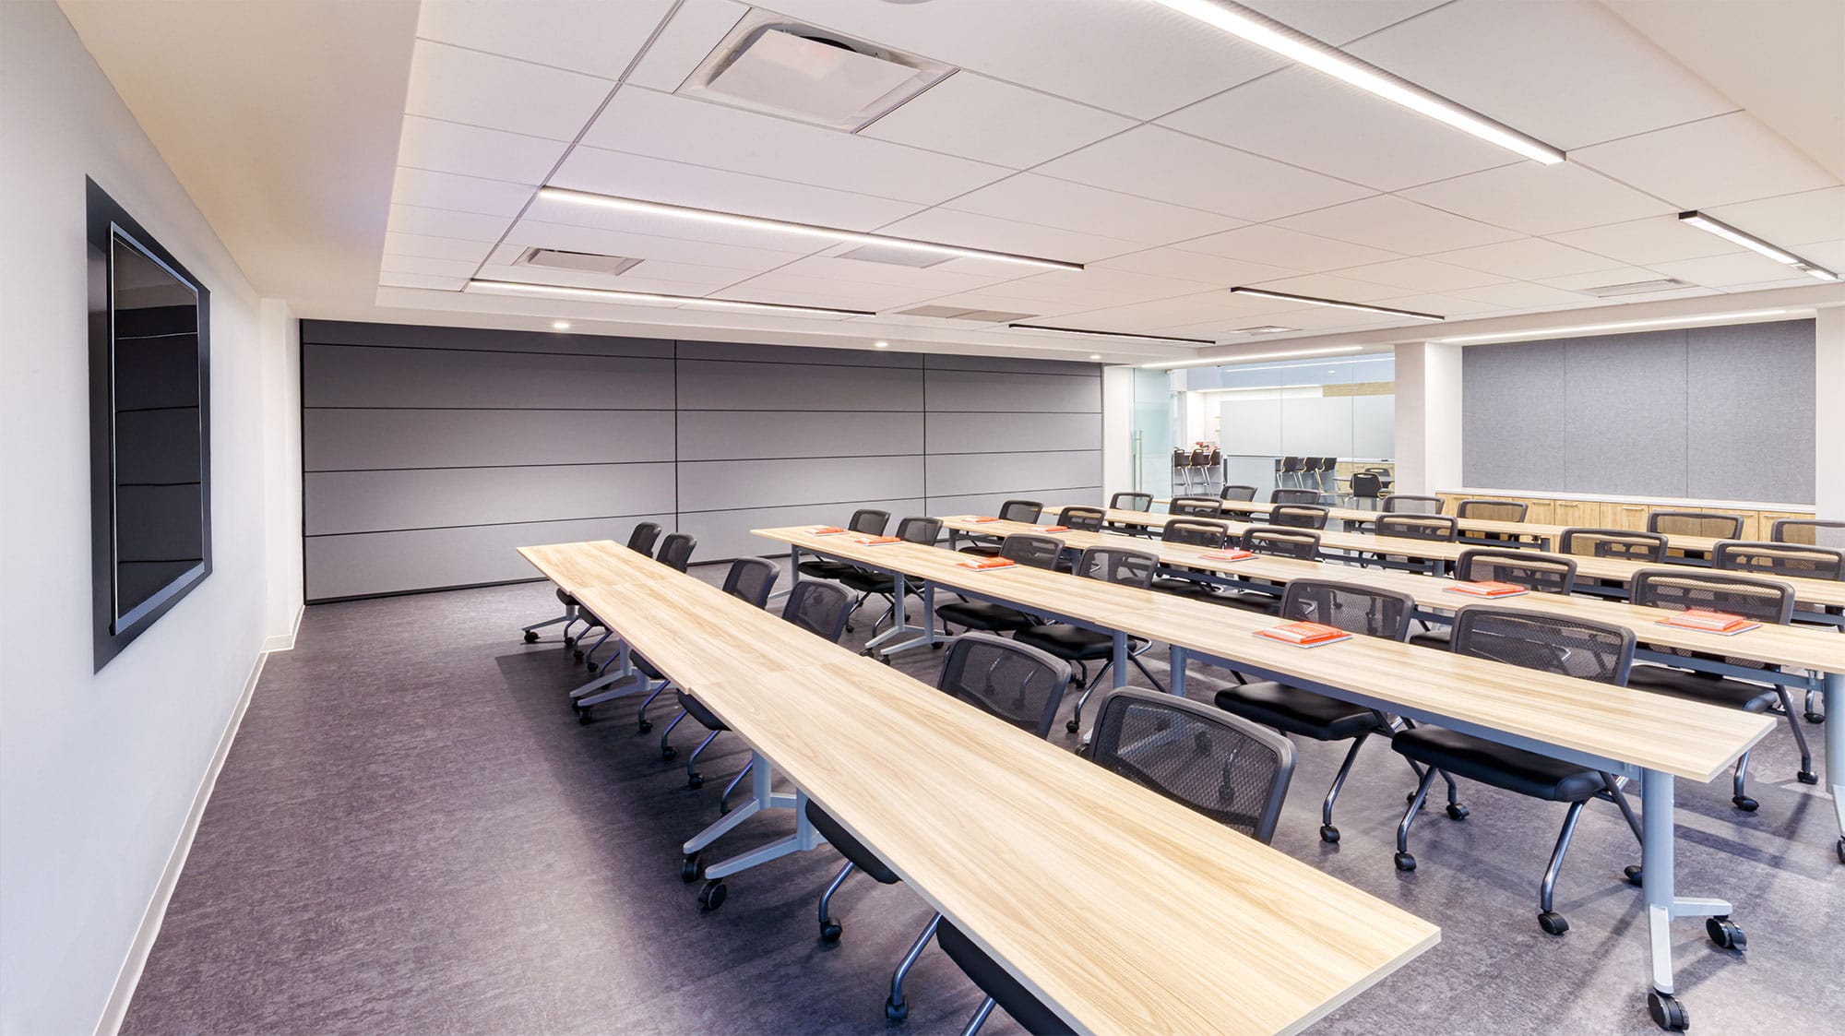
The large room works as a training room, with rows of light wood tables, wall screens and a movable partition that divides it into two spaces. The breakroom has a high ceiling with clerestory windows, a kitchen island and wood-tone cabinetry. Finishes include carpet tile, white acoustical ceiling tiles, ceramic tile, fabric-wrapped wall panels and paint in white and gray-blue tones.
Exterior Brick, EIFS and New Roofing
The exterior of the addition matches the existing building: brick veneer, drainable EIFS and aluminum storefront with insulated glass. New pre-finished metal coping tops the existing and new parapets, and a new TPO roof covers the addition. The building is sprinklered and designed under the 2018 North Carolina Building Code and Existing Building Code, with business occupancy and a 4,146 SF assembly area.
Architecture Services for an Office Expansion in Charlotte
Ossa Studio started with a schematic design based on a verified 3D model of the building, then prepared design development drawings, construction documents and a permit package with coordinated engineering. We also provided construction administration, with six site visits and a punch walk, working with Barringer Construction, Bennett & Pless, Schultz and Timmons Group. Learn more about our architecture services in Charlotte.
Project Facts
- Location
- Charlotte, NC
- Project type
- Office addition and partial interior renovation
- Size
- 4,130 SF addition to an 11,995 SF building, 16,141 SF in total
- Key feature
- Training room with a movable partition wall
- Scope
- Schematic design, construction documents, permit package and construction administration
At a glance
- Architecture
- Ossa Studio
- Design-builder
- Barringer Construction
- Structural engineering
- Bennett & Pless
- Mechanical and electrical engineering
- Schultz
- Civil engineering
- Timmons Group