Bentley's Restaurant
- Project type
- Interior Upfit
- Size
- 9,000 SF
Overview
Bentley's Restaurant: A Harmonious Blend of Elegance and Functionality
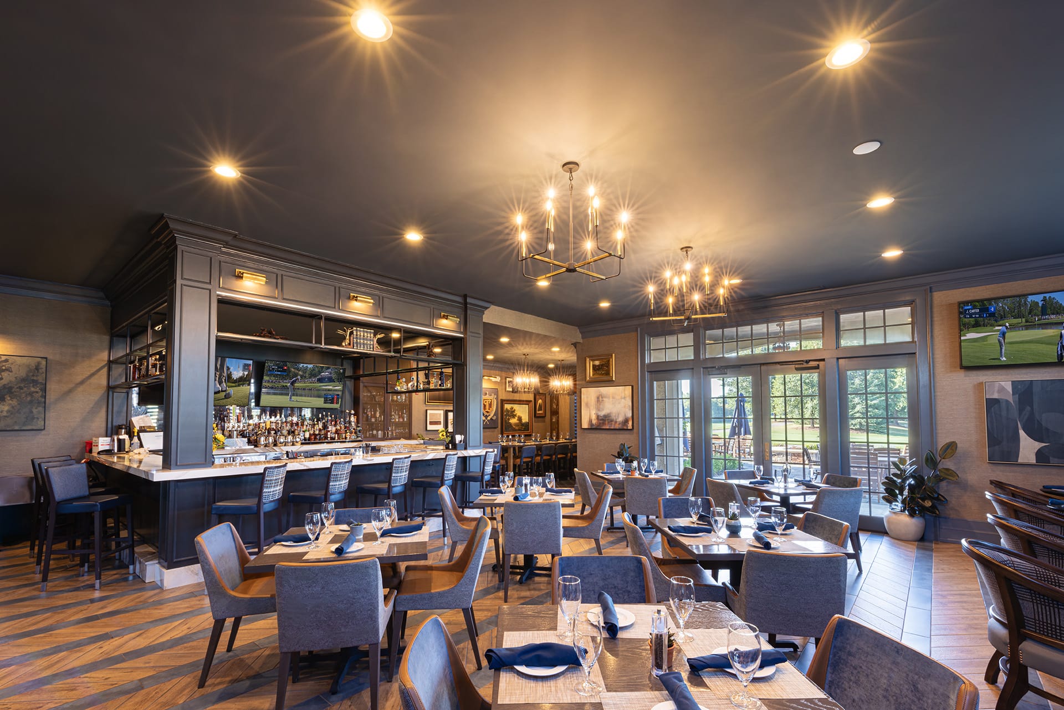
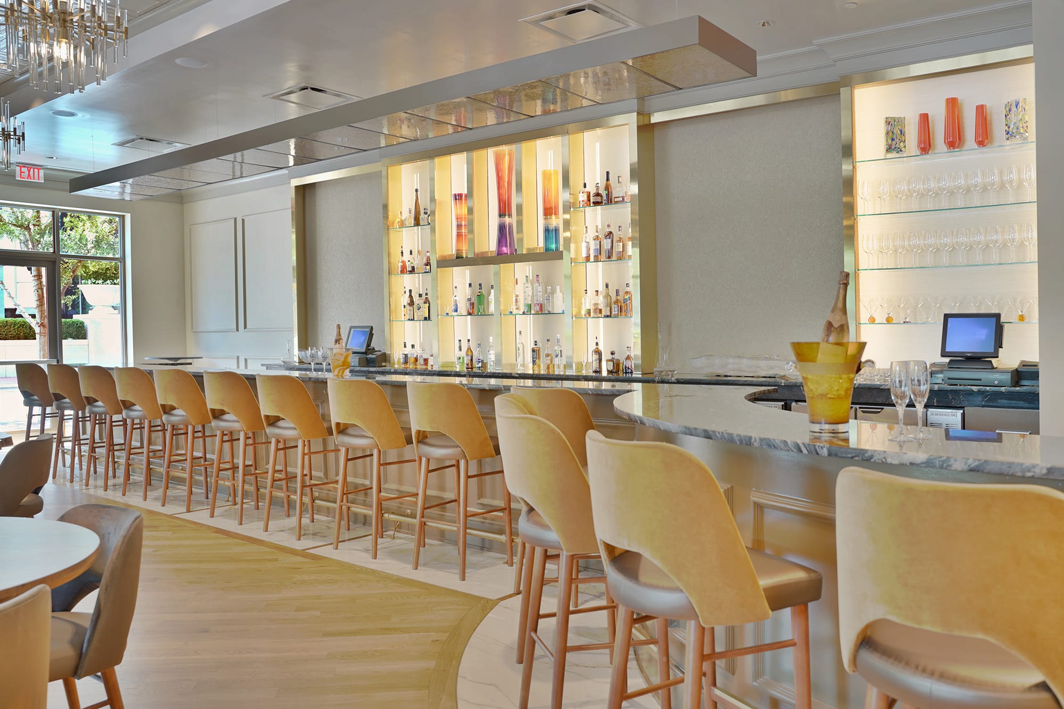
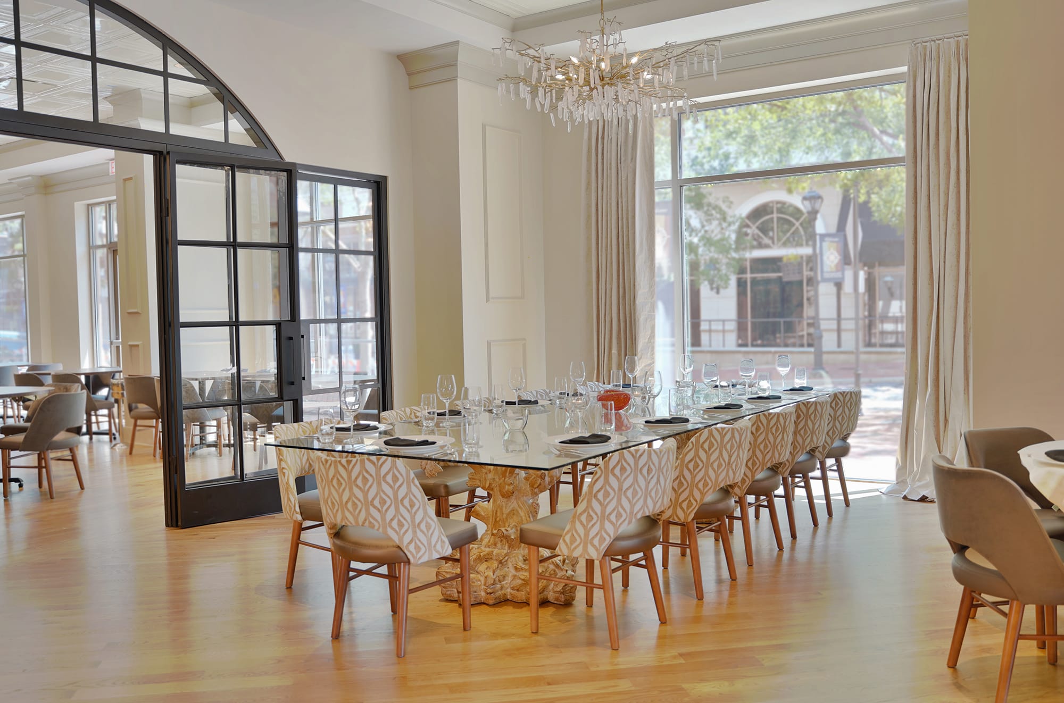
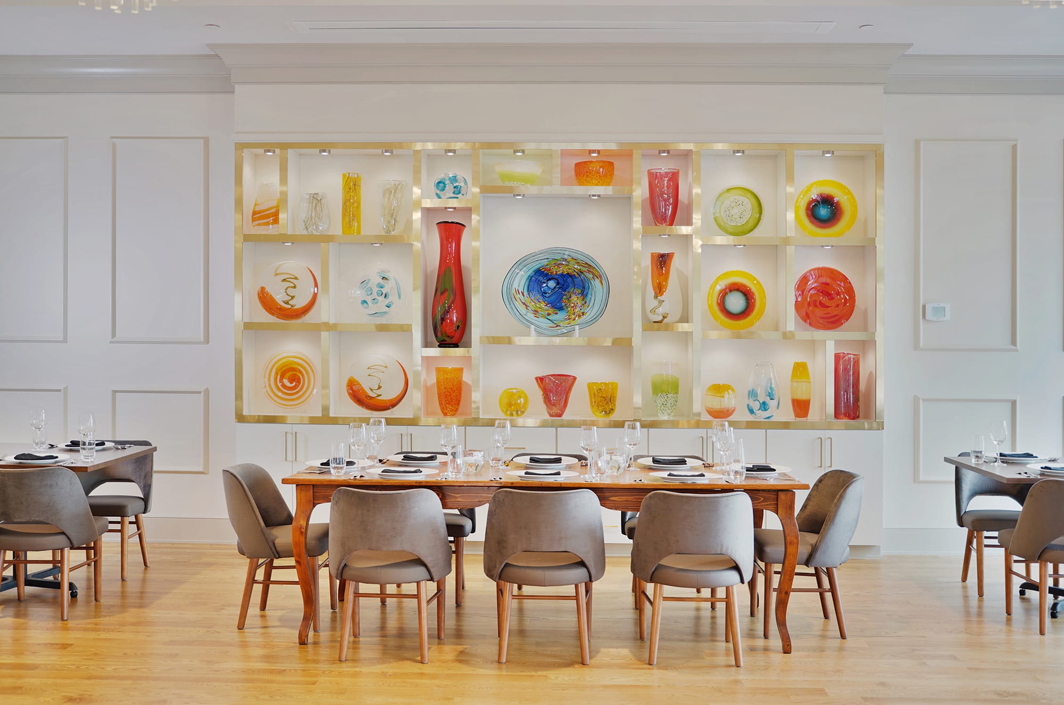
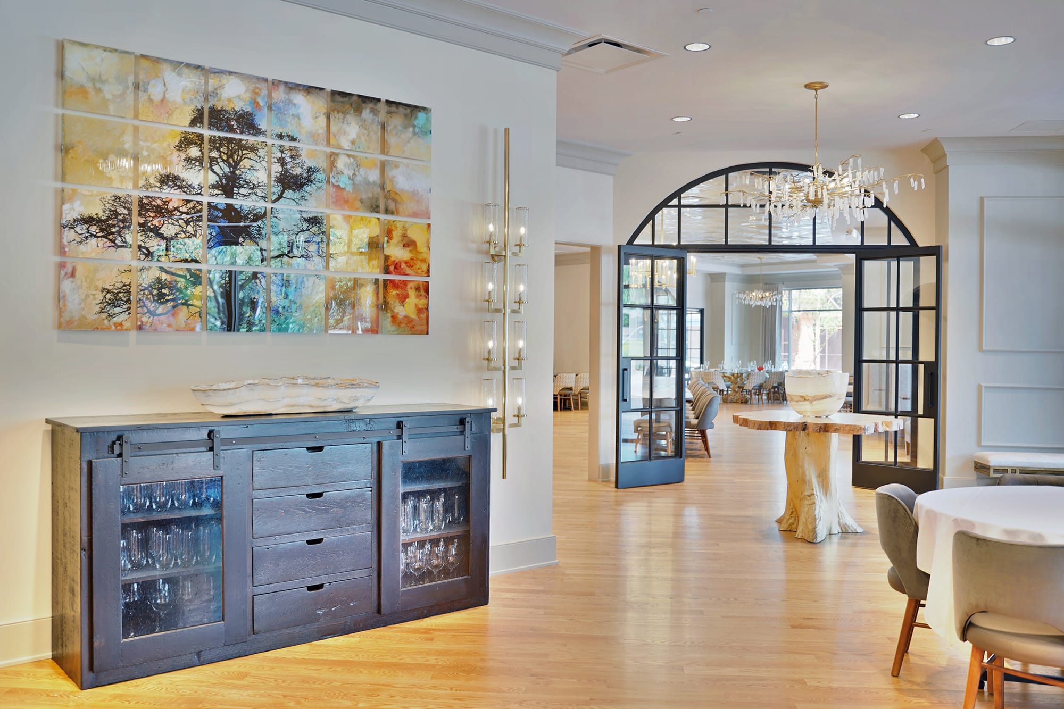
Located in Charlotte, NC, Bentley’s Restaurant embodies refined interior architecture, seamlessly blending sophistication with warmth. This 9,000-square-foot interior upfit redefines upscale dining through a meticulous selection of materials, textures, and spatial arrangements. From the grand entrance to the exquisitely designed dining spaces, every detail contributes to an ambiance of understated luxury. Natural wood floors, soft neutral tones, and striking decorative elements create a setting that enhances the dining experience.
The design features bespoke elements, including curated art installations, custom lighting fixtures, and an elegantly illuminated bar that serves as a visual centerpiece. Thoughtful placement of large windows allows natural light to flow through the space, highlighting intricate details such as glass showcases and organic-shaped furniture. The interplay of contemporary and classic aesthetics ensures a timeless yet modern feel, making Bentley’s a distinguished destination for fine dining in Charlotte.
Photos
Your project
Start a conversationPlanning an interior renovation?
Tell us about it and we will help you take the first step.
Project Details
Restaurant Relocation to Piedmont Row in SouthPark
Bentley's moved into an existing restaurant space at Piedmont Row in SouthPark, Charlotte. The renovation kept the kitchen and dining footprint, the interior walls, the plumbing fixtures, the exterior doors and the exterior seating area. New work focused on what guests see and touch: wall finishes, millwork, ceilings and lighting, with new kitchen equipment behind the scenes.
Bar, Dining Rooms and Wine Room Layout
The plan has a bar, several dining areas, a semi-private dining room, a wine room with an arched ceiling above it and a full kitchen. New millwork includes the bar and the booths, and the drawings detail the bar lighting in elevations. An onyx panel supplied by the owner is part of a ceiling detail.
Materials, Ceilings and Accessibility Upgrades
Walls are gypsum board on metal studs with paint and wall coverings. Millwork combines plastic laminate and solid surface, ceilings are acoustical panels and painted gypsum board, and floors use vinyl composition tile and carpet. Interior glazing uses fully tempered glass, doors are flush wood in hollow metal frames, and vertical grab bars were added in the restrooms.
Architecture and Branding Services for Bentley's in Charlotte
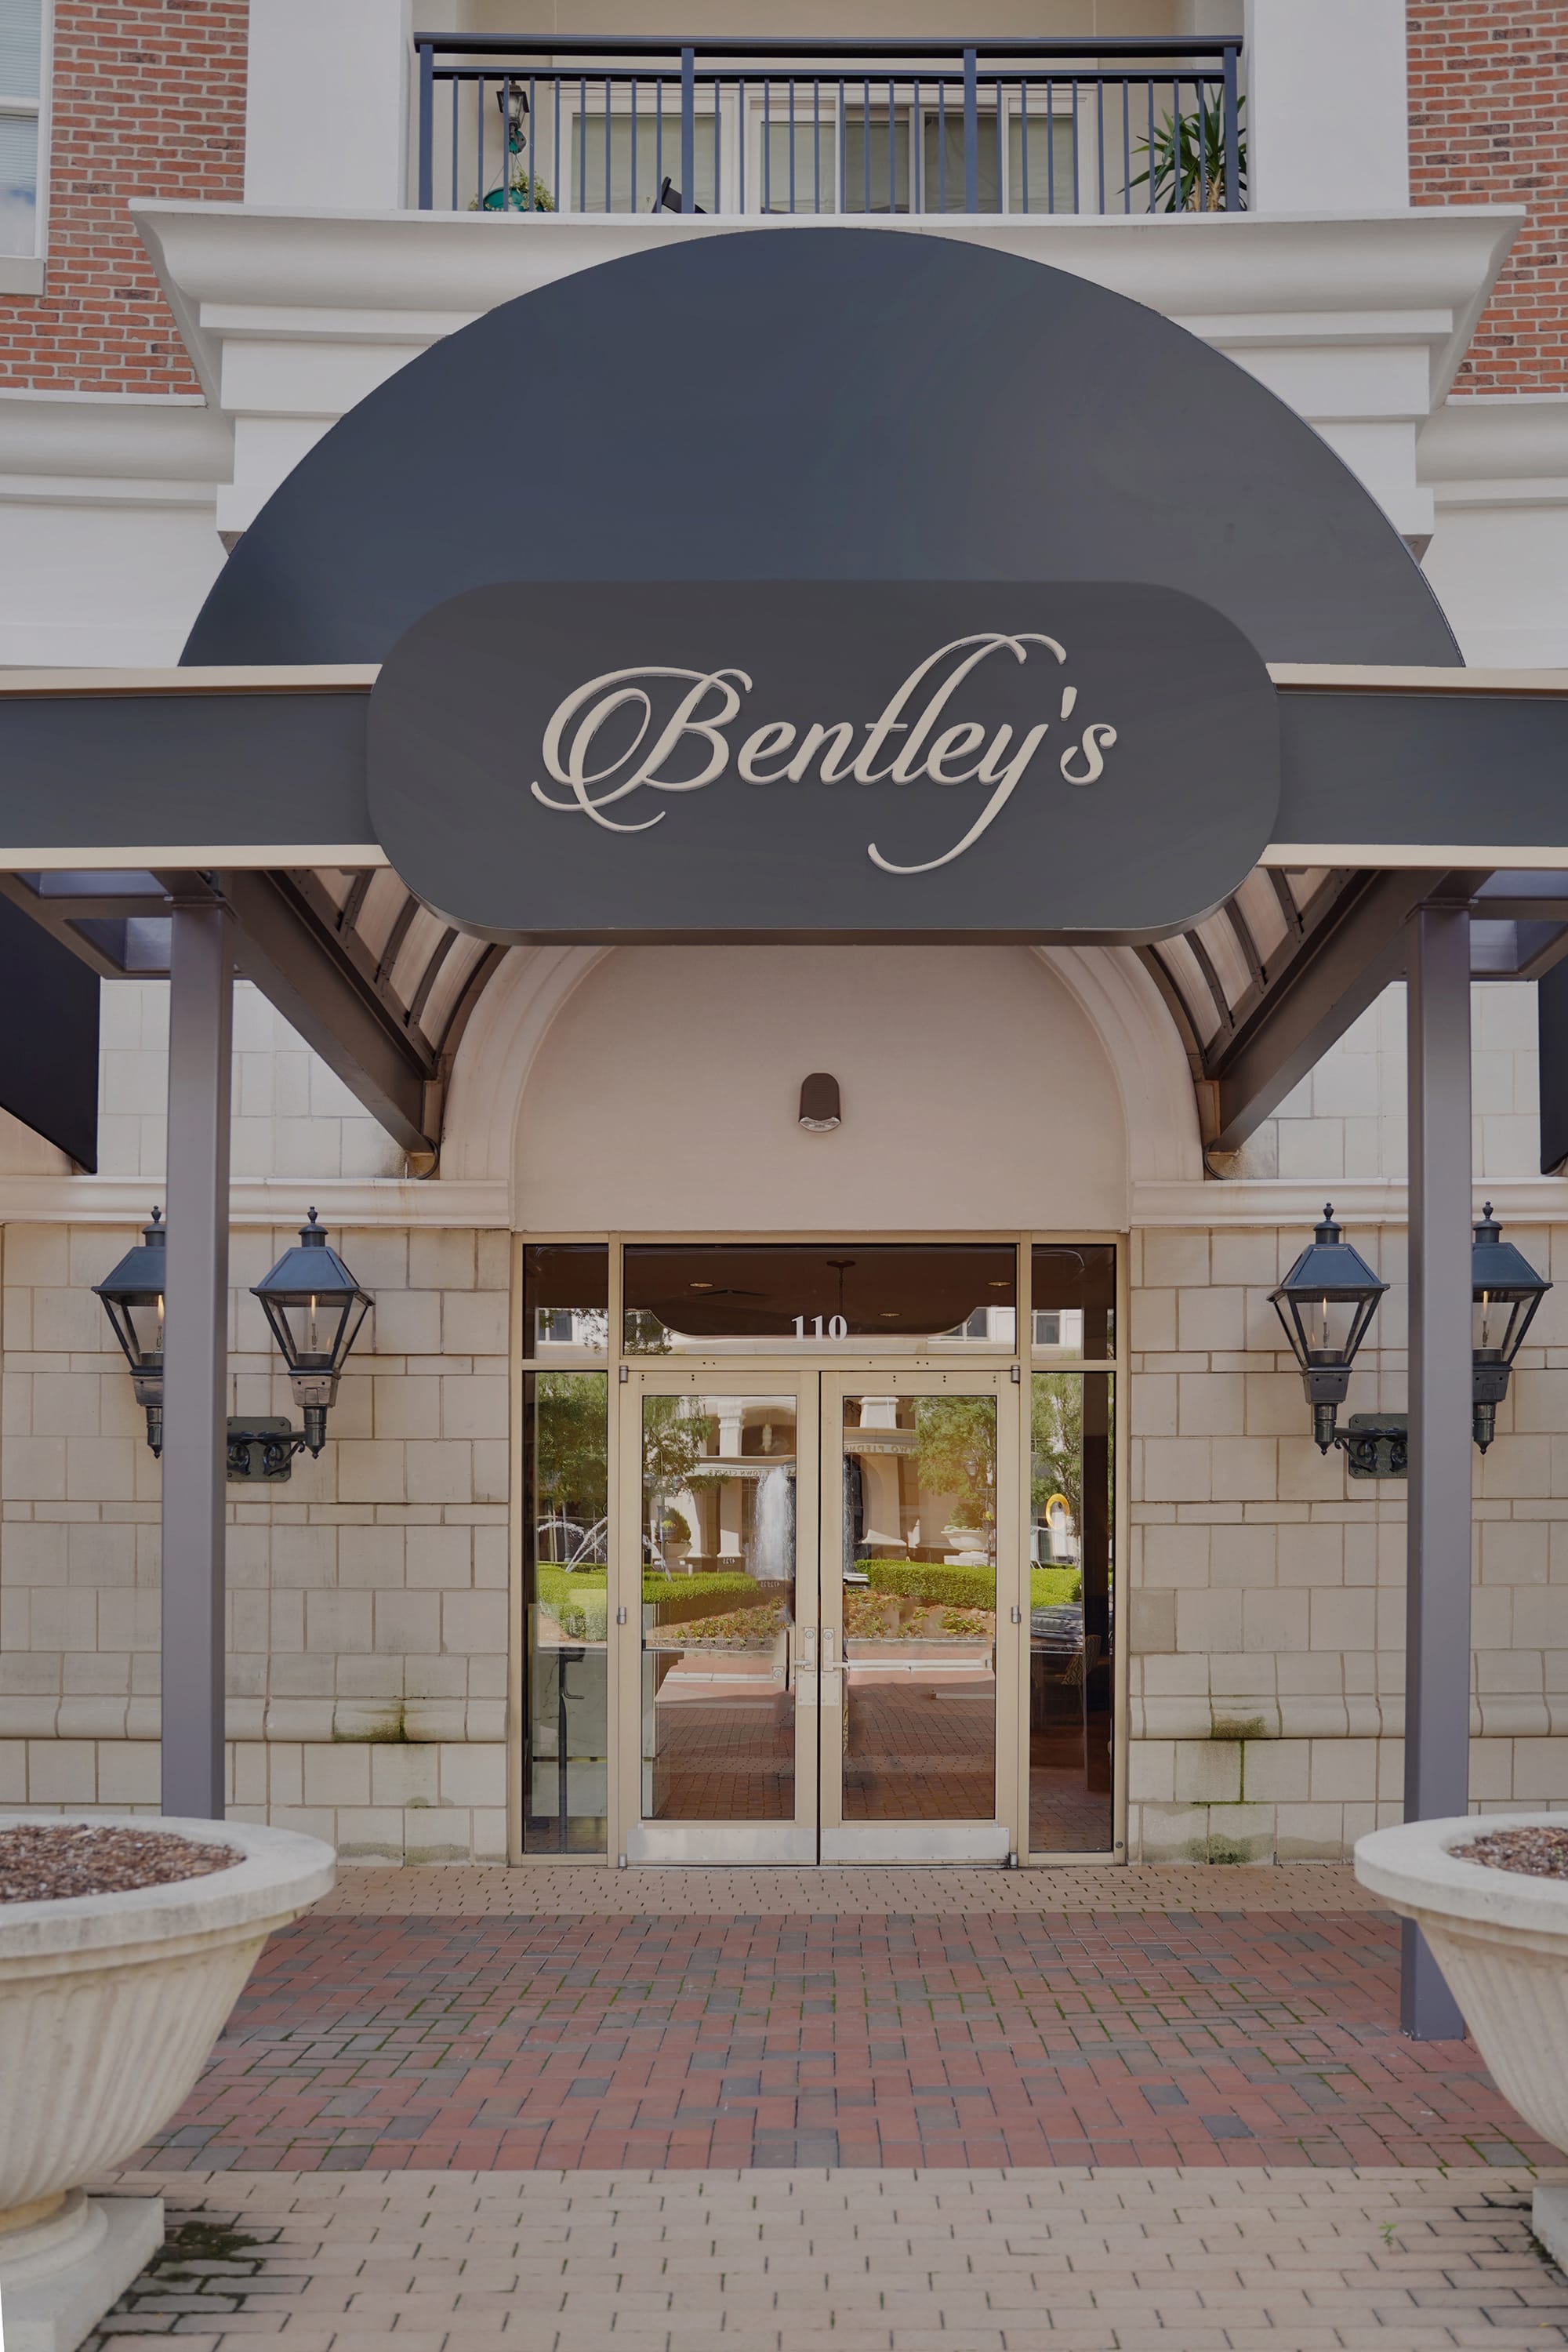
Ossa Studio completed the building code study, schematic design and construction documents, and submitted them for Mecklenburg County permit in August 2019, working with PB Interior Design, Teeter Engineering Group, Vision Builders and Standard Contracting. A separate scope covered the restaurant's modernized logo and illuminated entry awning sign. Learn more about our interior architecture services in Charlotte.
Project Facts
- Location
- Charlotte, NC
- Project type
- Interior upfit for a restaurant relocation
- Size
- 9,000 SF
- Key feature
- Illuminated bar, custom booths and an arched ceiling above the wine room
- Scope
- Architecture, code study and permit drawings, plus a separate logo and entry sign scope
At a glance
- Architecture
- Ossa Studio
- Interior design
- PB Interior Design
- MEP and fire protection engineering
- Teeter Engineering Group
- Food service design
- Vision Builders
- General contractor
- Standard Contracting