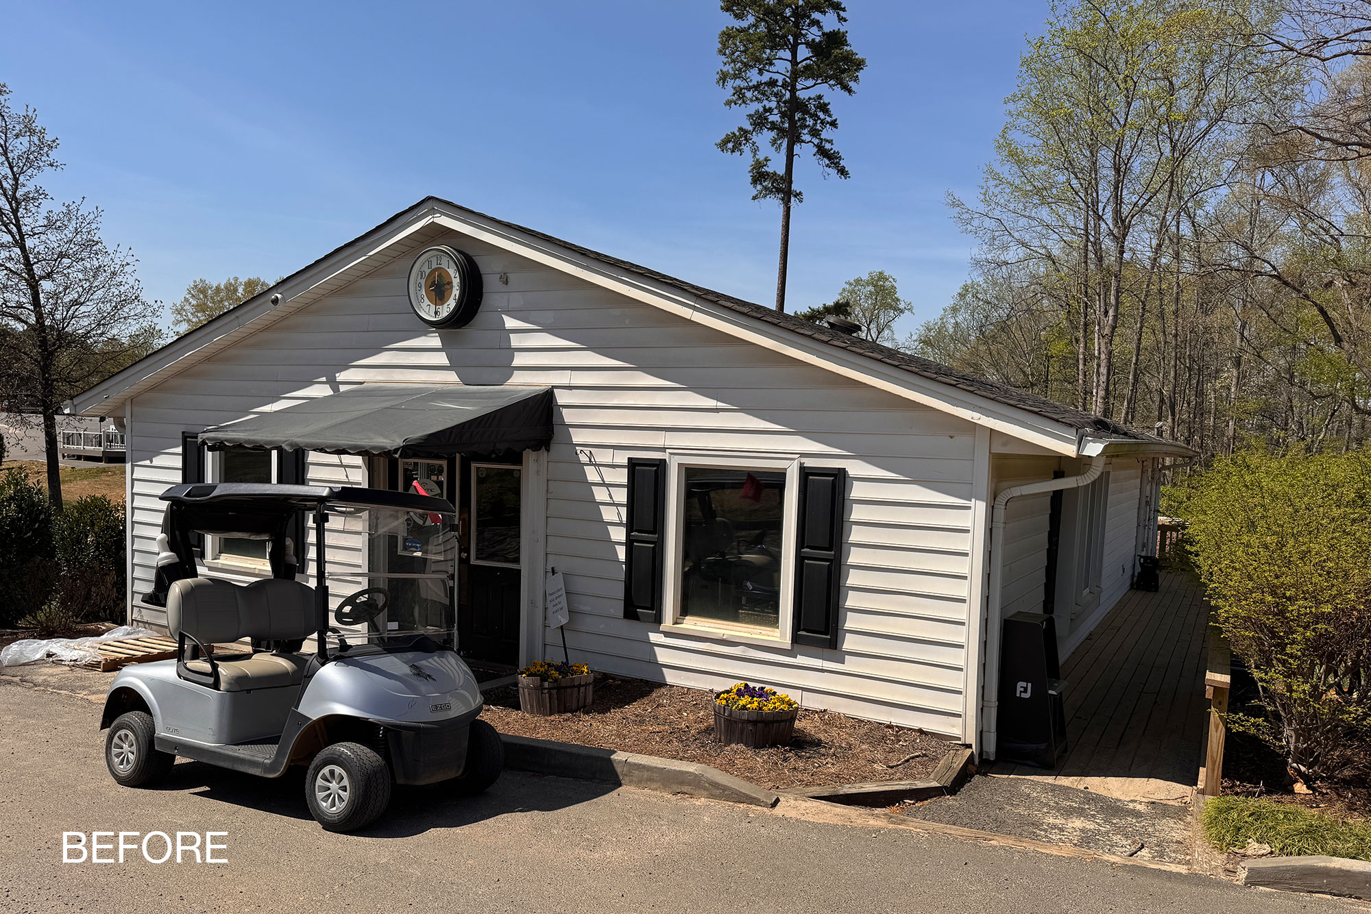
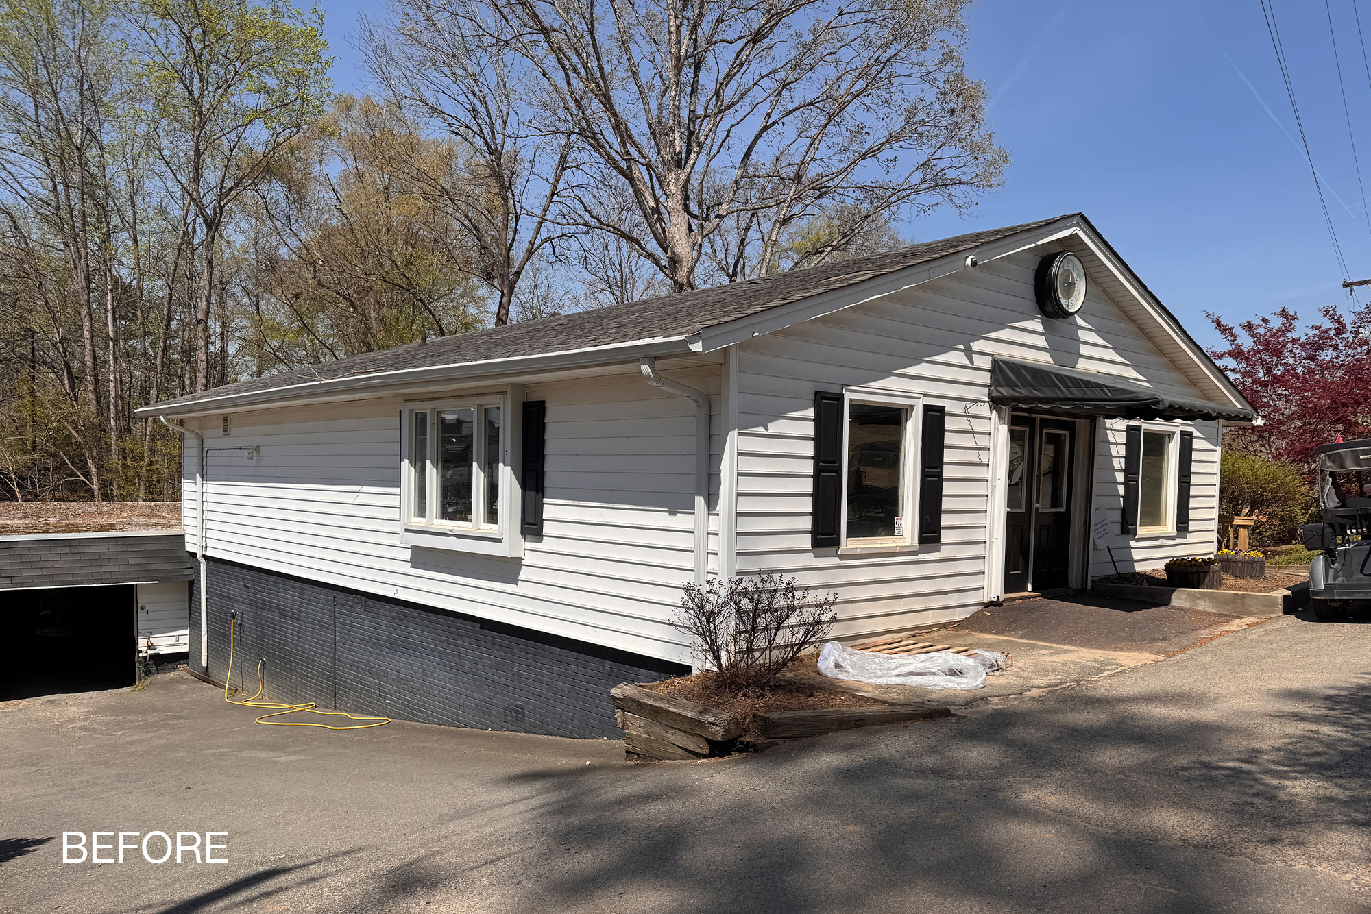
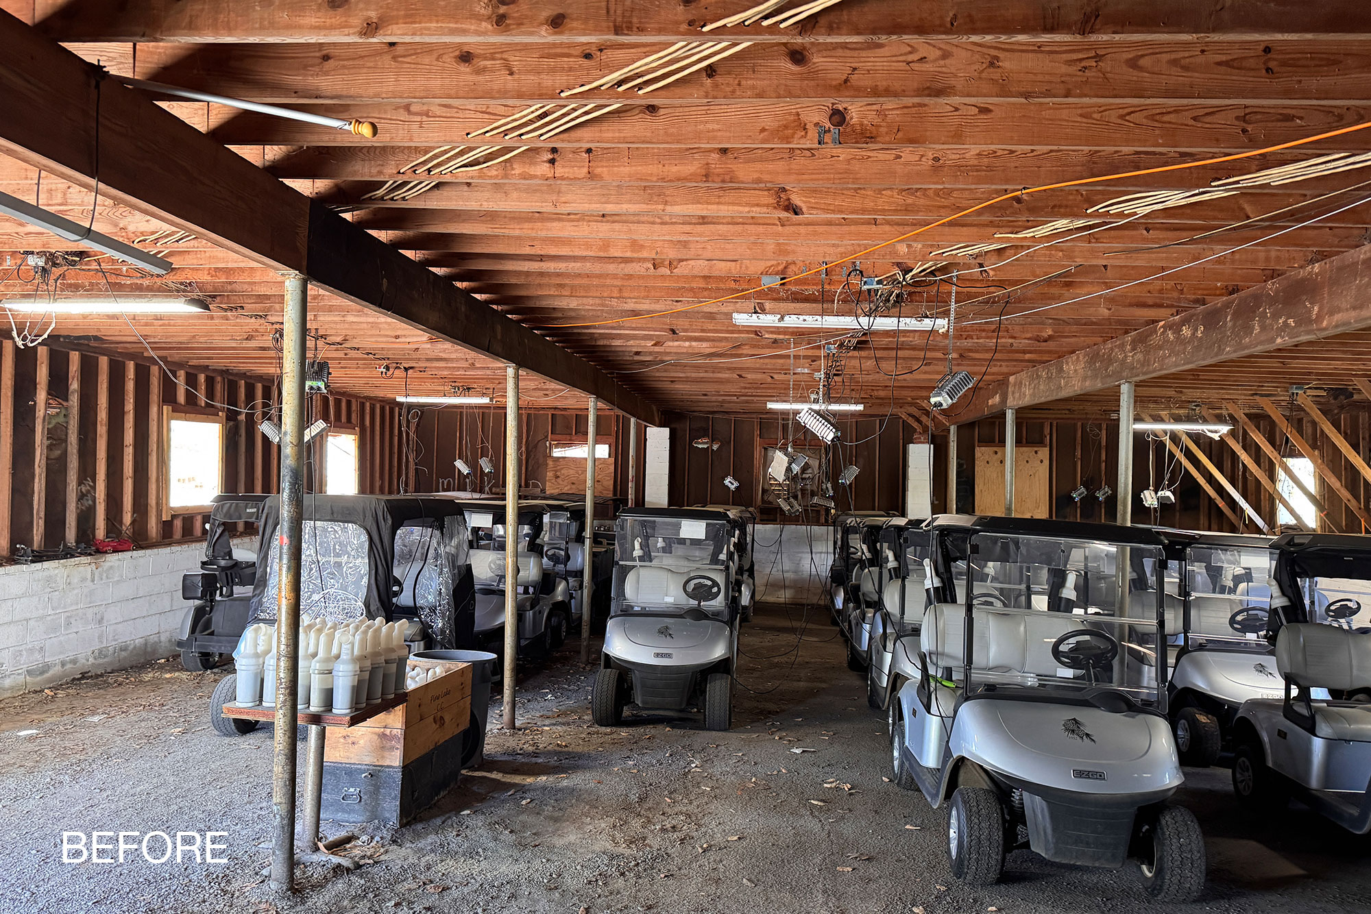
Ossa Studio led the renovation of Pine Lake Country Club's two-level cart barn and pro shop, giving a tired utilitarian building a character worthy of the club's arrival experience. Working within the existing footprint, we removed the aging wood structure and rebuilt the walls and a new 4:12 gable roof over the original masonry knee walls, preserving what worked while reimagining the rest.
The upper level houses a 1,600 SF pro shop, while the 4,020 SF lower level was reorganized for golf cart storage with new electric charging stations, upgraded lighting, and improved ventilation. The exterior draws on classic clubhouse vernacular: painted fiber cement siding, simulated divided lite windows, a decorative cupola, a shingled canopy over the cart entry, and louvers with Bahama-style shutters, all finished in a palette of Augusta Green and warm white.
Our work spanned existing-conditions documentation and 3D modeling, building code analysis under the North Carolina Existing Building Code, pricing documents, and permit and construction drawings, in close coordination with the club, Barringer Construction, Suther Engineering, and Wilde Engineering.