The Club at Longview
- Project type
- Renovation
- Size
- 2,297 SF
Overview
Country Club Interior Design Focused on the Member Experience
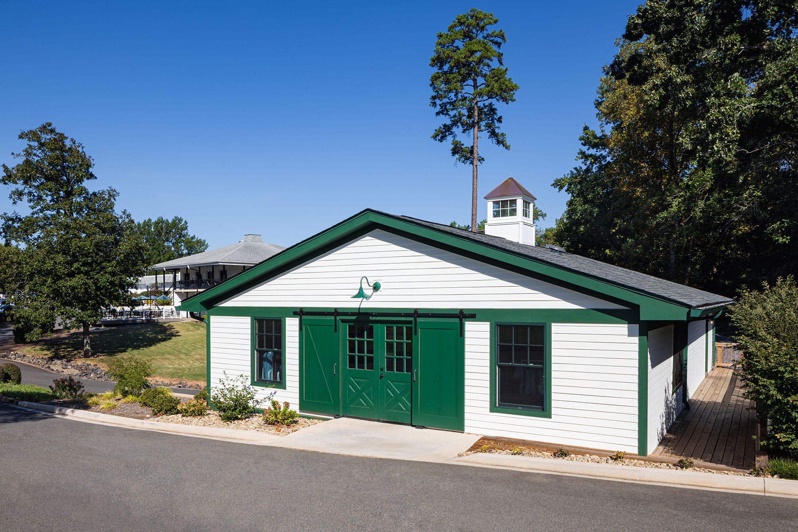
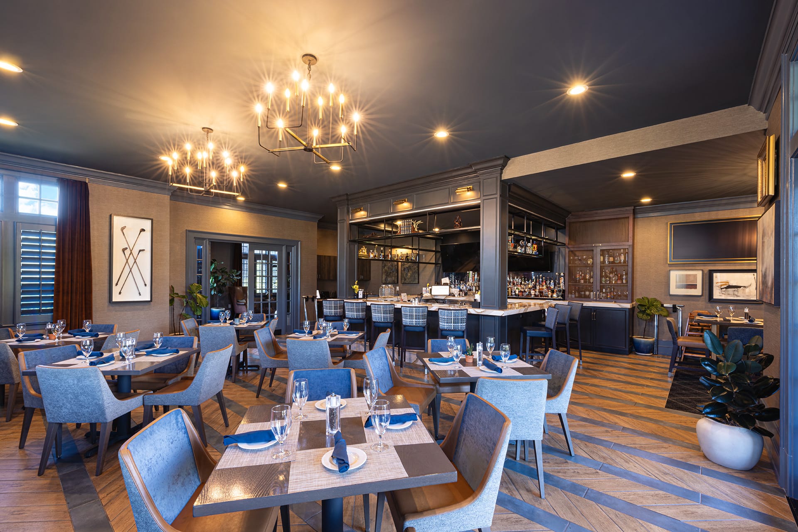
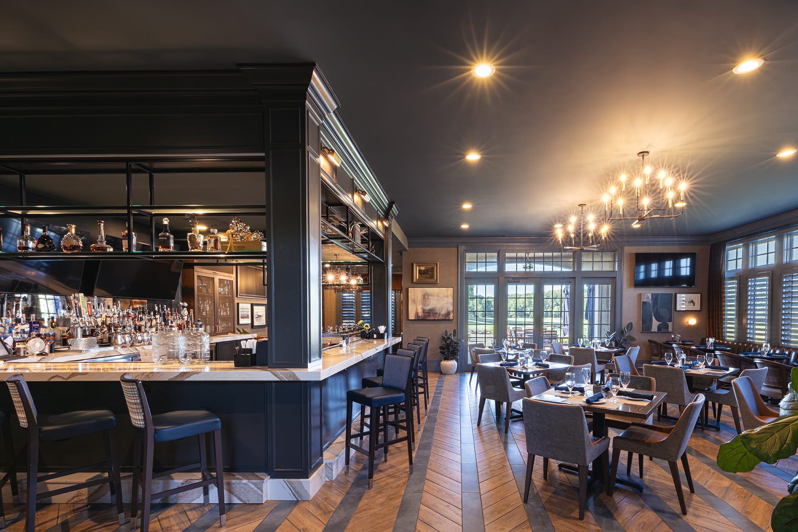
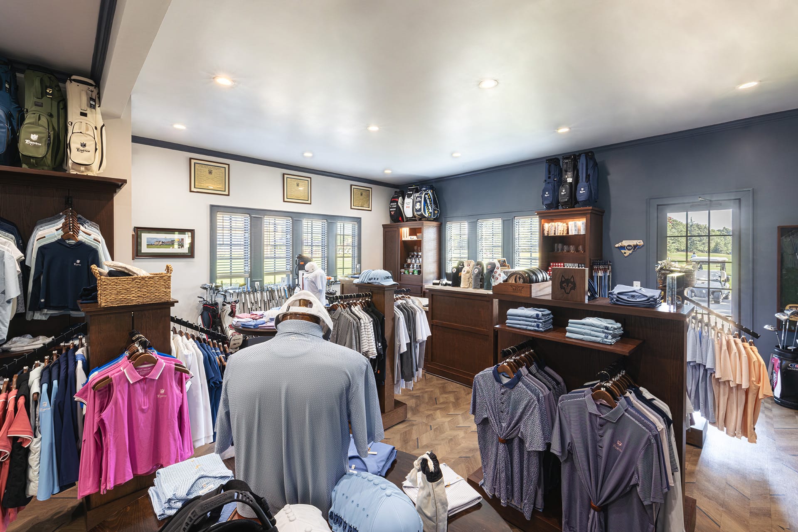
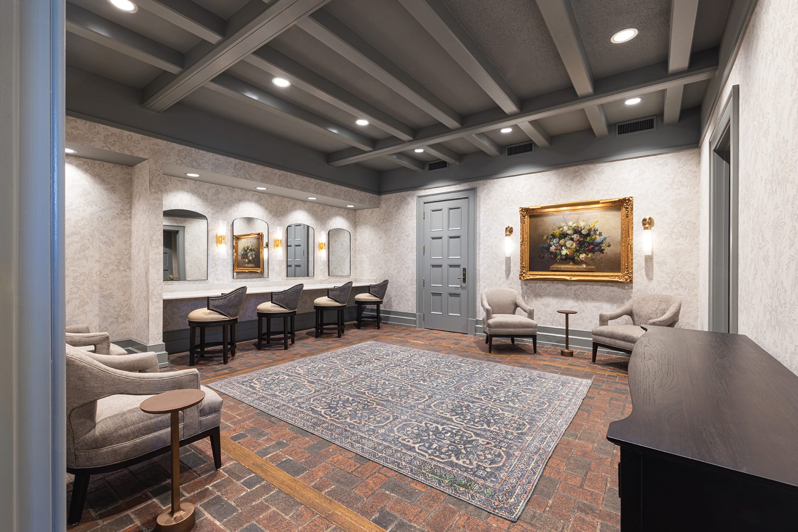
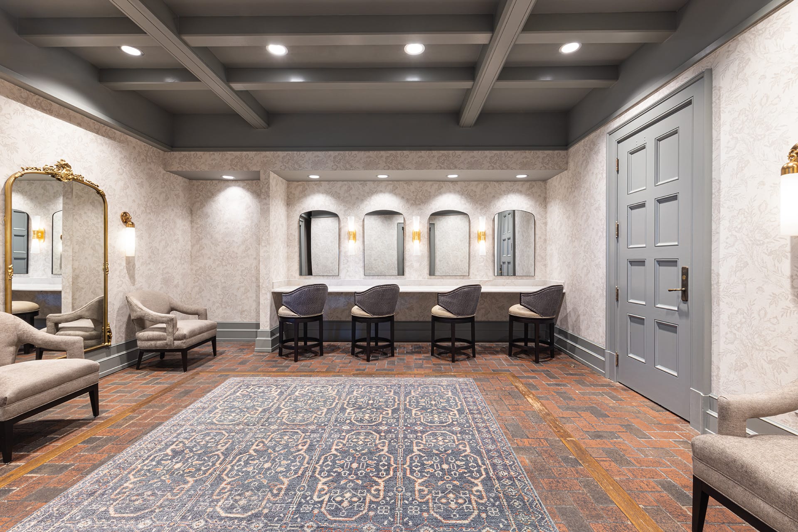
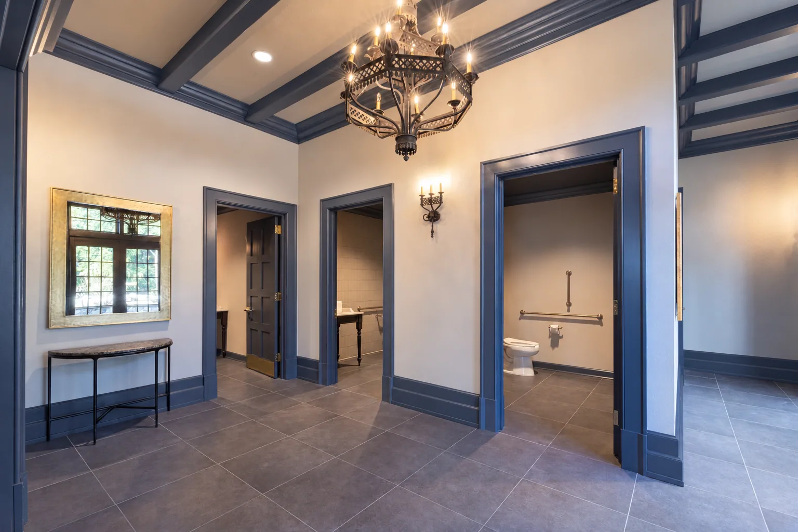
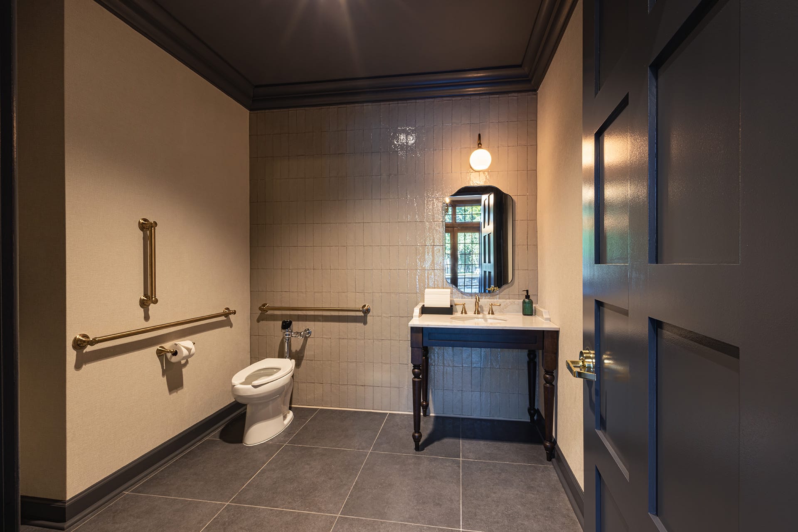
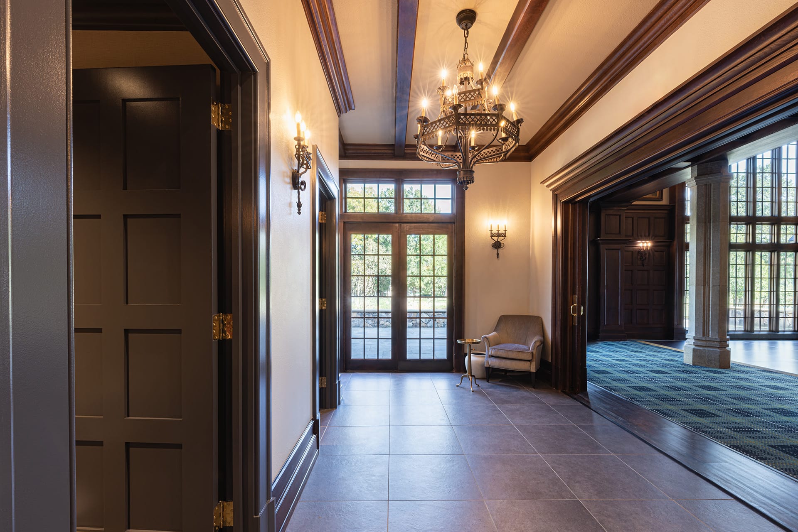
Ossa Studio worked with Longview Country Club in Waxhaw, North Carolina, to reimagine a series of existing spaces while preserving the character of the club’s established architecture. The project included improvements to the clubhouse lounge, a redesigned bar and seating area, and the conversion of an existing cart barn space into a new pro shop.
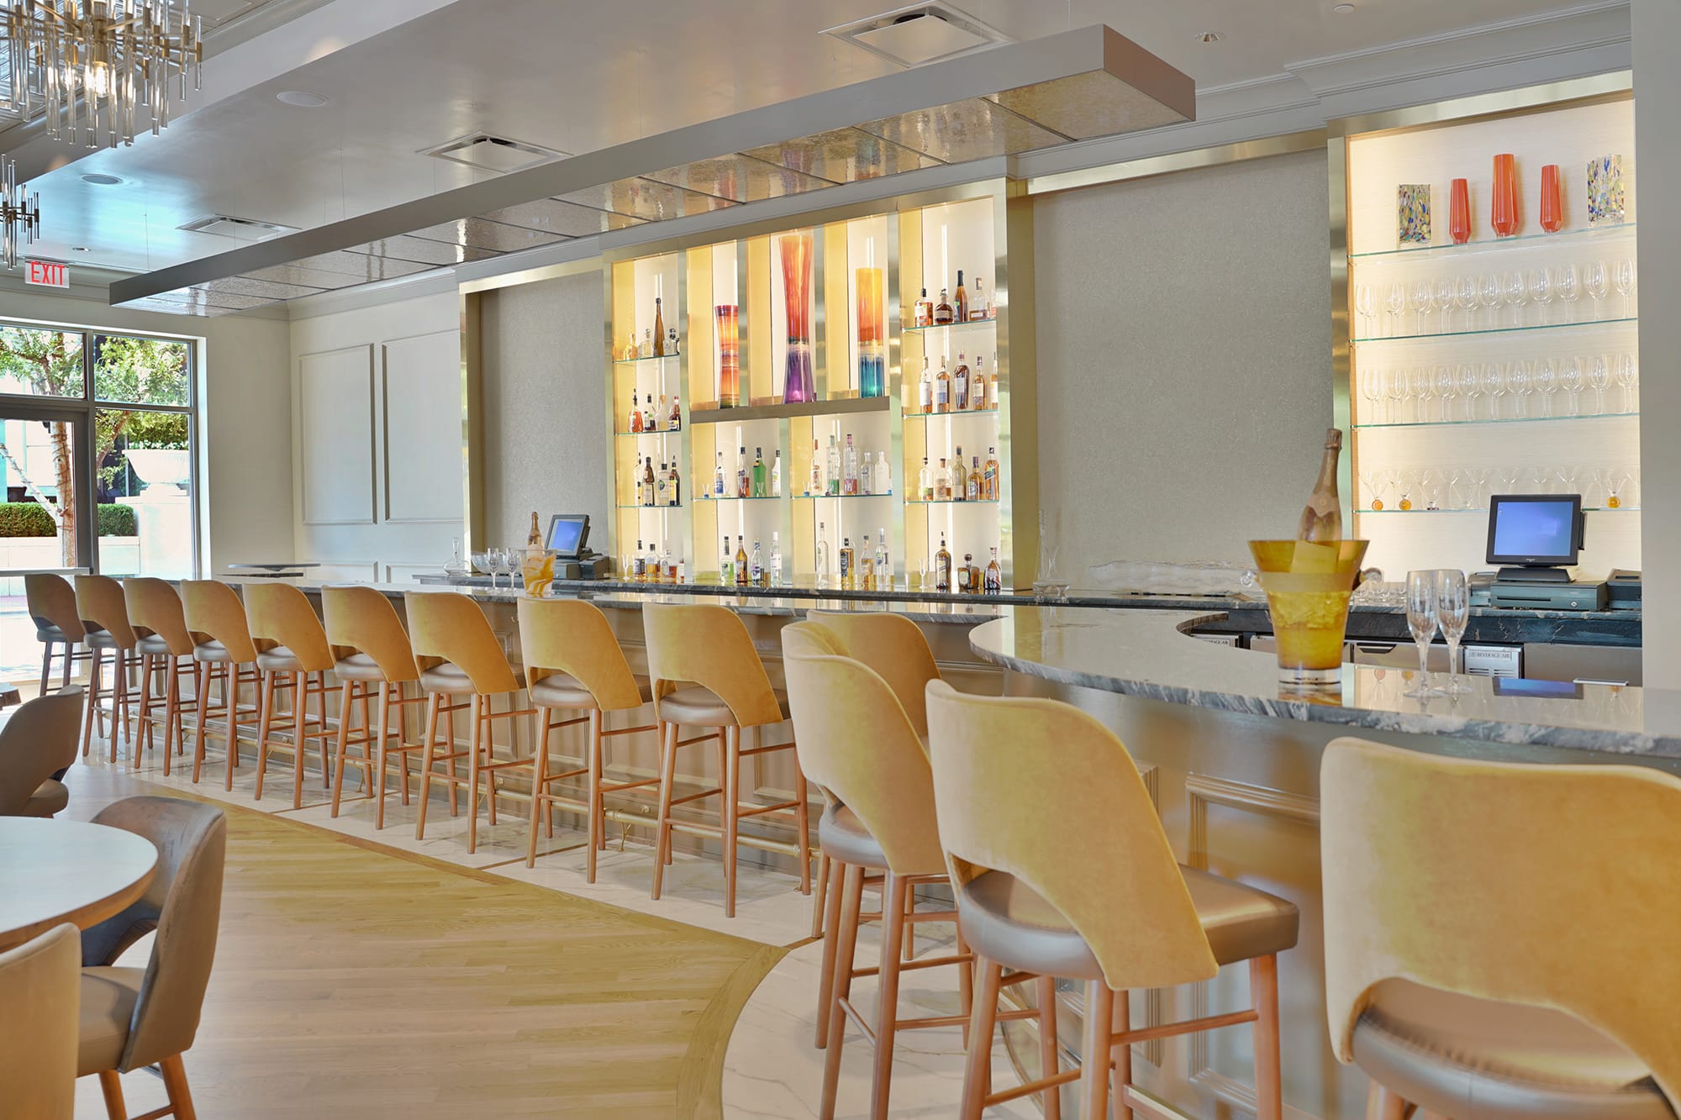
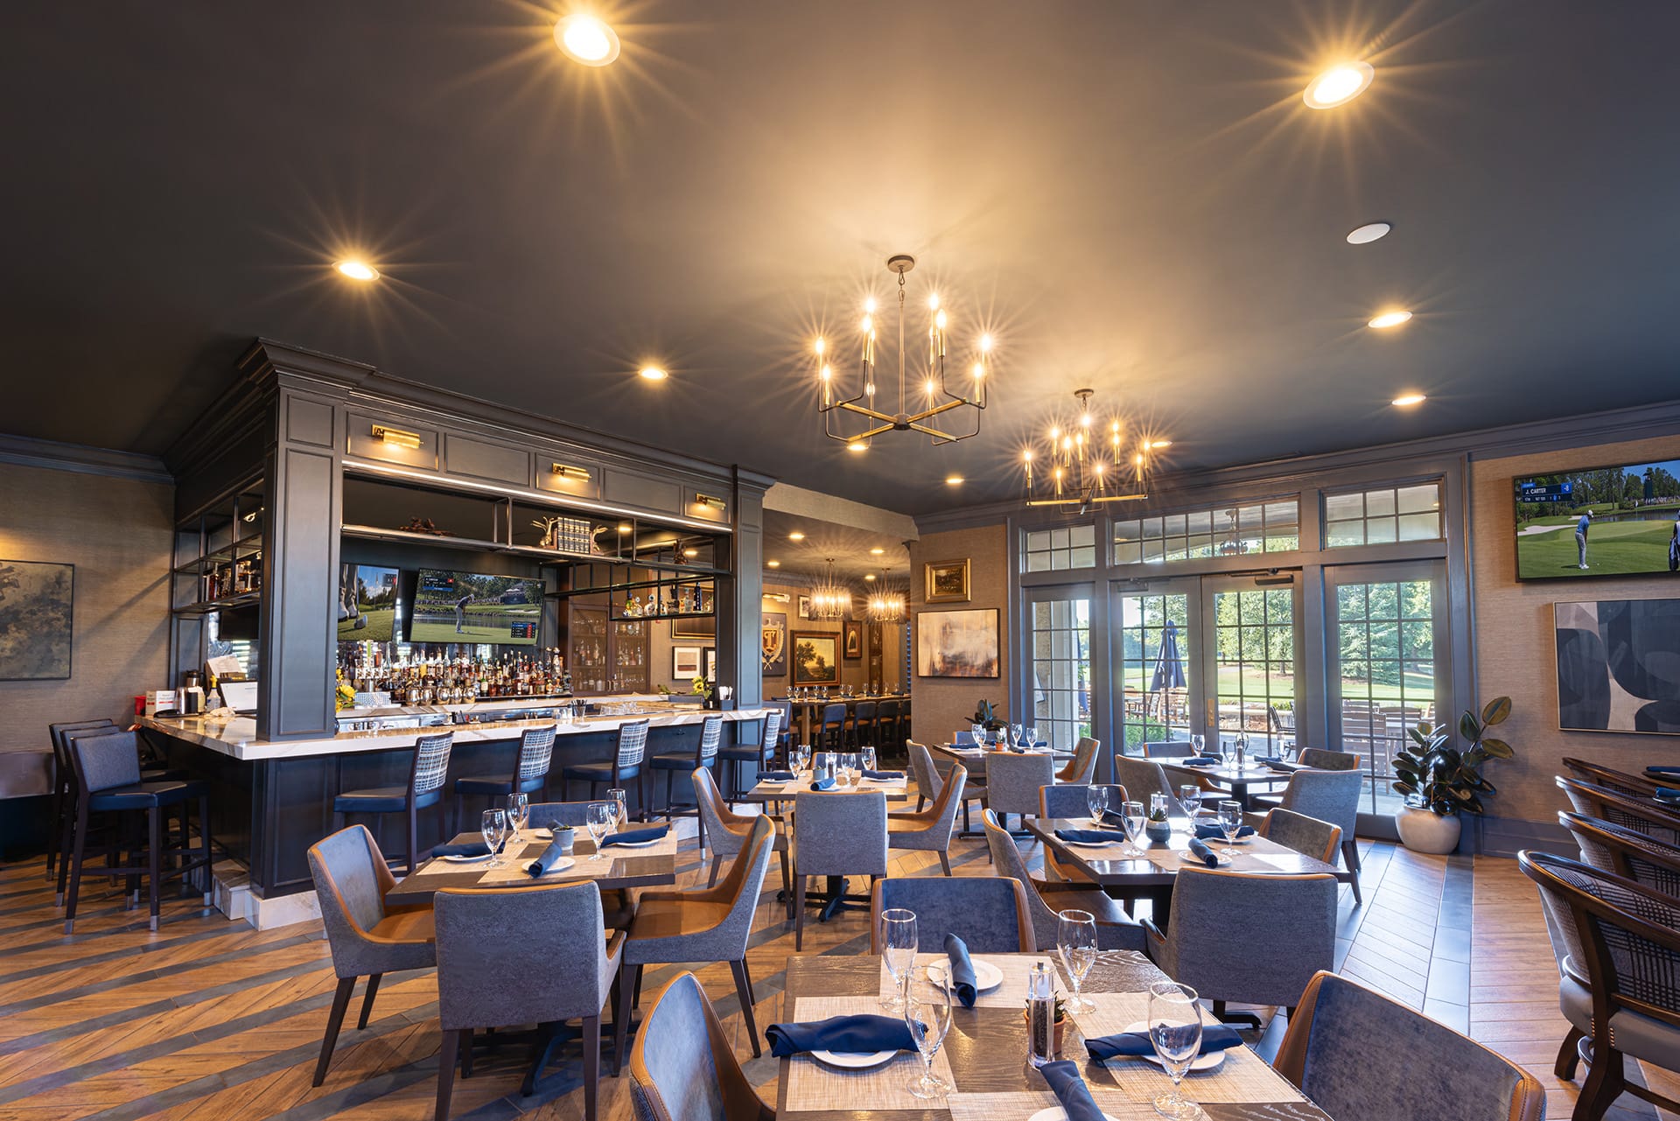
Within the clubhouse, the design introduced a larger full-service bar, expanded indoor and outdoor seating, and new glazed doors and window assemblies that create separation between spaces while maintaining visual openness. Traditional millwork, wood detailing, and carefully integrated architectural elements complement the existing interiors, allowing the new work to feel connected to the club’s original character.
The result is a collection of updated member spaces that improve functionality, circulation, and the overall hospitality experience while maintaining a cohesive relationship with Longview Country Club’s existing architecture.
- Service
- Interior Architecture
- Client
- Country club
- Role
- Interior architecture, permit drawings and construction administration
Photos
Your project
Start a conversationPlanning an interior renovation?
Tell us about it and we will help you take the first step.
Project Details
Renovating Existing Member Spaces at a Waxhaw Country Club
Ossa Studio worked with Concert Golf Partners and Longview Country Club in Waxhaw, North Carolina, to renovate and reconfigure existing member spaces while keeping the traditional character of the clubhouse. The work grew between 2022 and 2023 from a single enclosure at the lounge and bar area into a redesigned clubhouse bar and seating area and a pro shop conversion in the cart barn.
Lounge Enclosure and Clubhouse Bar and Seating
The first scope separated the existing lounge seating area from the adjacent corridor with wood-framed windows, a double door and a single door with glass and sidelights. The new wood was specified to match the existing species and stain, and the hardware and glass to match the existing conditions.
The 2023 scope added a larger full-service bar and more member seating, indoors, at the bar and outdoors. Ossa Studio prepared the floor plan, equipment layout, reflected ceiling plan, lighting layout, interior elevations, finish schedule and the permit package.
A Pro Shop in the Existing Cart Barn
The existing cart barn held an office, porch, cart storage, cart wash, a toilet, storage, bag storage and a reception area. Part of it was reconfigured into a new pro shop and support area with new 10-foot framed walls, a wood door, a sliding glass window with a countertop ledge, a hand sink, base cabinets and a solid surface countertop.
The existing concrete slab was kept. Power was coordinated for new equipment, light fixtures and a new HVAC unit, and mechanical and plumbing plans were issued for construction in March 2023. A later structural study covered determining whether an existing wall was load-bearing.
Country Club Interior Architecture in the Charlotte Area
Ossa Studio provided architectural design, permit drawings and construction administration, with MEP engineering by Wilde Engineering and structural input from Providence Partners. Construction administration covered contractor RFIs, submittals and site visits. Learn more about our interior architecture services in Charlotte and the surrounding area.
Project Facts
- Location
- Waxhaw, NC
- Project type
- Interior renovation of a country club: clubhouse bar, lounge and pro shop
- Size
- 2,297 SF in the lounge enclosure set; about 2,600 SF for the bar and pro shop engineering scope
- Seating
- Full-service clubhouse bar with indoor, bar and outdoor seating
- Scope
- Architecture, permit drawings and construction administration, 2022 to 2023
At a glance
- Architecture
- Ossa Studio
- General contractor (lounge enclosure)
- Swinerton
- MEP engineering
- Wilde Engineering
- Structural engineering
- Providence Partners
Project team
Related articles
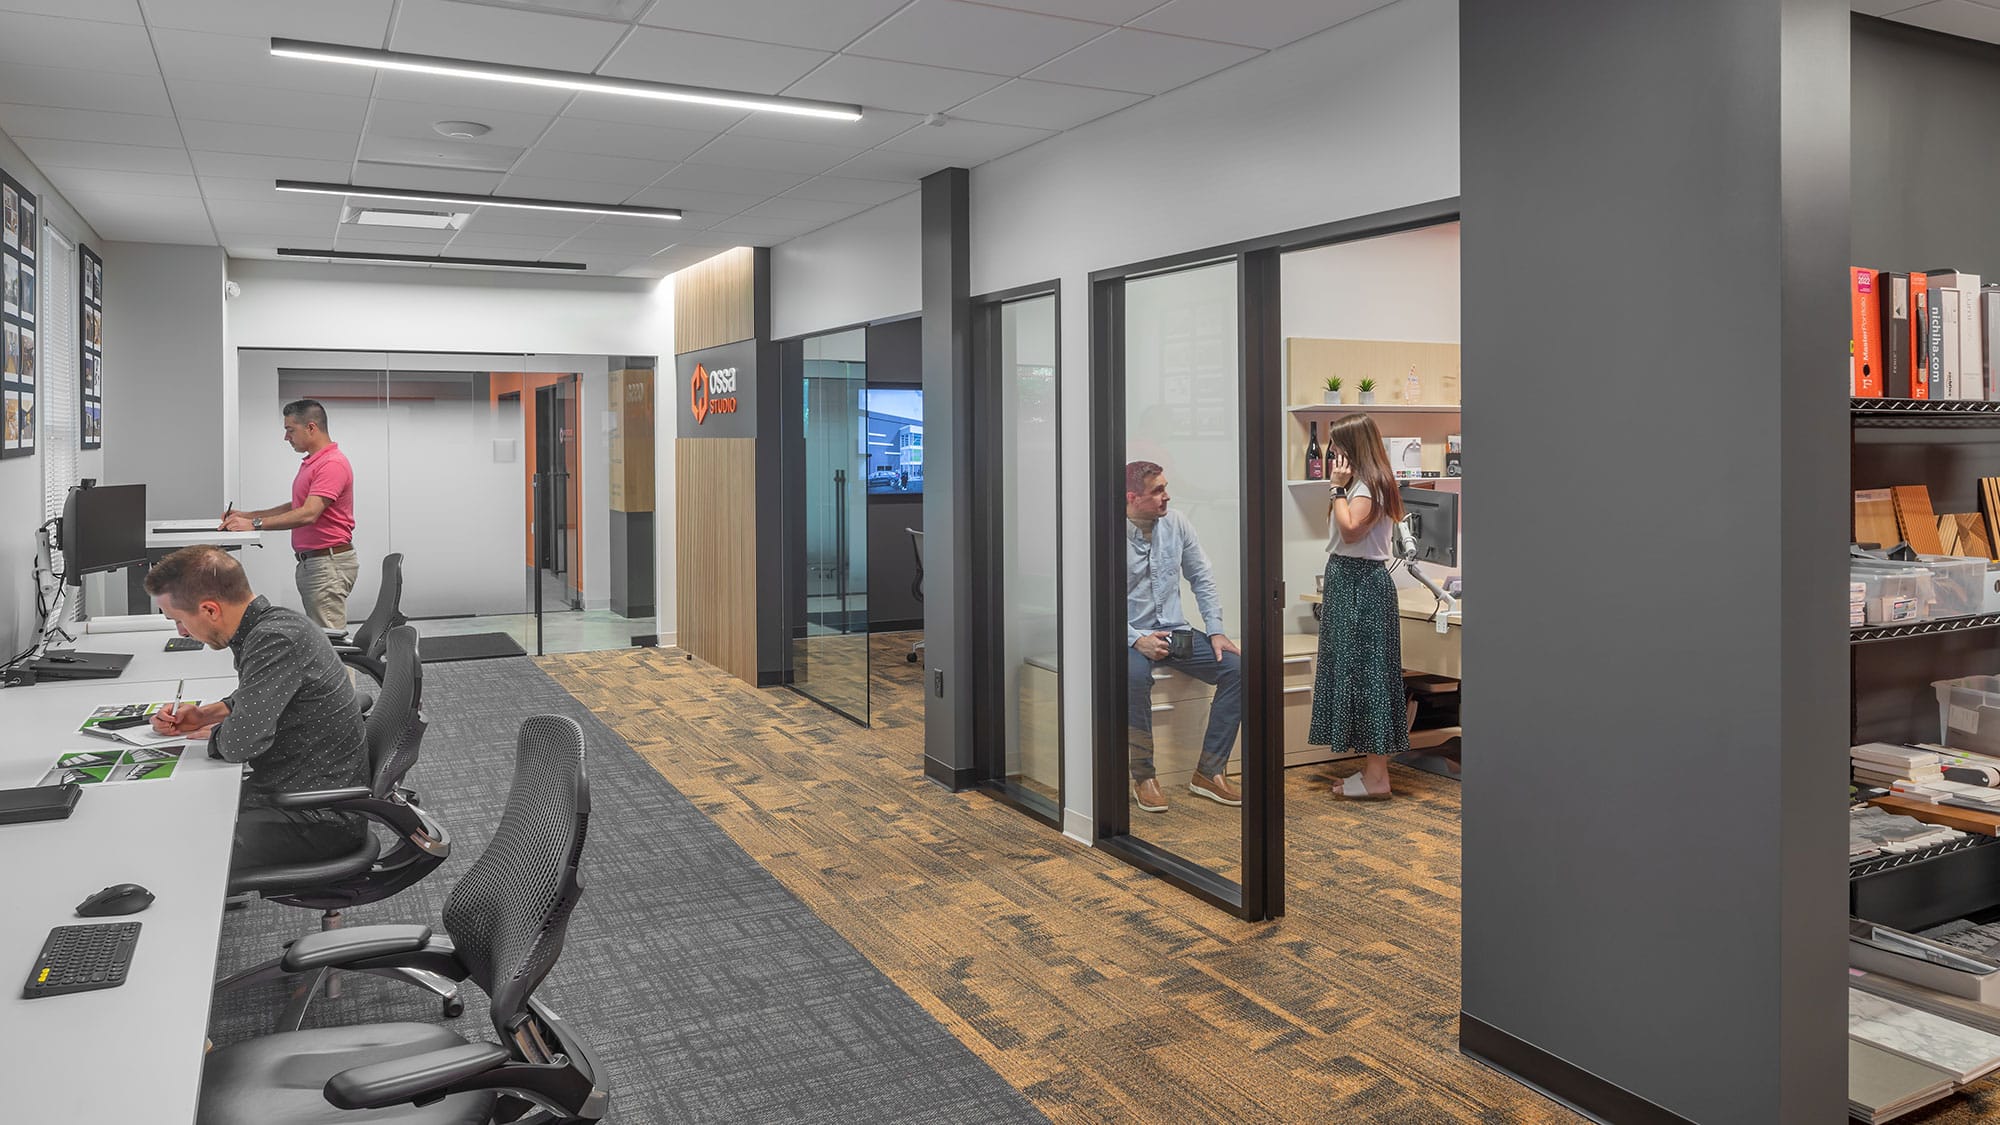
How Much Does a Commercial Upfit Cost per Square Foot in Charlotte?
A planning range for a commercial upfit in Charlotte, what the number includes, what moves it up or down and how to keep an office project on budget.
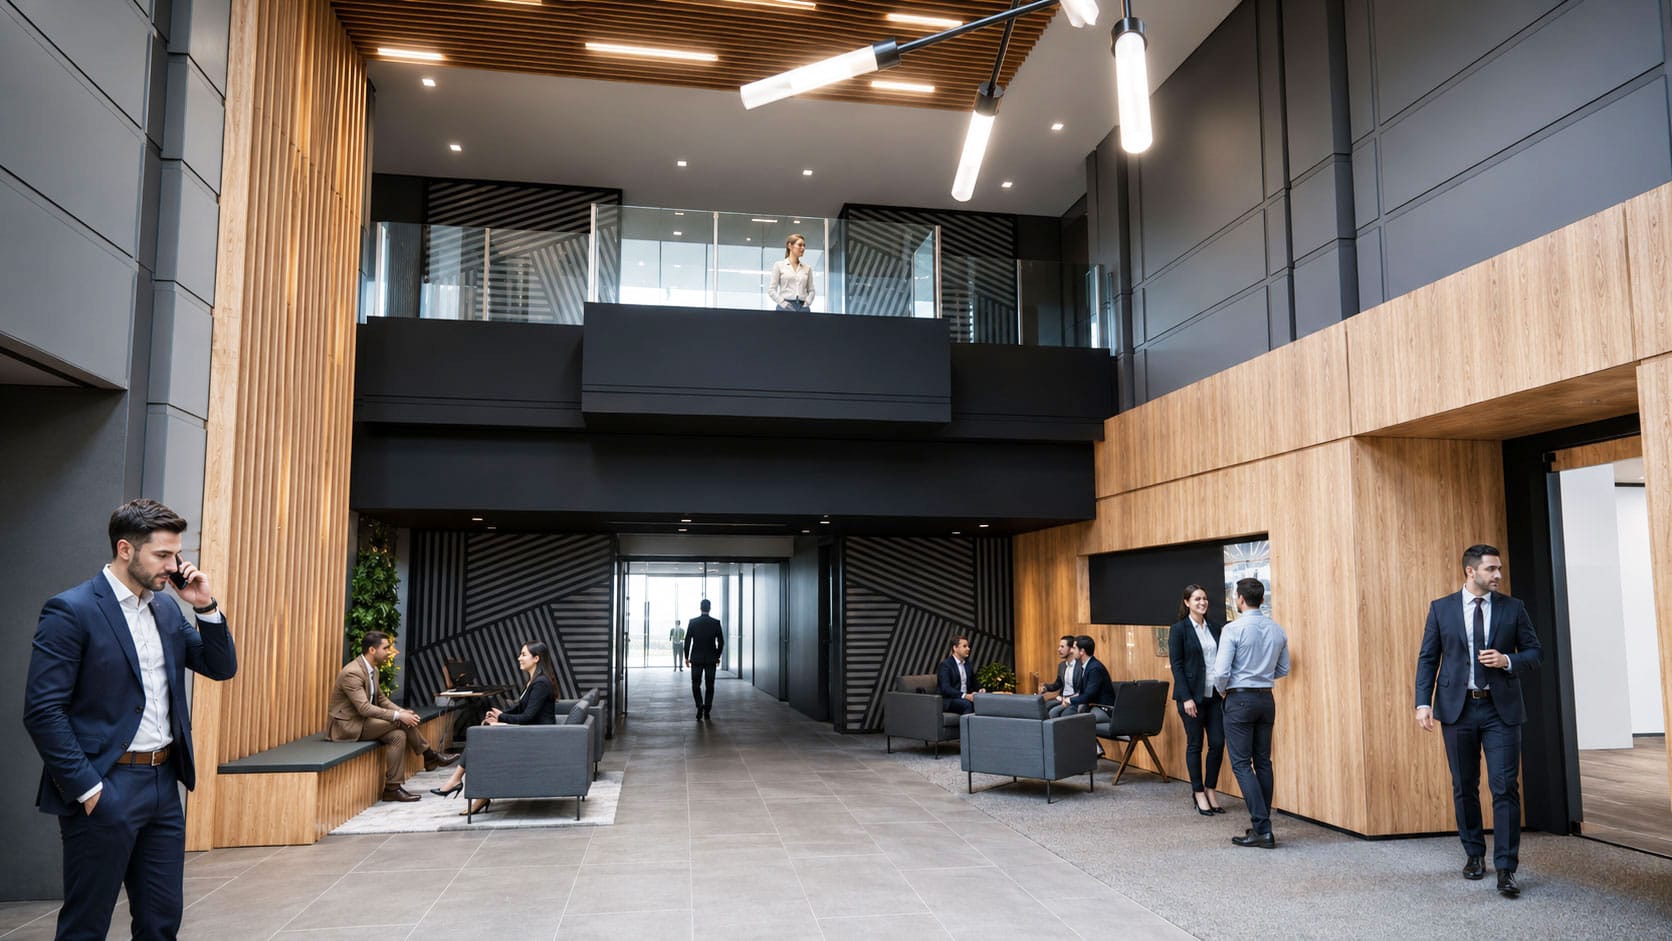
Office Building Amenities: What Owners Can Add and How to Phase It
Fitness rooms, lobbies, lounges and elevator cabs: what an office building owner can add, how to phase it while tenants stay, and three Carolina examples.