

What a church architect does
A church architect designs the building and leads the design team. That means shaping the program with your leadership, drawing the plans, coordinating the structural, mechanical, electrical and plumbing, civil, and acoustics and AV consultants, preparing the drawings that are priced and permitted, and staying involved while the general contractor builds.
On a church project there are four main roles: the church as owner, represented by the building committee and pastor; the architect; the general contractor, who builds the project with subcontractors, trades and suppliers; and the owner vendors the church buys from directly, for furniture and equipment, AV and sound, and IT and security. Knowing the roles helps you ask better questions, and it is why the first question below is about experience and the second is about budget.
Ten questions to ask
1. Have you worked on a project like ours?
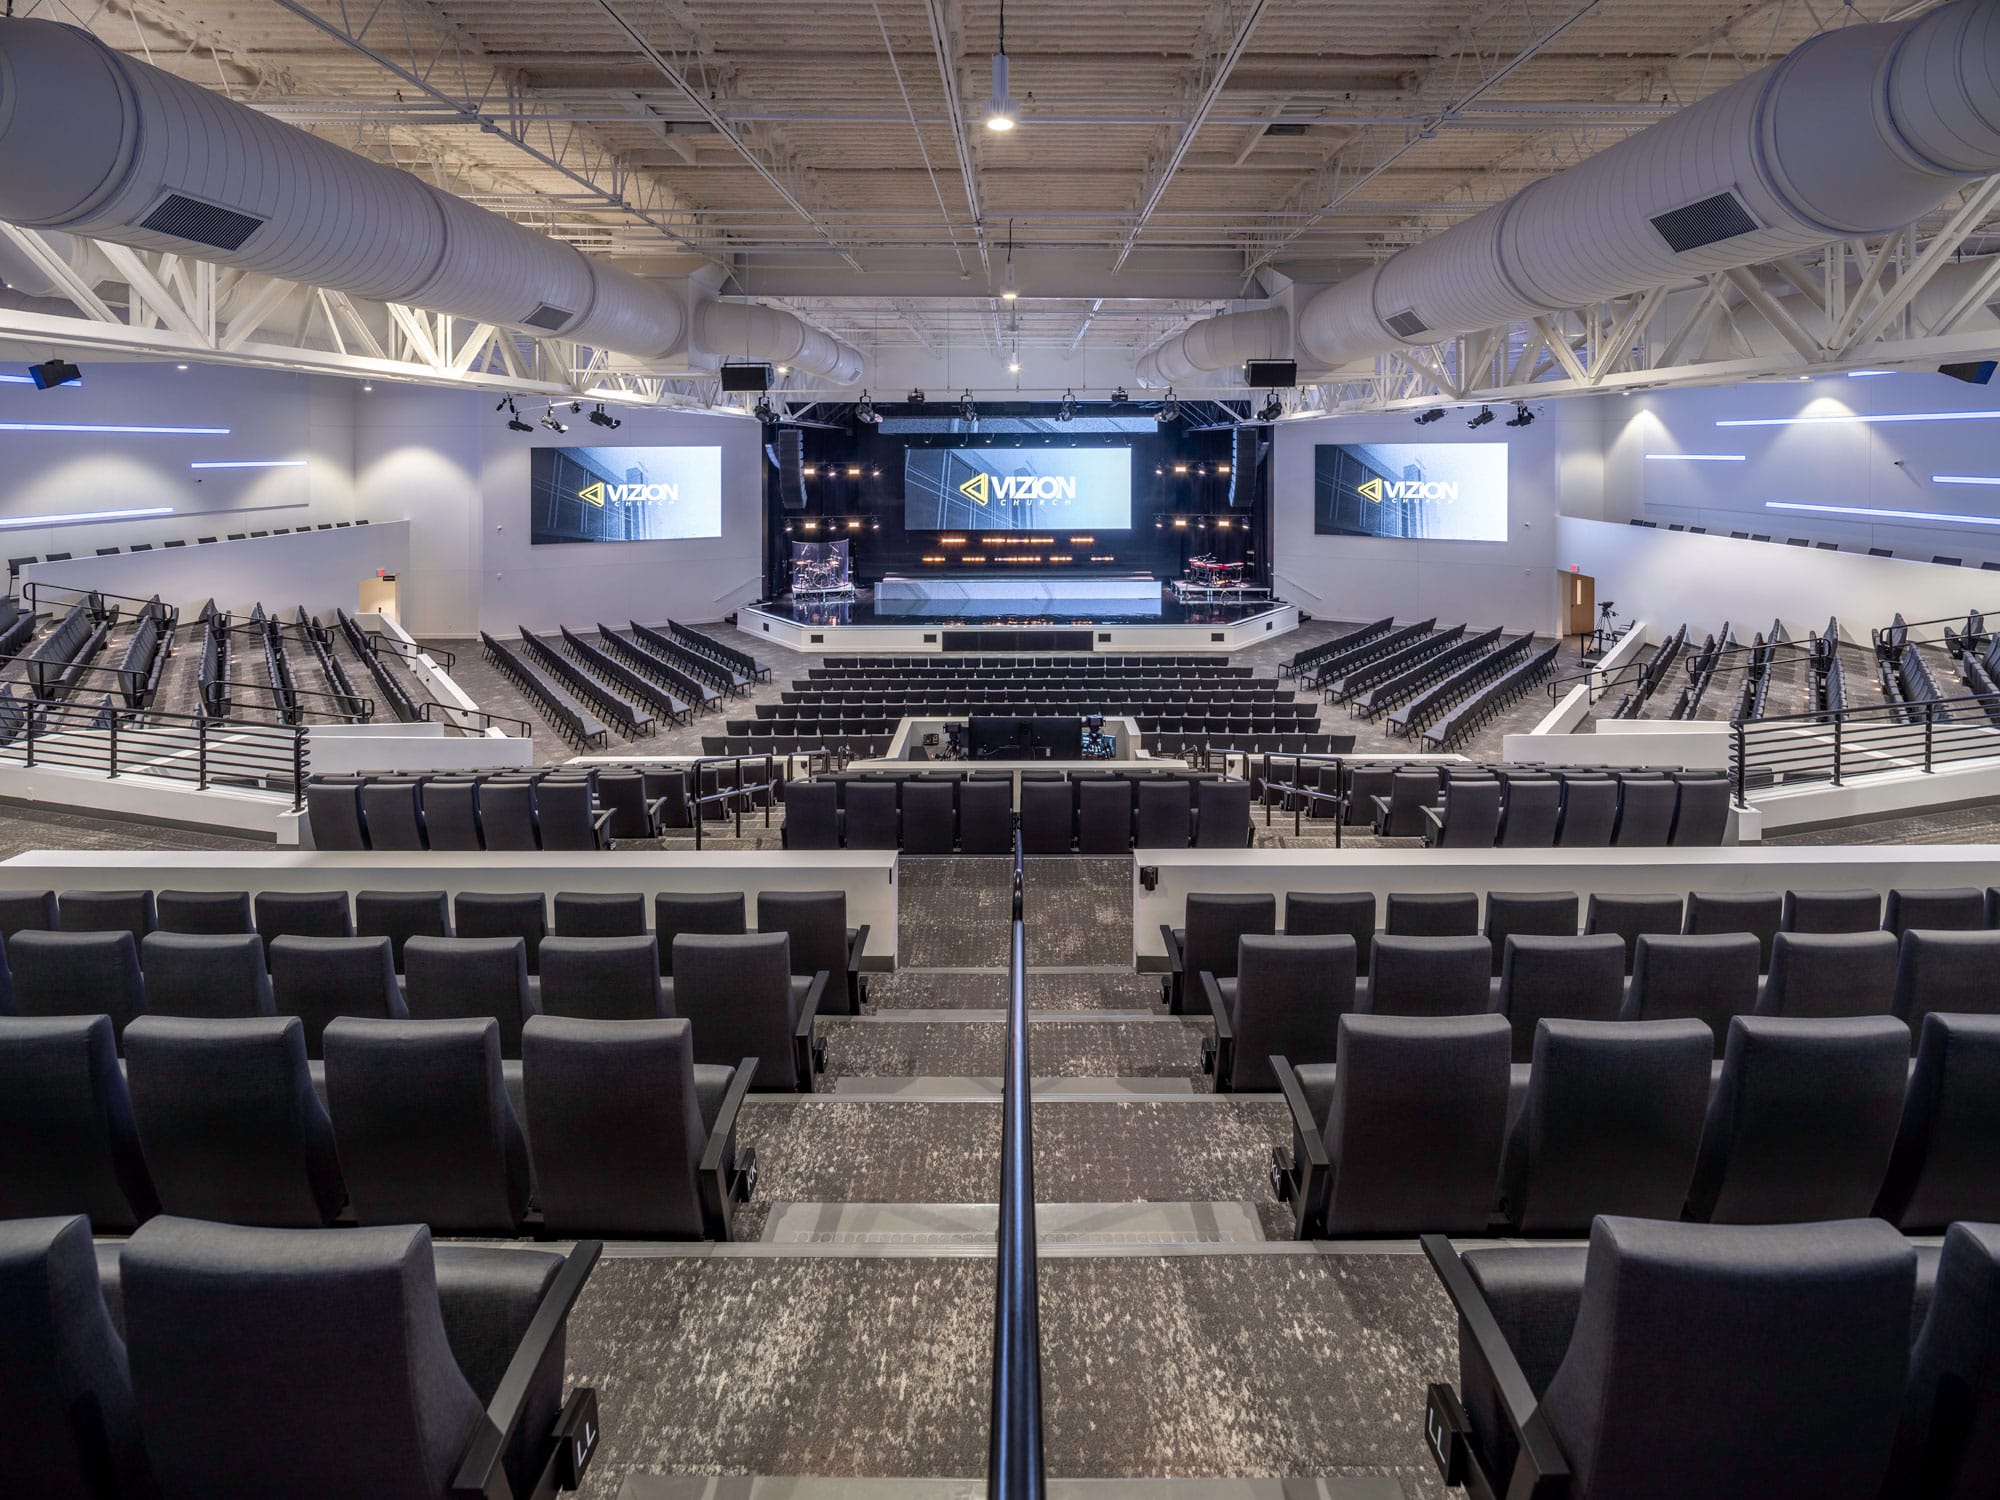
Ask about the same kind of project you are planning: a new building, a renovation, an expansion or a conversion. Look at photographs and ask what the firm would do differently. Our church work includes Vizion Church, a conversion of a 40,000 SF portion of an existing commercial building in Charlotte with a 1,700-seat auditorium, Ascension Church Canopy, a 675 SF timber entry canopy, and 3D Community Church, a new church building in Sanford.
2. How do you keep the design within our budget?
A good answer is a process, not a promise. Ours puts a pricing check against the budget at the end of schematic design, design development and construction documents, so a committee sees where the design stands before it is too late to change course. Our guide to what it costs to build a church in North Carolina explains the planning numbers.
3. Who is on the team, and who coordinates it?
Ask who the structural, mechanical, electrical and plumbing, civil, and acoustics and AV consultants are, and who coordinates them. On our projects the architect leads that coordination.
4. How do you handle phasing?
Many congregations cannot build everything at once, and many cannot stop meeting while they build. Phasing is common in church renovations and expansions, and construction can be planned so ministry continues. Vizion Church was delivered in two phases: the first gave the building its new entry and facade, and the second focused on the auditorium.
5. What will we receive at each phase?
Ask for the deliverables of each phase in writing. These are the four phases we use:
| Phase | Purpose | Deliverables include |
|---|---|---|
| Schematic design | Shape the vision, program and budget. | Visioning, long-term strategy, design drivers, project schedule and budget, parking, programming, floor plans, building massing, look and feel. |
| Design development | Refine the design and coordinate engineering. | A pricing package, engineering coordination, floor plans, enlarged plans, reflected ceiling plan, roof plan, elevations and sections. |
| Construction documents | Produce the coordinated permit and pricing set. | The permit package, engineering drawings, plans, ceiling and roof plans, elevations and wall sections. |
| Construction administration | Support construction through occupancy. | Kick-off meeting, submittals, RFIs, owner, architect and contractor meetings, site visits, punch walk, close-out, furniture and occupancy. |
Permitting takes place between construction documents and construction.
6. Who chooses and coordinates furniture, AV and IT?
Furniture, fixtures and equipment, AV and sound, and IT and security are usually bought by the church from its own vendors. Those vendors should be chosen during design so their requirements are drawn into the plans, and their equipment is ordered and installed late in construction, before occupancy. Lead times can run from weeks to several months, so ask how the firm schedules them.
7. How will we work together during construction?
Construction administration is where a design is protected. Ask how often the owner, architect and contractor meet, how submittals and requests for information are handled, and who walks the site. On Ascension Church Canopy, the church’s testimonial says the Ossa team collaborated closely with the general contractor to execute the design with precision.
8. Are you licensed where our project is?
An architect has to be licensed in the state where the project is built. Ossa Studio is licensed in North Carolina, South Carolina, Georgia, Tennessee and Florida.
9. Can we talk to a church you have served?
Ask for references and read what past clients say. Pastor Tyson Coughlin of Vizion Church describes our work this way:
Ossa Studio turned an existing commercial building in Charlotte into a church we're proud to call home. If you need a church architect who listens and plans around your budget, call Ossa Studio.
Tyson Coughlin, Lead Pastor, Vizion Church
10. How do we start, and what should we prepare?
Start with a programming meeting: the firm sits down with your building committee and pastor to list the spaces you need, how big they should be and how they will be used. To get the most from it, bring a sense of your congregation size and growth goals, how you use your current space, a budget range and any property you are considering. Photos or drawings of an existing building help.
From the first meeting to opening day
Ask the firm to walk you through the whole sequence. On our church projects it runs: planning and entitlement, schematic design, a pricing check against the budget, design development, another pricing check, construction documents, a third pricing check, permitting and construction. Then comes construction administration, with a kick-off meeting, submittals, requests for information, owner, architect and contractor meetings, site visits, a punch walk, close-out and occupancy. A firm that can describe each step, and what the church decides at each one, is a firm that has done it before.
Who speaks for the church
The church is the owner, and the owner is represented by the building committee and the pastor. Ask the firm how it works with that group: who it expects to meet, how decisions are recorded and who signs off at the end of each phase. A clear answer protects the congregation from surprises, and it protects the committee’s time.
What to look for in the auditorium
The auditorium is the heart of the church, so ask how the firm designs it. A good answer covers seating and sightlines, and how acoustics, lighting and audiovisual systems are coordinated with the consultants who design them. At Vizion Church the tiered 1,700-seat auditorium has integrated acoustics and audiovisual systems that support large worship services. At 3D Community Church the auditorium was designed with a high ceiling, acoustic treatment, integrated lighting and large screens flanking the stage. Ask to see rooms like yours, and ask who on the team is responsible for sound.
What to listen for when you call a past client
Two of the testimonials we have received describe what a good architect-client relationship sounds like. At Ascension Church, the testimonial for the canopy project says the firm listened attentively to the congregation’s goals, showed a deep respect for their budget and presented a range of options with detailed renderings, which let the congregation choose with confidence. At Vizion Church, Pastor Tyson Coughlin describes an architect who listens and plans around your budget. When you speak to references, listen for the same things: did the firm listen, did it respect the budget, did it show options, and did it stay involved when construction started?
Beyond the building: the campus
A church is more than a building. Ask whether the firm plans parking, drop-off, accessibility and future phases together, so that today’s building supports tomorrow’s growth. Those decisions are cheaper to make at the start of design than after the first phase is built.
A one-page scorecard
Use this table to compare firms after the interviews.
| Criterion | What a good answer sounds like |
|---|---|
| Relevant experience | Projects like yours, with photographs and lessons learned. |
| Budget process | A pricing check against the budget at the end of each design phase. |
| Team | Named consultants for structural, MEP, civil, acoustics and AV, coordinated by the architect. |
| Phasing | A plan to keep the church running and to build in steps if needed. |
| Deliverables | A written list of what you receive in each phase. |
| Owner purchases | A schedule for furniture, AV and IT vendors, with their lead times. |
| Licensing | Licensed in the state where the project will be built. |
| References | Past clients who will speak to you. |
How to use the list
Give every firm the same ten questions and compare the answers, not the presentations. The firm that can explain its budget process, its team and its phases in plain language is usually the firm that will explain things in plain language during construction, too.
If you are shortlisting firms, we would like to be on the list. We are a Charlotte-based firm working across North and South Carolina, and the church architects at Ossa Studio will answer every question above. You can also read our guide to renovating, expanding or building new while you decide, or contact the studio to start a conversation.