


The three questions that decide
Before comparing buildings, compare questions. Three of them decide most church space decisions:
- How many people do you need to seat today, and in five years? A room sized only for today may fall short as the congregation grows.
- What can your budget realistically support, and in what phases? A plan you can only build all at once is harder to fund than one you can build in steps.
- Should you build new, renovate or convert an existing building? The answer depends on the first two and on what building or site you already have.
Our church architecture team starts with these questions in a programming meeting. The three paths below are the possible answers to the third one.
Path 1: renovate and expand
When a congregation outgrows its space, the first option is to decide what to keep, what to change and what to add. Renovations and additions are planned around the existing structure and building systems, and around the need to keep the church running during construction.
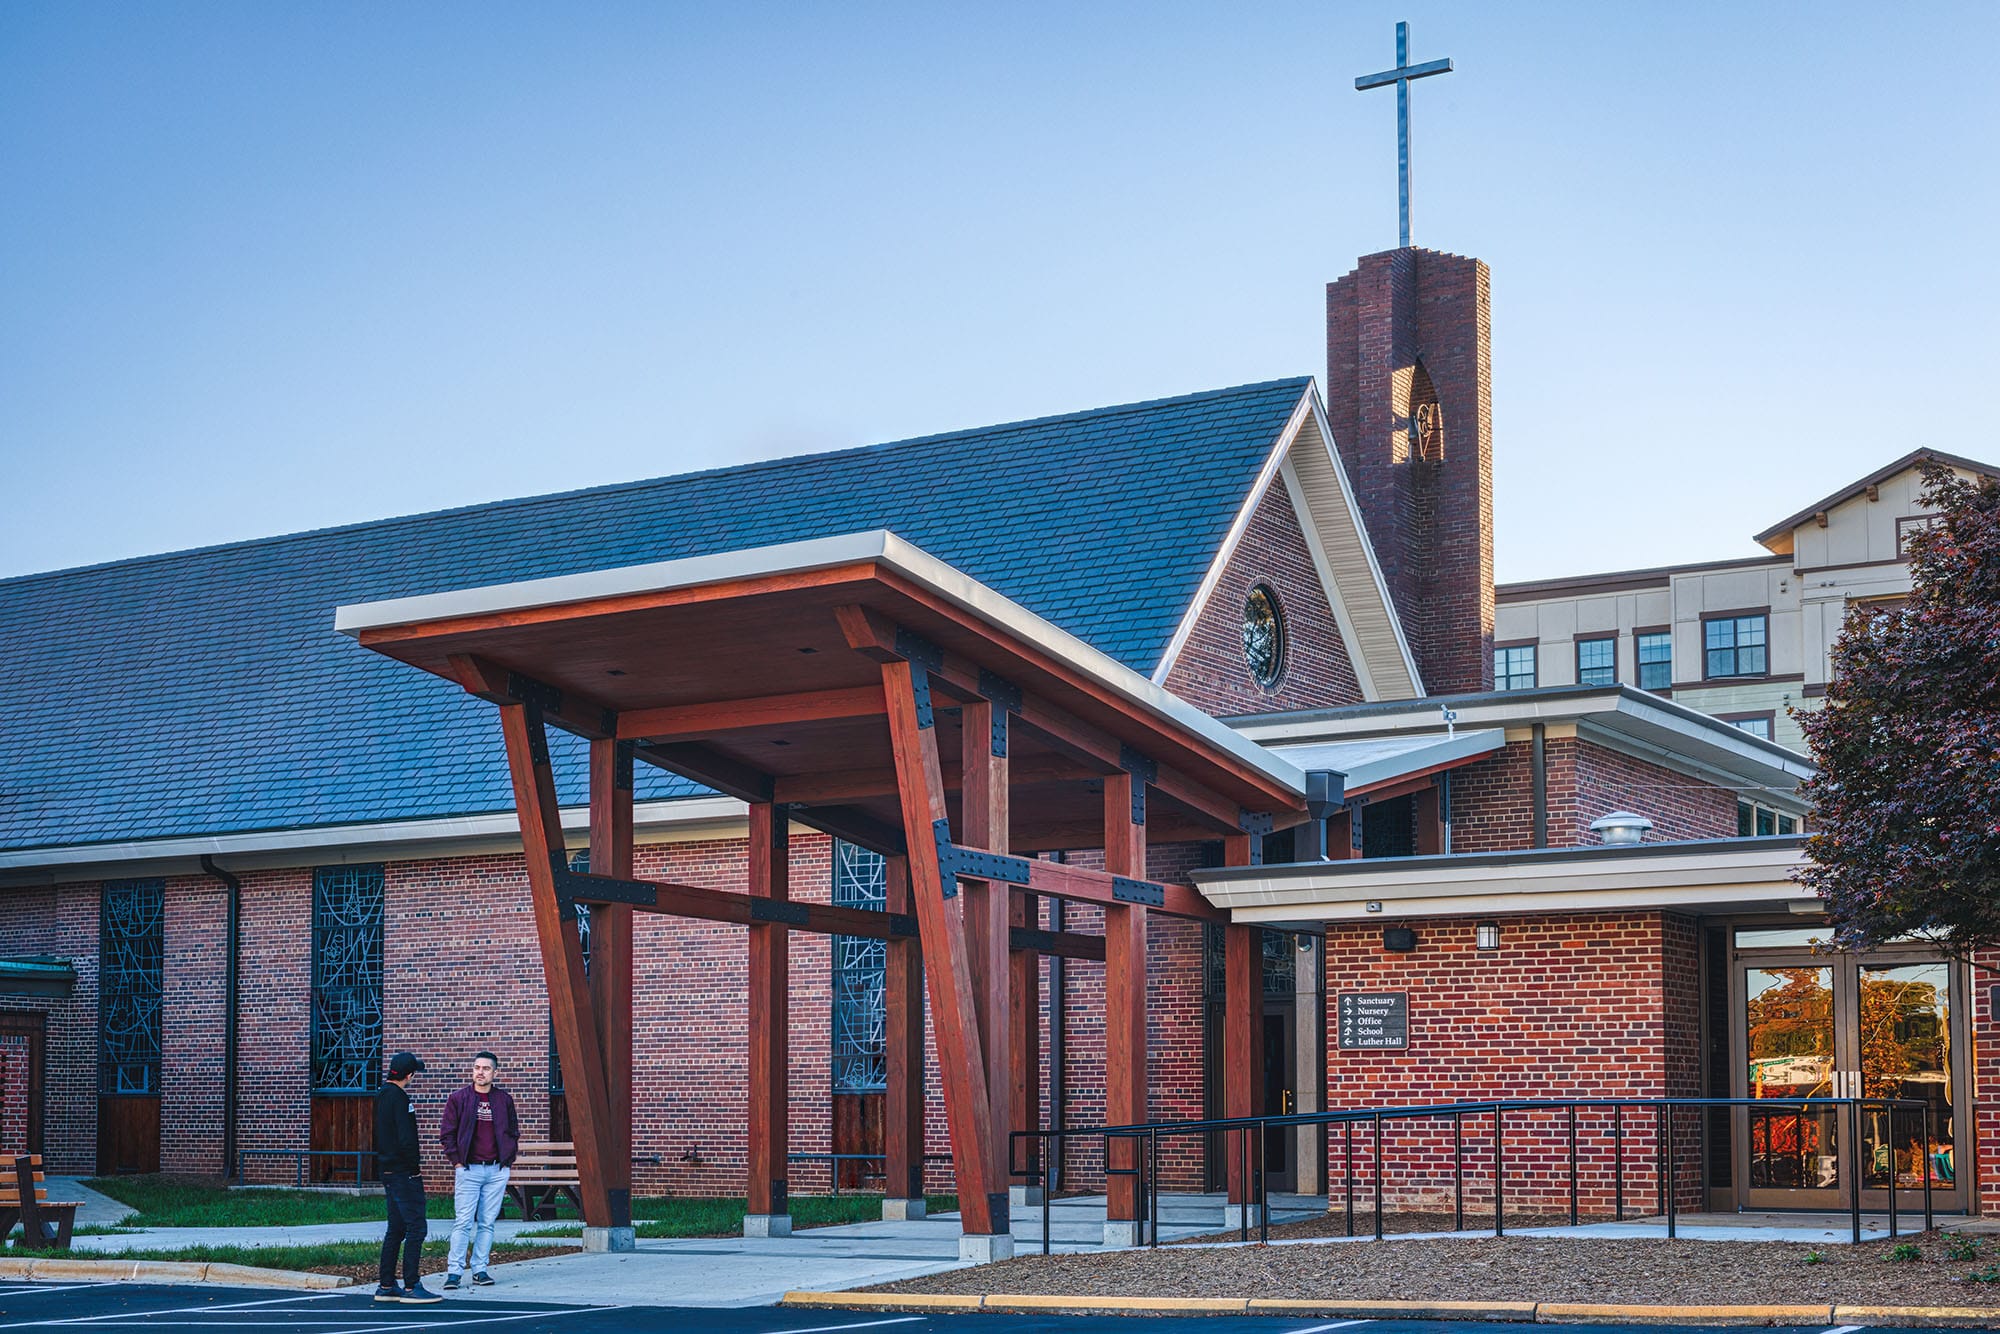
Ascension Church Canopy is a small example of this path, and a useful one because a large result came from a small project. Ascension Lutheran Church in Charlotte asked us to design a new entry canopy and outdoor improvements as the second phase of improvements to its campus. The 675 SF canopy is a freestanding addition to the existing brick church, set beside the entry doors and the brick tower with its cross. It is framed in Douglas fir heavy timber, with galvanized steel connections painted dark bronze to match existing elements of the church. Around it, the project adds a courtyard with a patio and fire pit and site lighting. The site is in a pedestrian overlay zoning district, so the work also went through City of Charlotte site permitting.
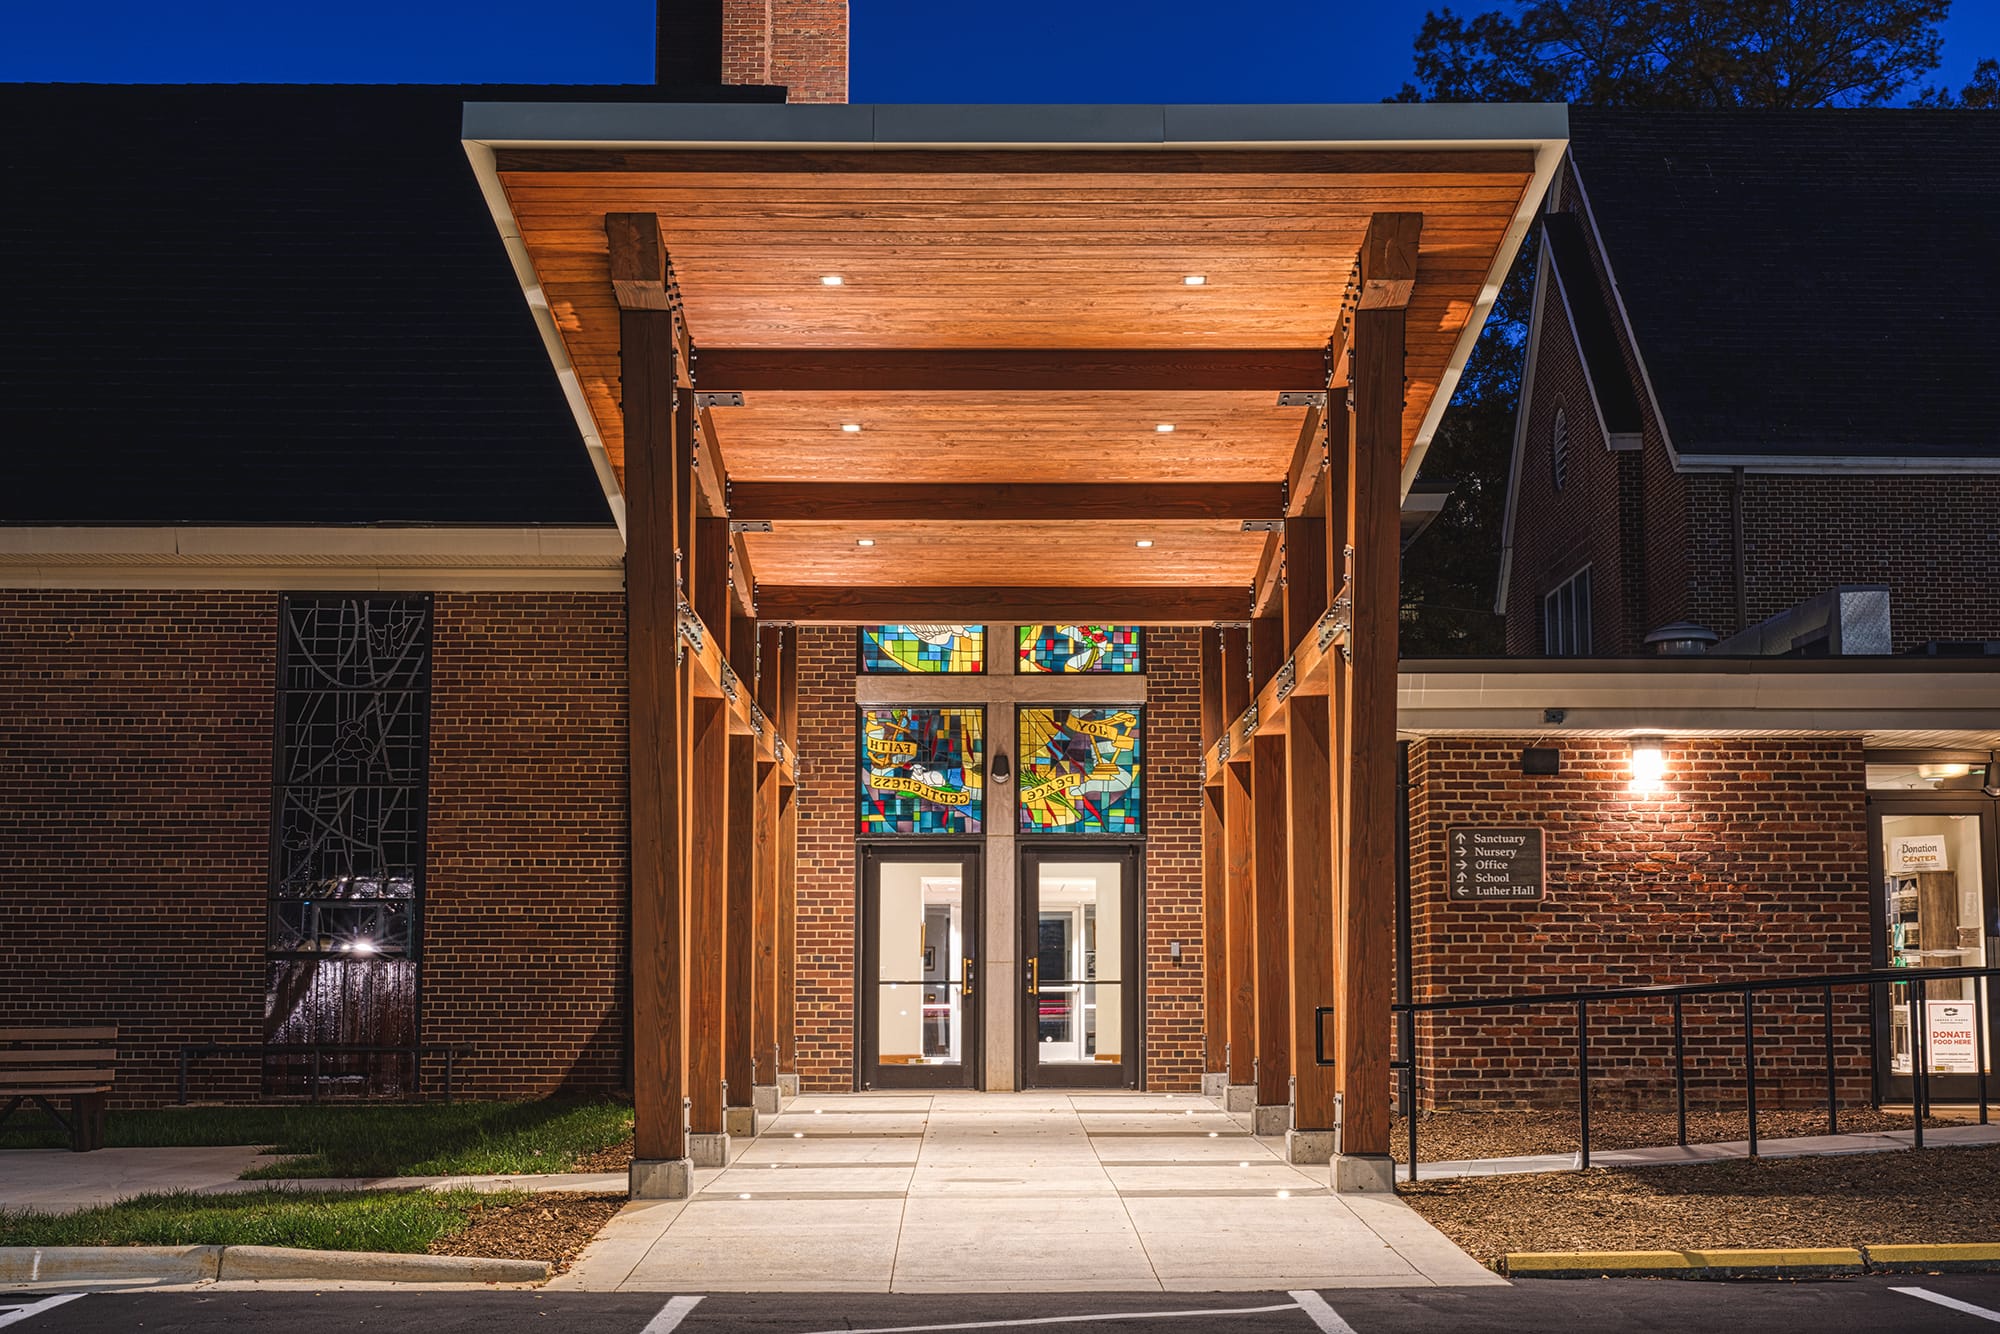
The congregation’s own words explain how they chose: the Ossa team presented a range of options with distinct aesthetic qualities and detailed renderings, which let the congregation confidently and unanimously select one.
Ultimately, our congregation takes great pride in the finished canopy, which serves as a gracious and welcoming landmark for our members and visitors alike, whether attending worship services each Sunday or participating in the many other activities we host throughout the week.
Paul A. Spokas Jr., Project Manager
Path 2: convert an existing building
Many growing churches find their next home in a warehouse, a retail space or an office building. Converting a commercial building can save time and money when the structure, the location and the parking fit your needs. It also involves a change of use, code and accessibility requirements, acoustics and new building systems, so it deserves a careful review before you buy or lease.
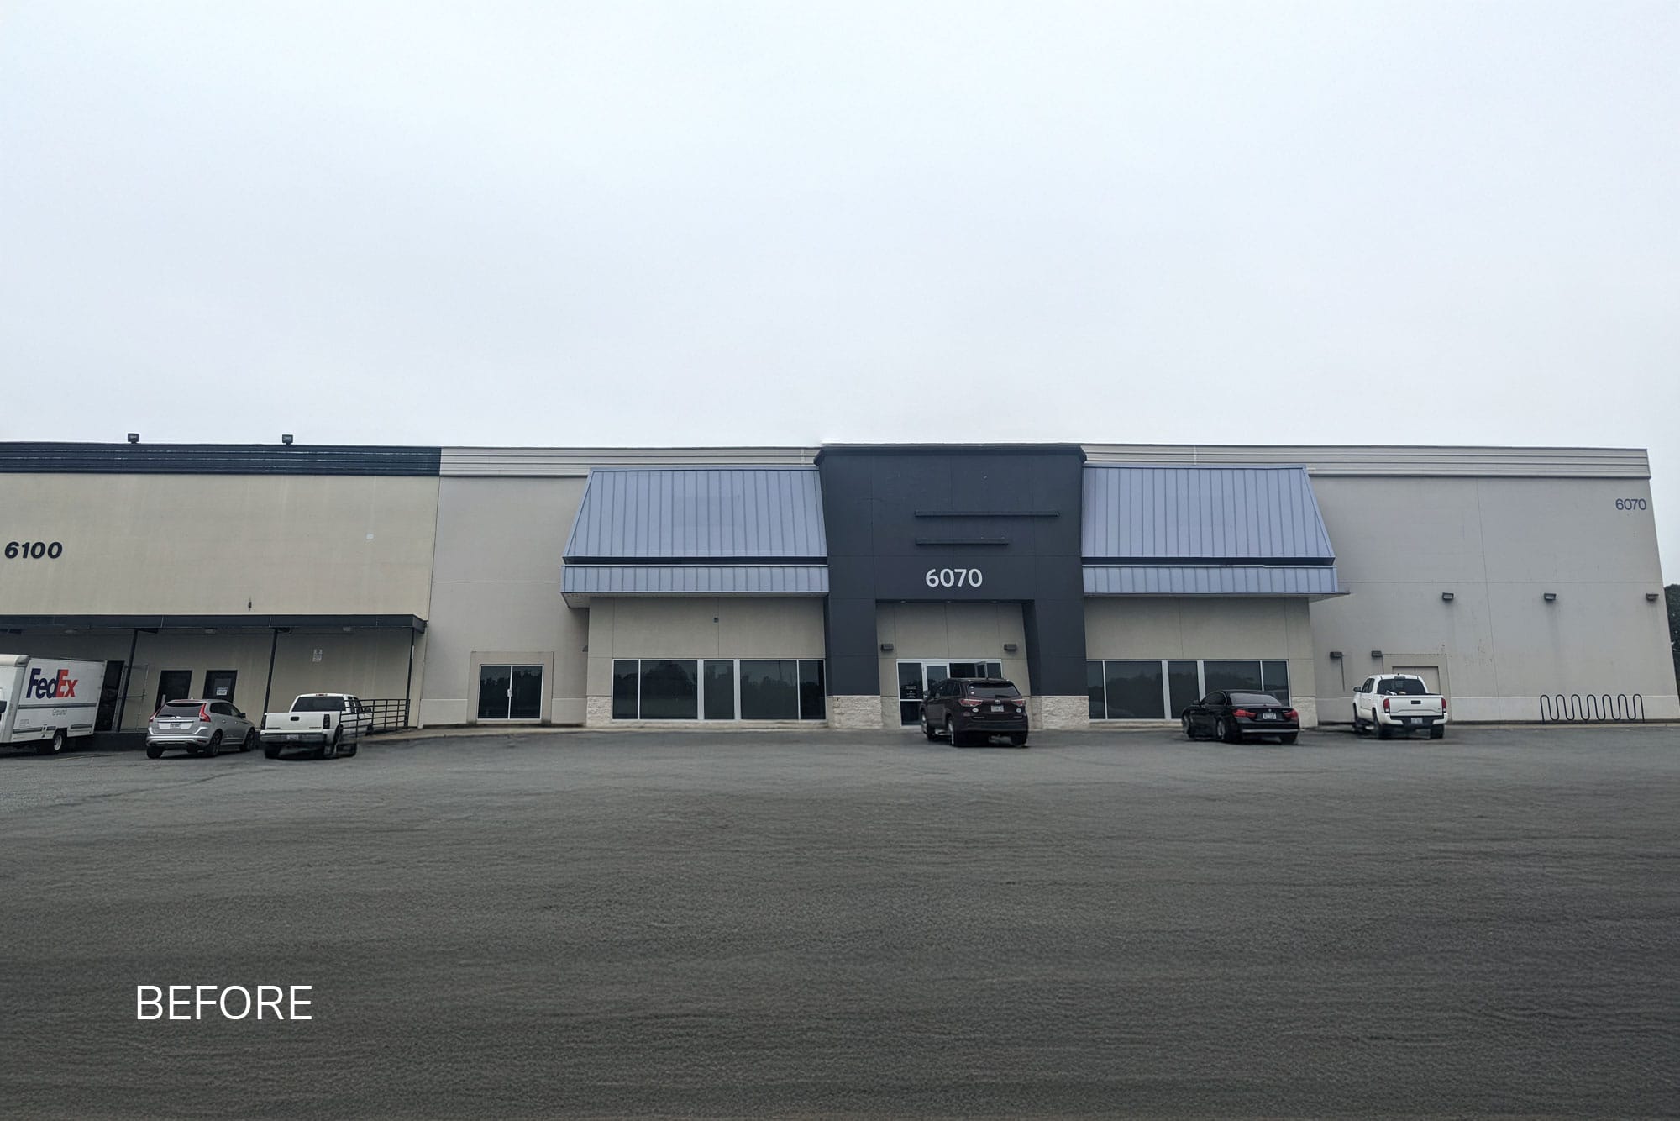
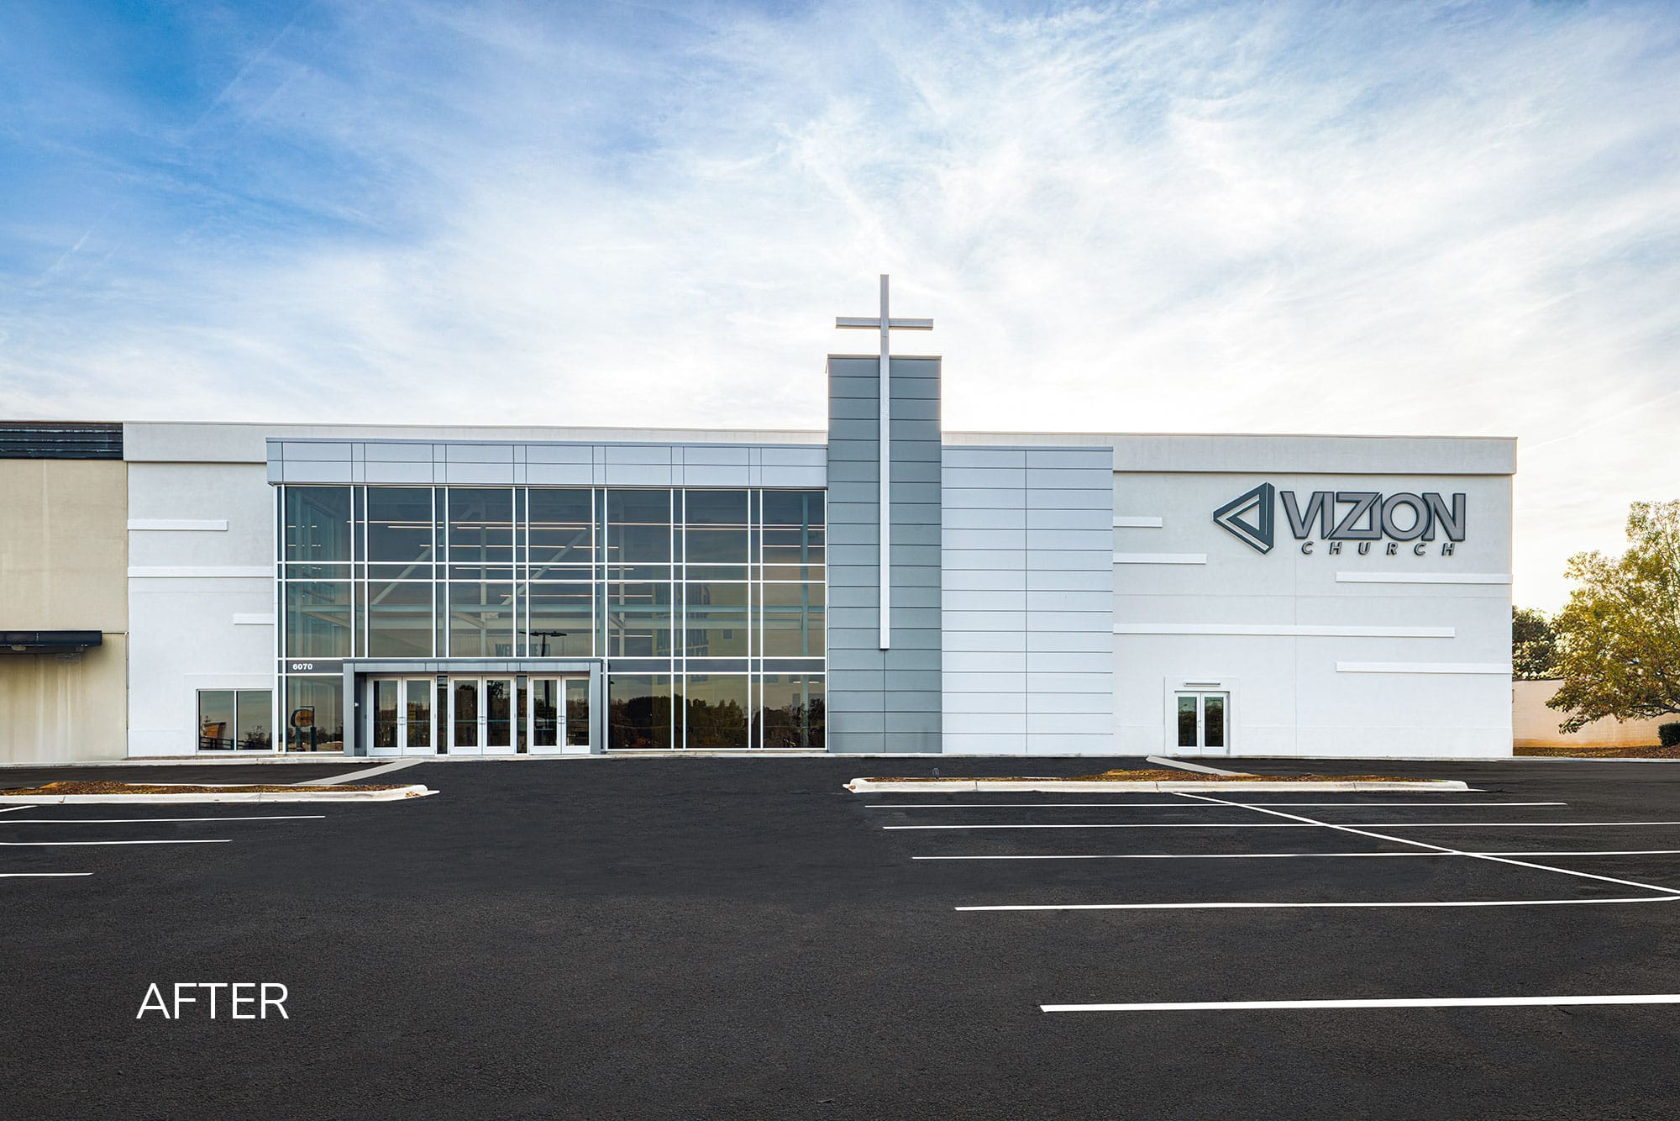
Vizion Church shows what that looks like. Before the project, the site was a one-story building of roughly 100,000 SF, split in two by a firewall and used for higher education, with classrooms, offices and support rooms. Vizion Church acquired 40,000 SF of it. The first phase gave the building a new front entry with a canopy, a curtain wall and a cross tower. The second phase focused on the auditorium: the overhead trusses were demolished and the structure reinforced to create a tiered room for 1,700 seats with integrated lighting and audiovisual systems, and the program added a lobby, children’s rooms, classrooms and offices.
A conversion changes how a building is used, and that has a process of its own. For properties in Mecklenburg County, change of use architecture explains how the County’s change of use process works. Our change of use service is limited to Mecklenburg County, and Vizion Church is in Charlotte.
Path 3: build a new church
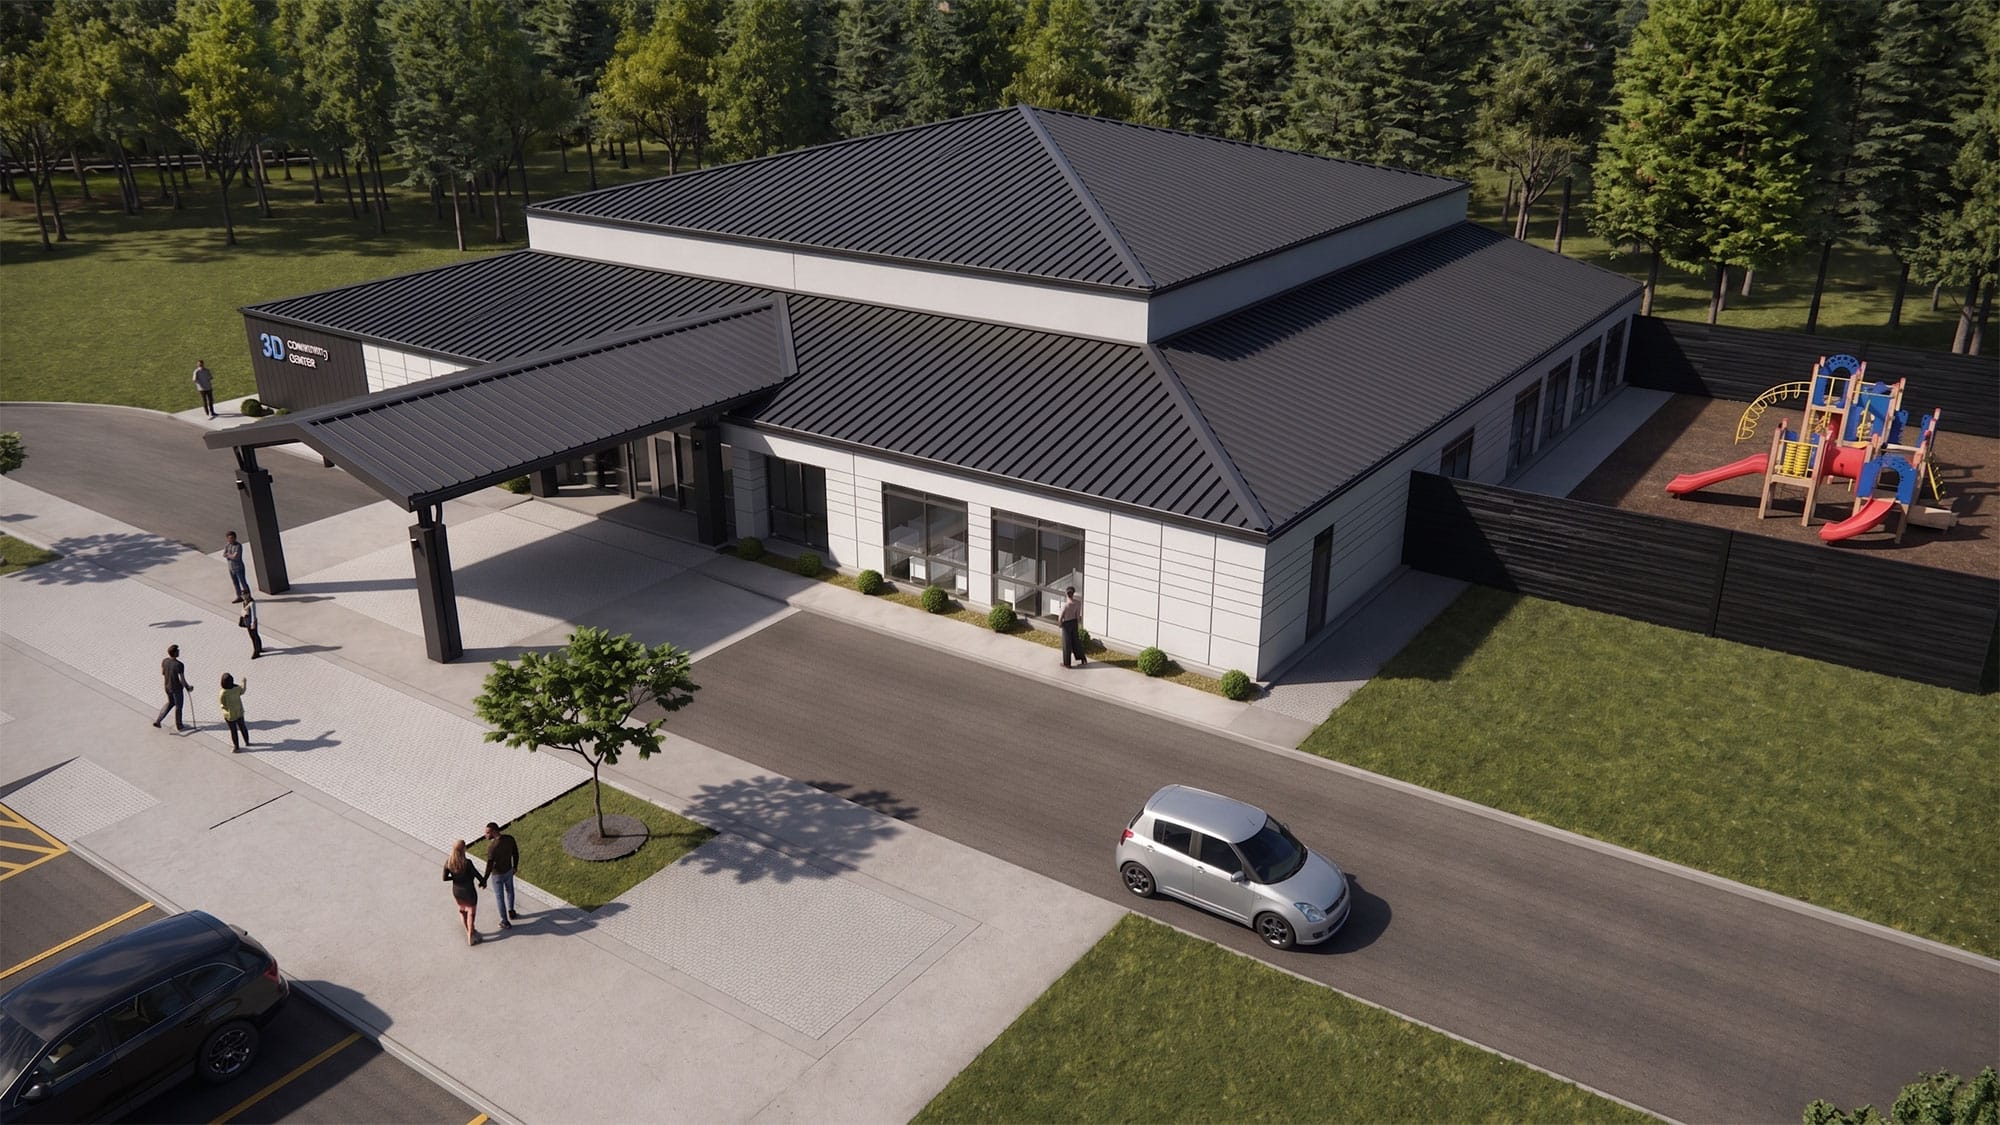
A new building starts from a site and gives you the most control over the plan. 3D Community Church in Sanford, NC is a new church building we designed through design development and construction documents. Its program includes a narthex, a sanctuary with a stage and a green room, and a children’s area with a nursery, a preschool classroom and two elementary classrooms. Inside, the structural steel of the sanctuary is left exposed and painted black. Outside, the design pairs a standing seam metal roof with a covered entry canopy beside the parking area and a playground beside the building.
The spaces to plan on every path
Whichever path you choose, the same spaces need decisions, and they are easier to compare when you list them first:
- The auditorium. Seating and sightlines, with acoustics, lighting and audiovisual systems coordinated with our consultants, so services work for large gatherings and smaller moments alike.
- Children’s, fellowship and community spaces. Ministry areas, classrooms, fellowship halls and gathering spaces that are safe, functional and easy to use for volunteers and families.
- Lobbies, entries and canopies. First impressions matter, and these are the spaces that connect people before and after services.
- Parking, drop-off and accessibility. Planned together with future phases, so today’s building supports tomorrow’s growth.
Keeping the church running
A church cannot pause. Phasing is how congregations keep meeting while they build, and it is common in renovations and expansions. Vizion Church was delivered in two phases, with the entry and facade first and the auditorium second. Ascension’s canopy was the second phase of improvements to its campus. A phase plan also helps the budget, because each phase has its own scope.
What the first programming meeting produces
The first meeting is not about drawings. We sit down with your building committee and pastor to list the spaces you need, how big they should be and how they will be used. That list is the starting point for schematic design, where we also work through visioning, long-term strategy, design drivers, the experience you want, the schedule, the budget, parking and the look and feel. With the same list in hand, the three paths can be compared on equal terms, which is what makes the decision clearer.
Comparing the three paths
| Path | It can fit when | Check first | Our example |
|---|---|---|---|
| Renovate and expand | You own a building that still serves you and needs more room or a better entrance. | The existing structure and systems, and how to keep the church open during construction. | Ascension Church Canopy |
| Convert an existing building | The structure, the location and the parking fit your needs. | Change of use, code and accessibility requirements, acoustics and building systems. | Vizion Church |
| Build new | No existing building fits, or you want full control of the plan. | The site, parking, utilities and the budget, including site work. | 3D Community Church |
The right path depends on your congregation, your building and your budget. We compare the options side by side before you commit.
Questions to ask on each path
Take these into the first conversations with an architect and with the contractor.
- If you renovate or expand: Which parts of the existing structure and building systems will stay? Can the church keep meeting during construction? What is the scope of the first phase, and what waits for the second?
- If you convert: Do the structure, the location and the parking fit your needs? What does the change of use require, and what do the code and accessibility reviews mean for the building? How will acoustics and audiovisual systems work inside the existing volume?
- If you build new: What does the site allow, and what do parking, drop-off and entries need? What can the budget carry, including site work, and in what phases?
How a project moves forward once you choose
On any path the order is the same. Planning and entitlement come first. Then comes schematic design, where the vision, program and budget take shape, followed by a pricing check against the budget. Design development refines the design and coordinates the engineering, with another pricing check. Construction documents produce the permit and pricing set, with a third check, and permitting follows. Construction starts after that, and our involvement continues through construction administration until the church is occupied.
Budget and schedule
Whatever path you choose, the cost has two parts, the building and the rest of the project, and our planning model for them is in the guide to church construction costs in North Carolina. On schedule, a full renovation usually takes about 18 months from schematic design to certificate of occupancy. Simpler projects take less, and more complex ones can take 24 months or more.
What to do next
Write down your answers to the three questions at the top of this page, and gather what you have: your attendance and growth goals, how you use your current space, a budget range and any property you are considering. Photos or drawings of an existing building help a lot. Then talk to a church architect. If you want to start with us, contact the studio, or read how to choose the right firm in our guide to choosing a church architect.