


What a church floor plan includes
Whatever the size of the building, the same groups of space need a decision. They are easier to compare when you list them first:
- Arrival. The entry, the lobby or narthex, the coffee area and the covered drop-off or canopy. These are the spaces where people meet before and after services.
- Worship. The sanctuary or auditorium, the stage, the green room and the audiovisual and lighting systems that serve them.
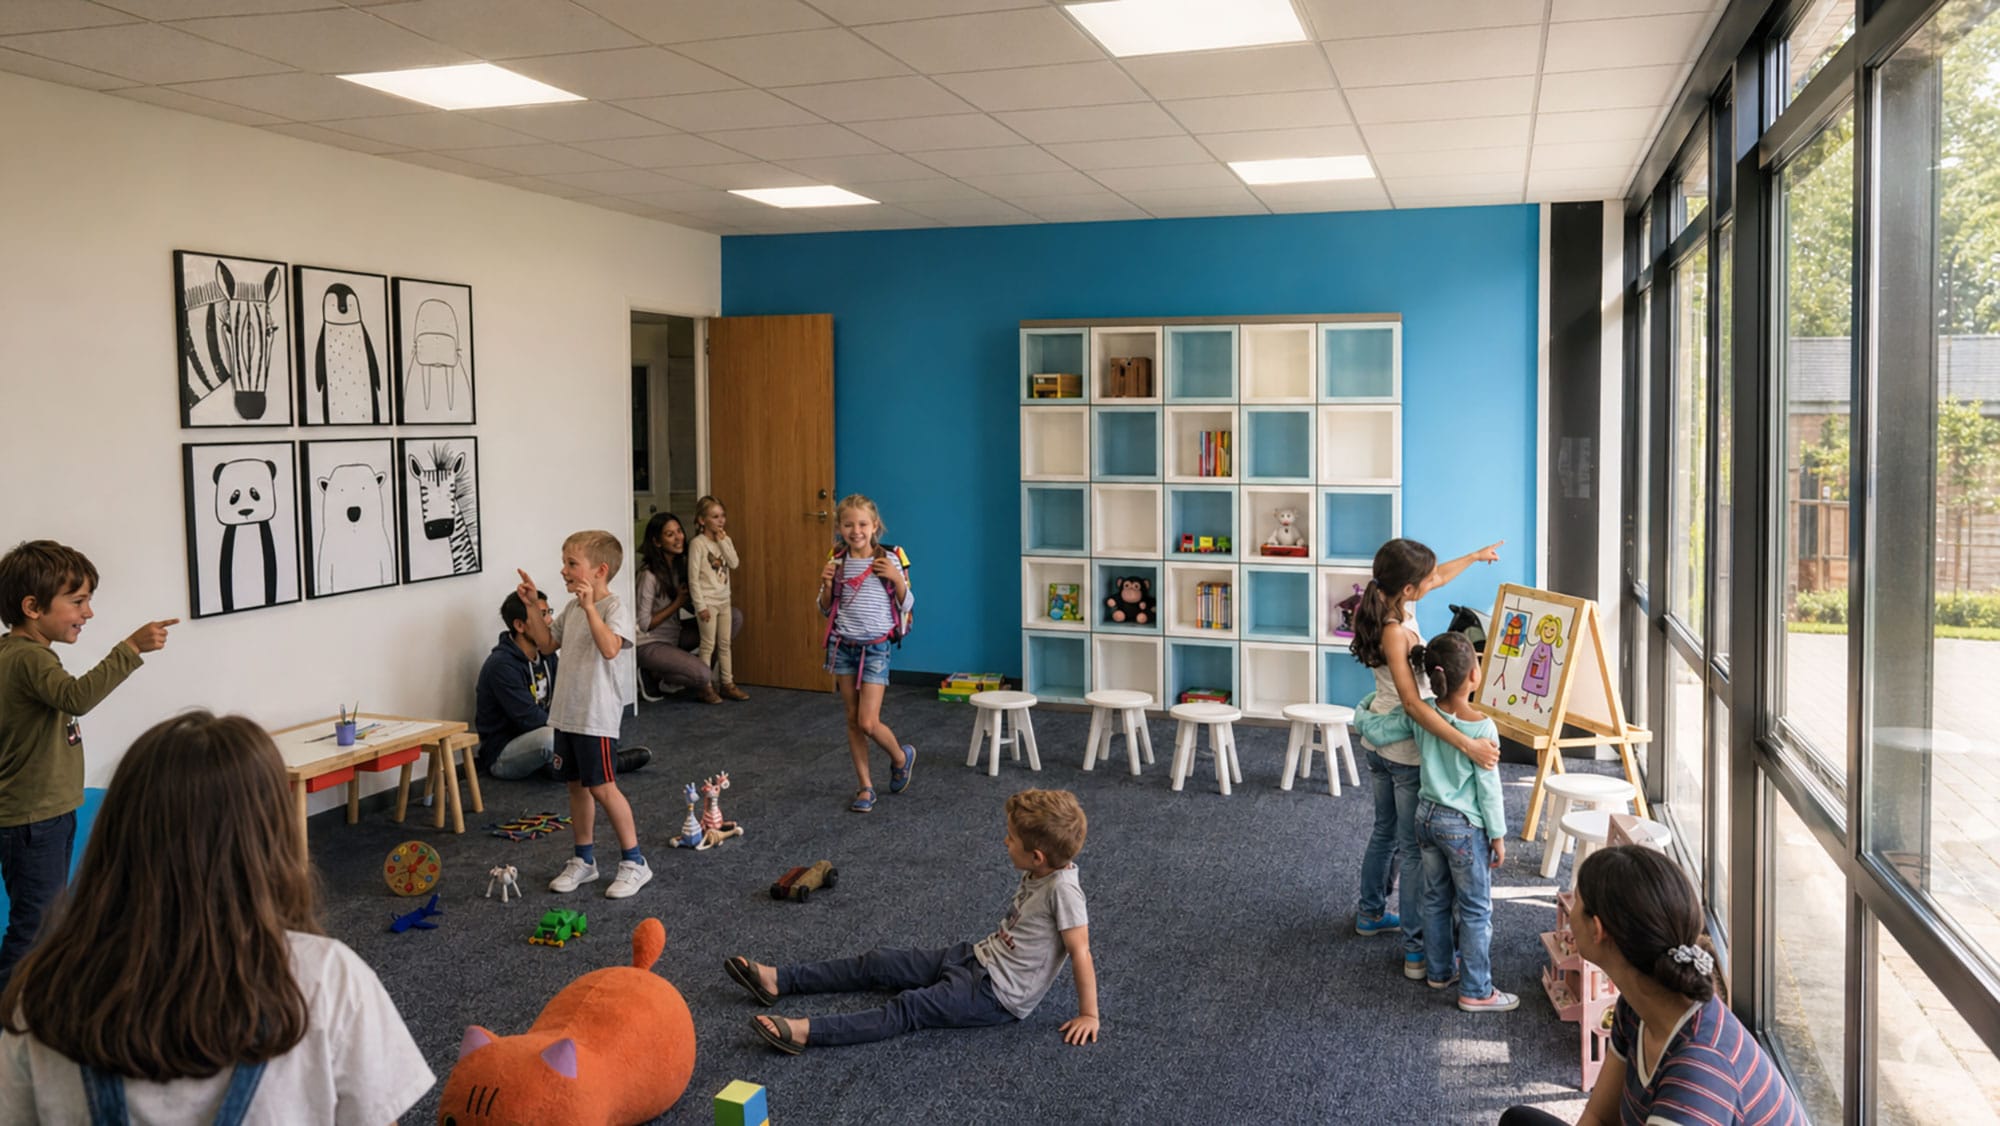
- Children. A nursery, a preschool classroom and elementary classrooms, planned with restrooms and storage close by.
- Support. Restrooms, storage, mechanical rooms and the parking and drop-off that make the building work every week.
A real program: 3D Community Church
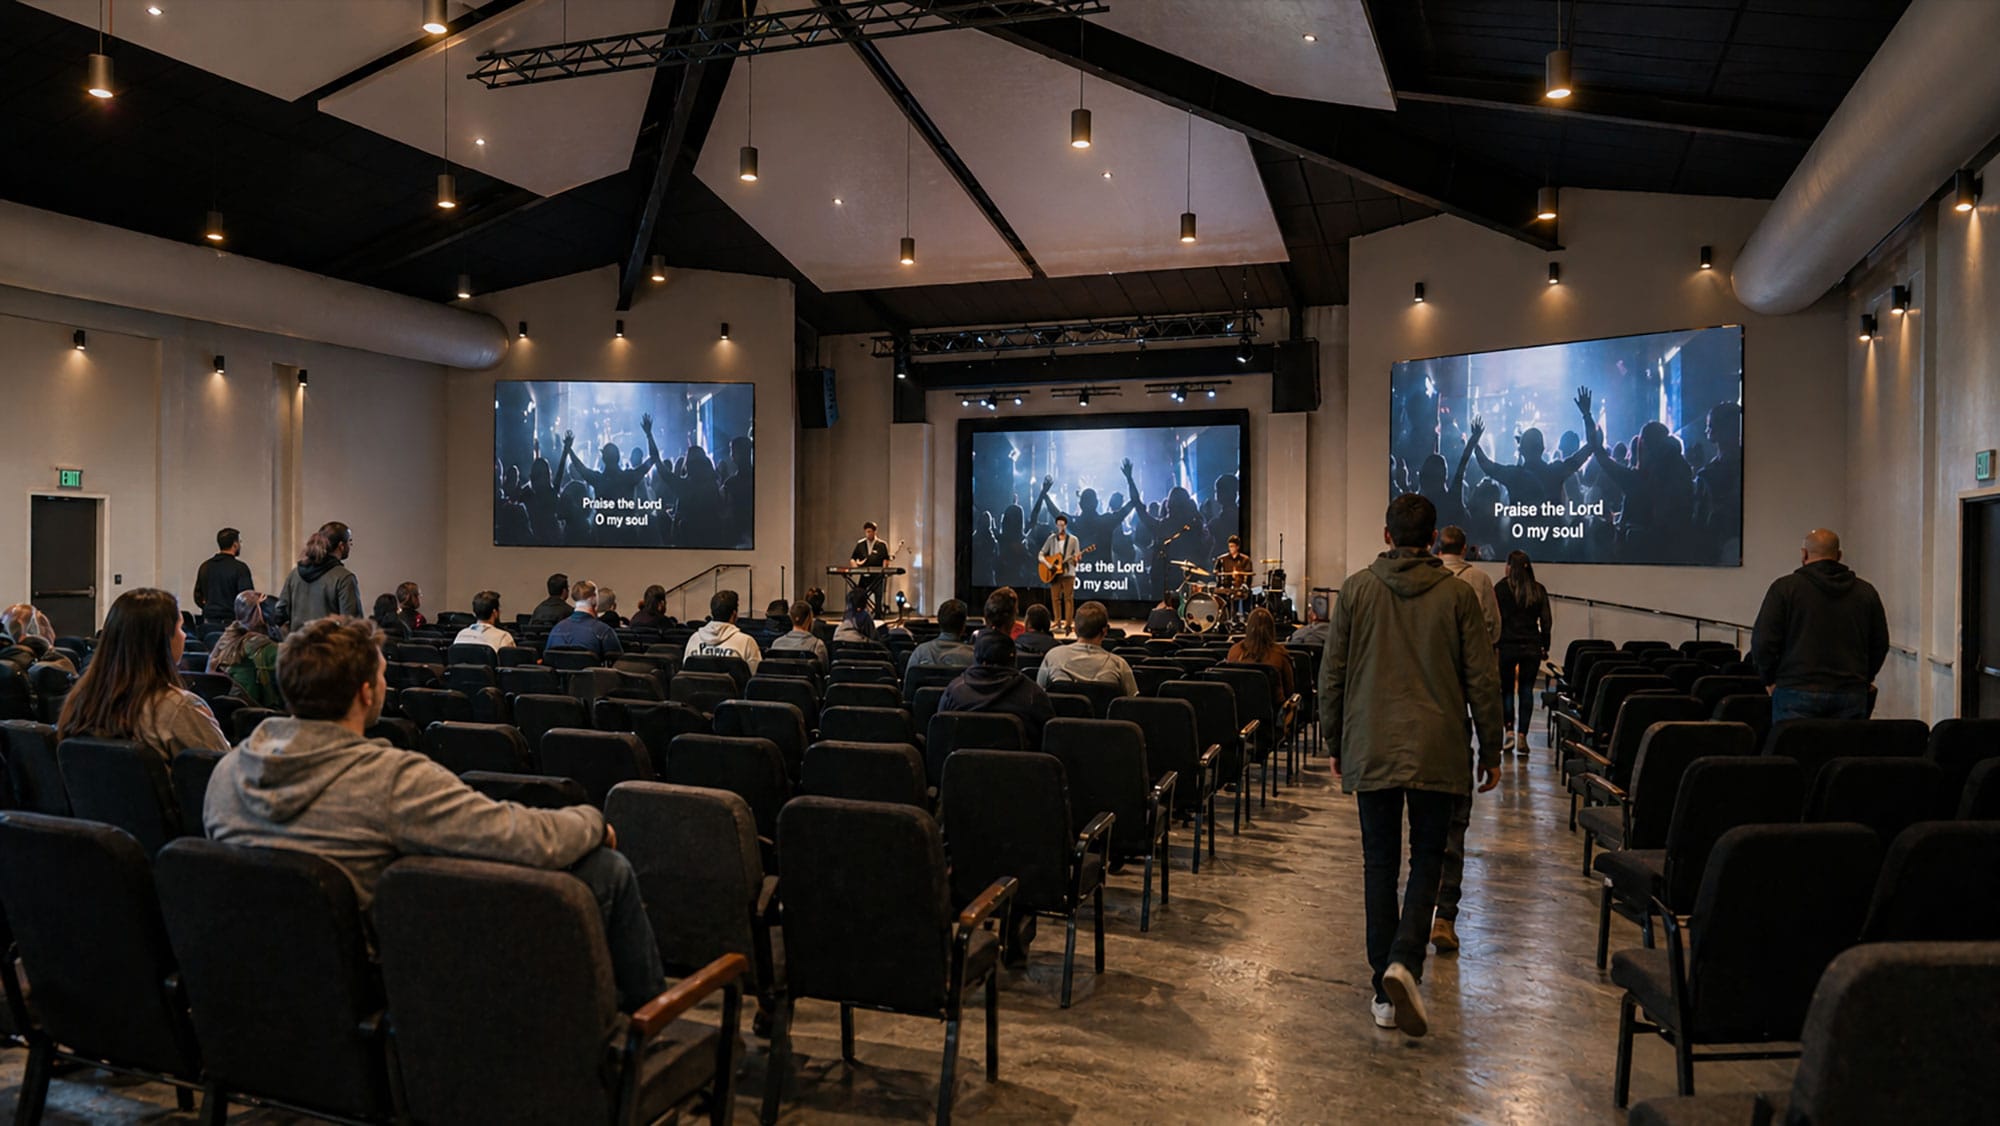
In our design for 3D Community Church in Sanford, NC, each space has its own size. A 470 SF narthex leads to a 1,785 SF sanctuary with a 291 SF stage and a green room. The children’s area has a nursery, a preschool classroom and two elementary classrooms.
| Space | Size |
|---|---|
| Narthex | 470 SF |
| Sanctuary | 1,785 SF |
| Stage | 291 SF |
| Nursery | 514 SF |
| Preschool classroom | 361 SF |
| Two elementary classrooms | About 400 SF each |
The numbers show the logic of the plan more than a rule. The sanctuary is the largest space, the arrival space sits in front of it and the children’s rooms sit together with restrooms and storage nearby. The design also shows a covered entry canopy beside the parking area and a playground beside the building. You can read more in the 3D Community Church case study.
How the spaces connect
A good plan follows how a family moves on a Sunday. They park, walk under the canopy, enter the narthex, drop children at the nursery or classrooms and then go to the sanctuary. A few questions help test any plan:
- Can a visitor tell where to go from the front door?
- Are the children’s rooms easy to reach and close to restrooms?
- Does the narthex have room for people to gather before and after services?
- Are parking, drop-off and accessible routes planned together with future phases?
A larger example: Vizion Church
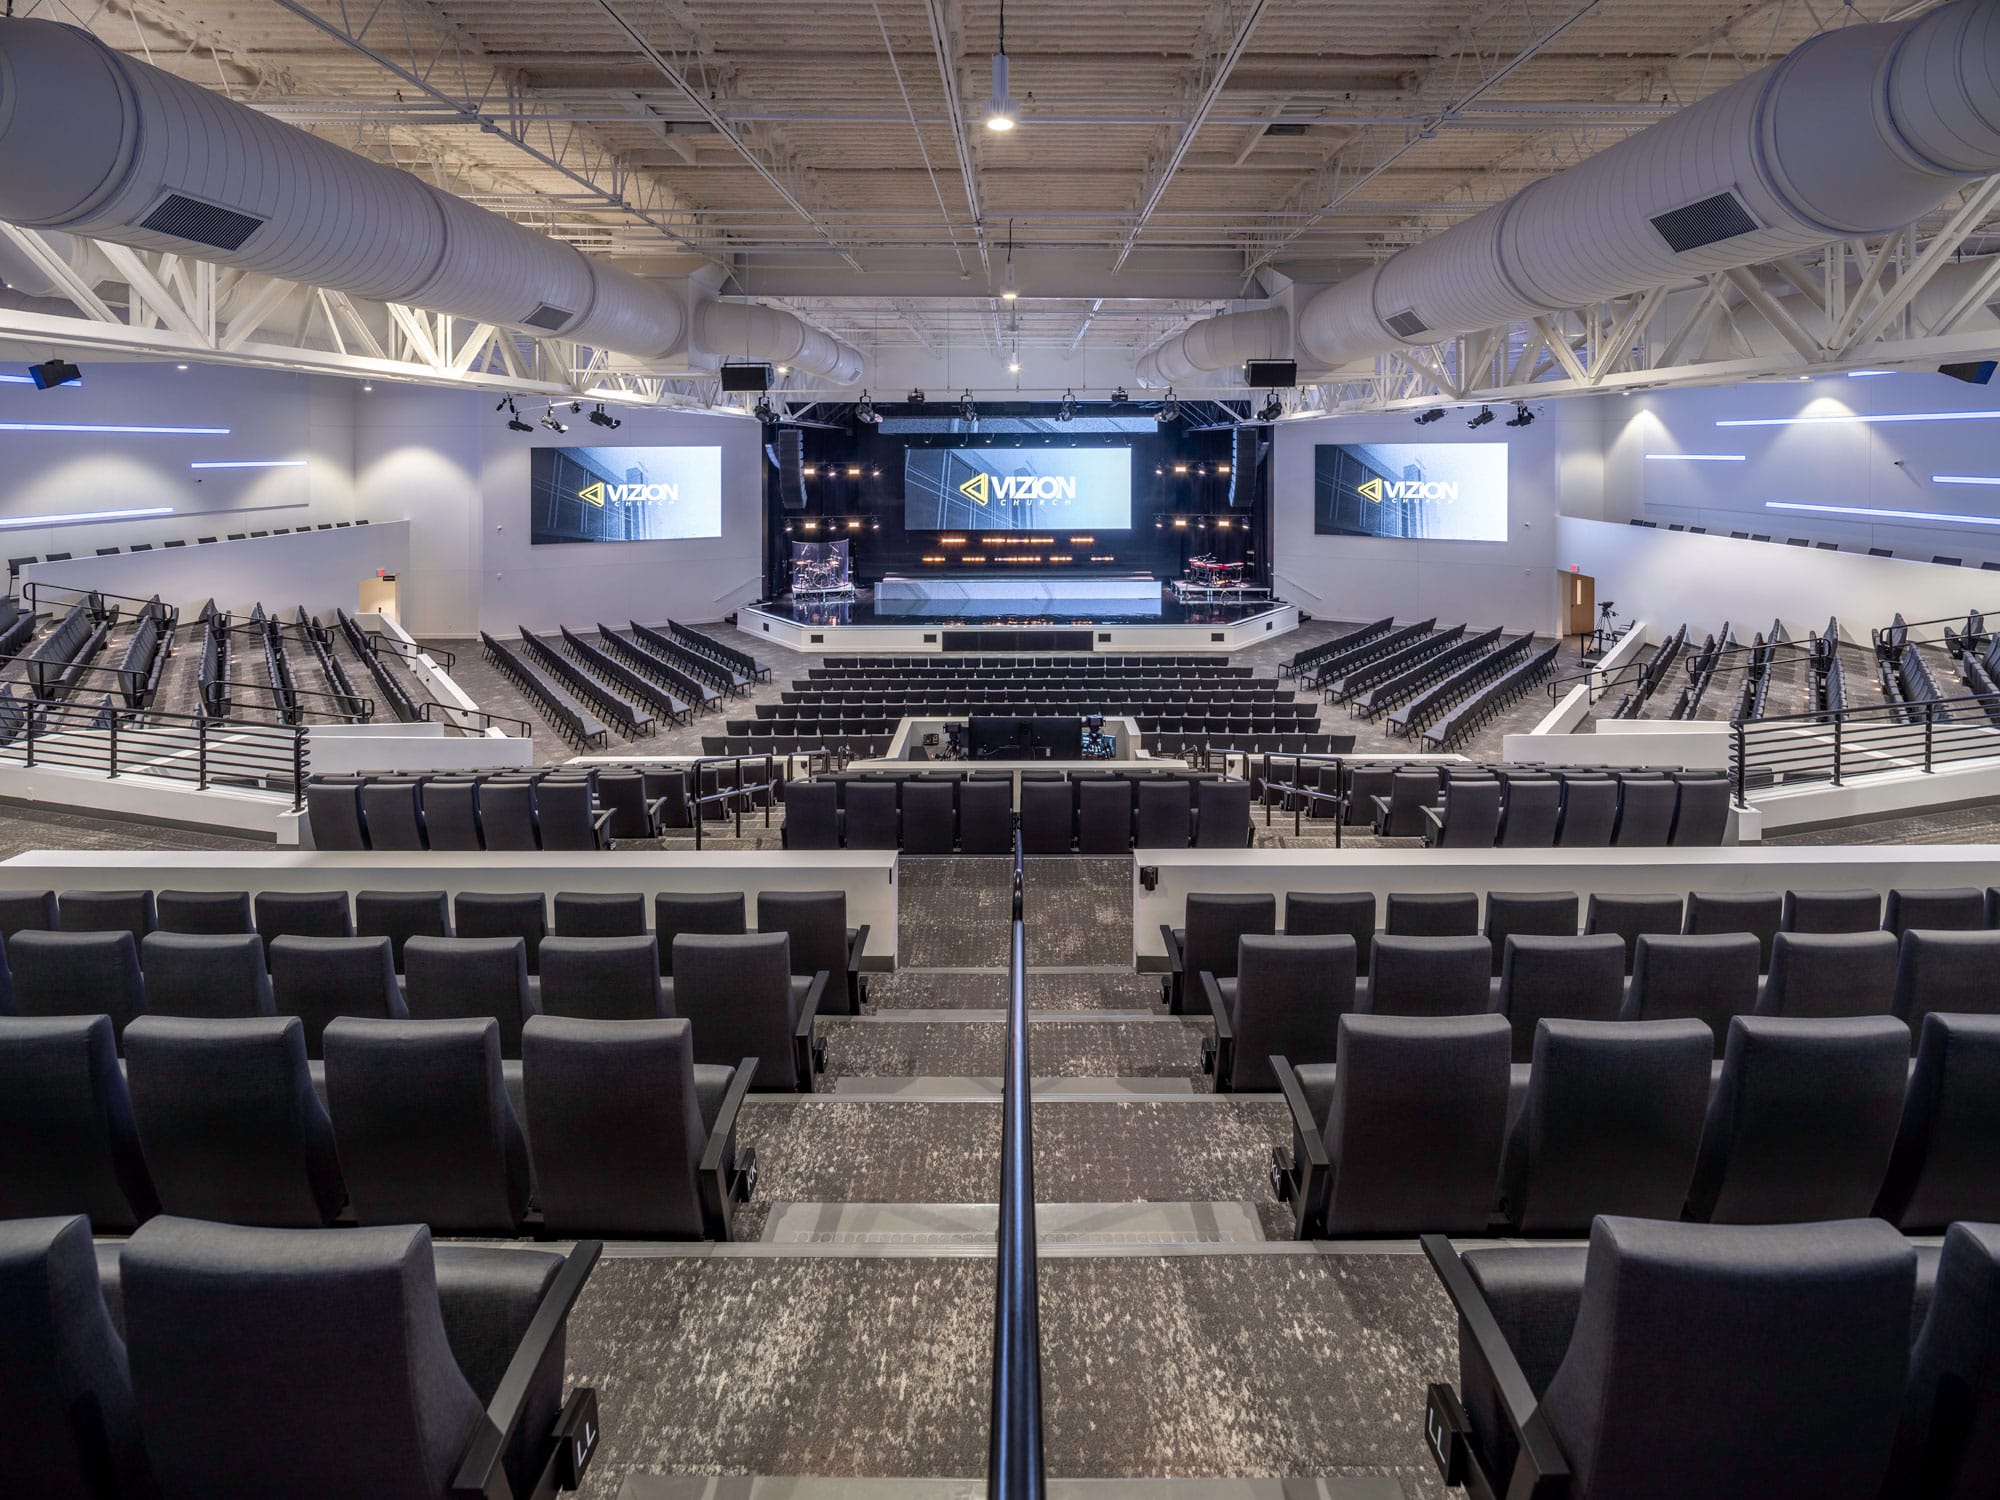
Vizion Church in Charlotte shows the same logic at a different scale. We transformed a 40,000 SF portion of an existing commercial building into a church with a two-story glass entrance, a bright glass lobby and a tiered 1,700-seat auditorium with integrated acoustics and audiovisual systems. When a congregation starts from an existing building, the plan has to work inside the structure that is already there. Our guide to renovating, expanding or building new explains how that choice is made.
From the list of spaces to the budget
Every space on the list adds square footage, and square footage drives the cost. For early planning, our church model estimates the building alone at $225 to $390 per square foot, from basic to high-end finishes. That excludes site work, furniture, audiovisual systems and soft costs. Our guide to church construction costs in North Carolina shows how the building fits into the total project, and the cost calculator on our church architecture page lets you try your own numbers.
What to bring to a first conversation
Bring your congregation size and growth goals, how you use your current space, the list of spaces you think you need and any property you are considering. Photos or drawings of an existing building also help. Our church projects are in Charlotte and Sanford, NC, and we work with churches across North and South Carolina. To start, contact the studio.