Metric Townhomes
- Project type
- Townhomes Development
- Size
- 6 townhomes, 5,102 SF per building
Overview
Modern Living at Metric Townhomes
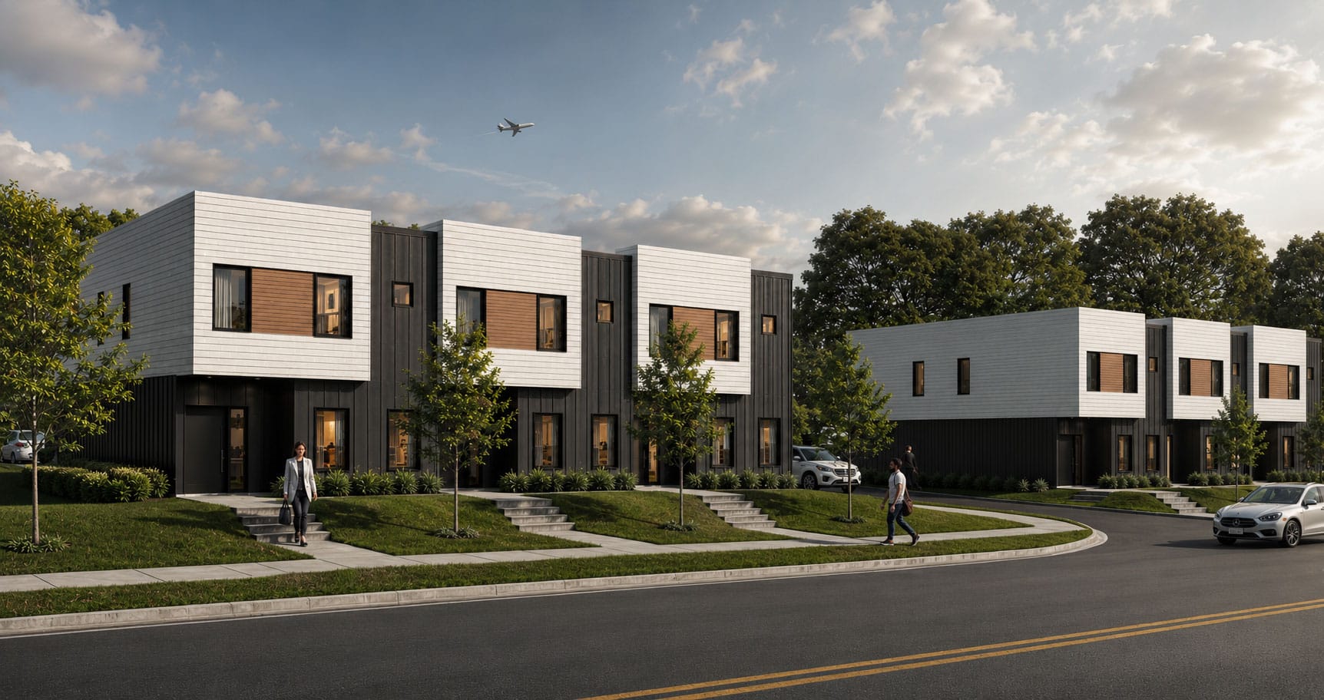
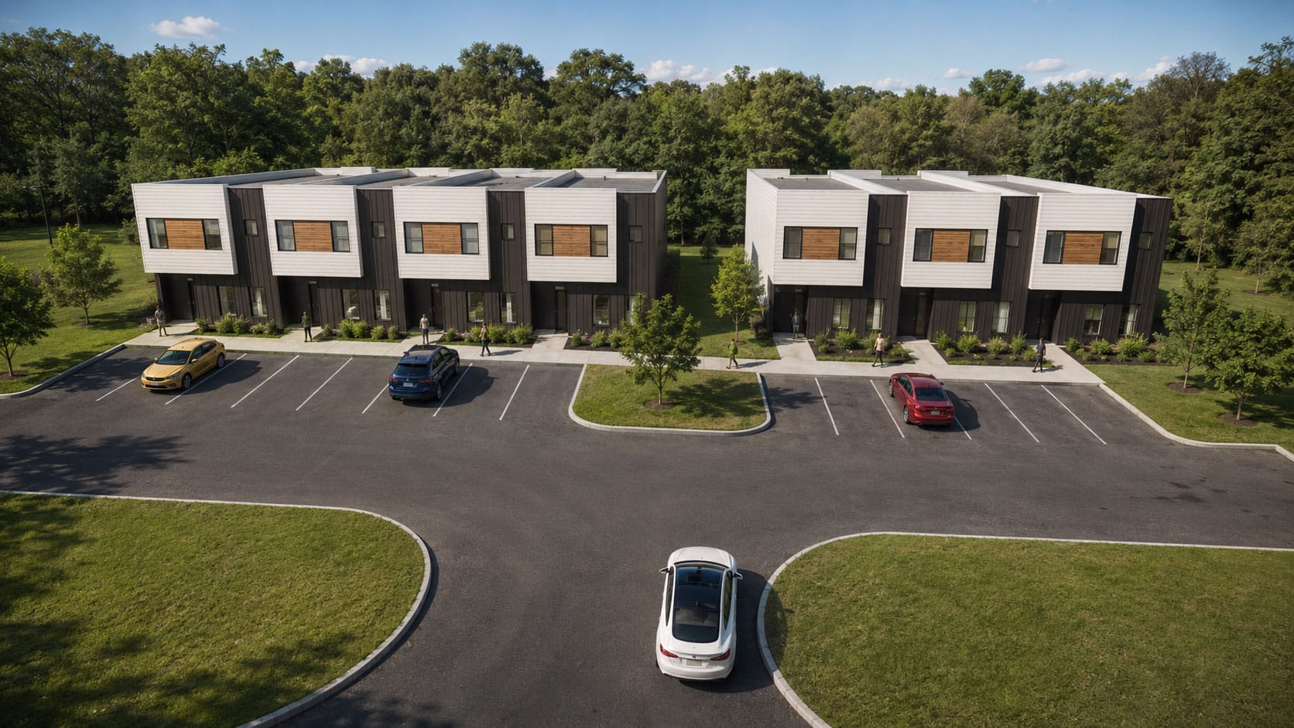
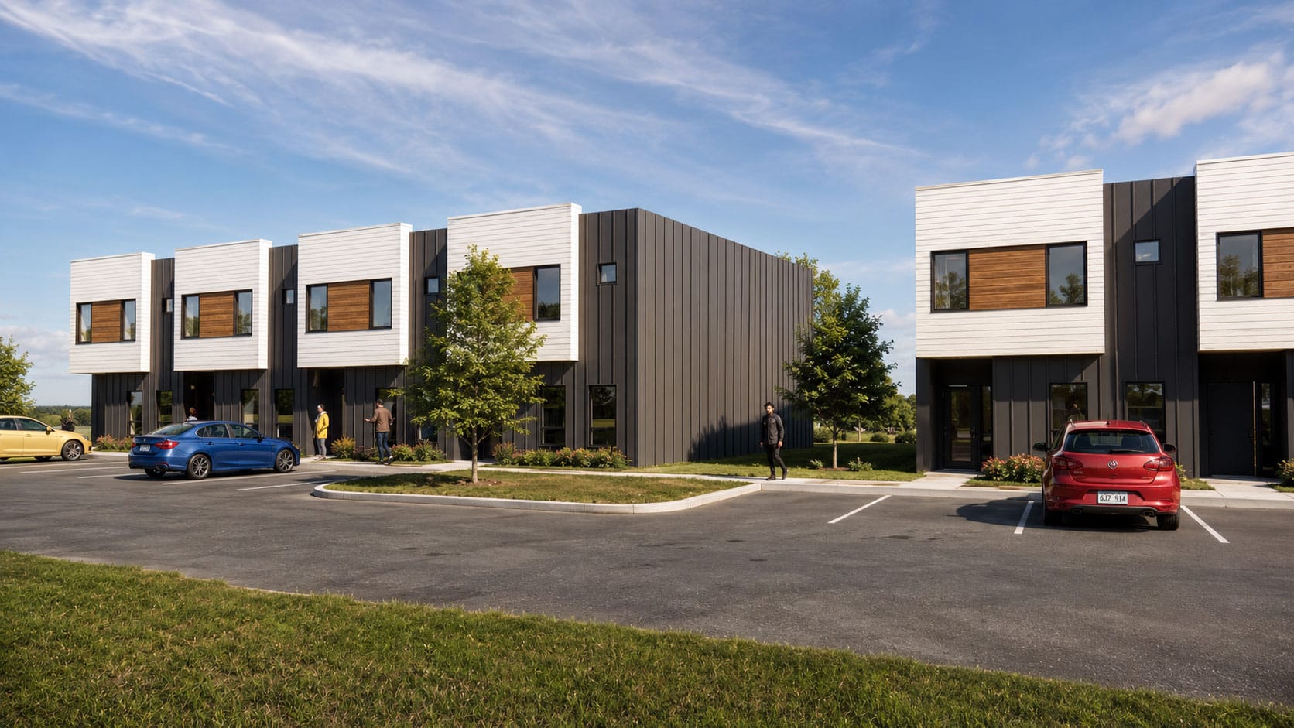
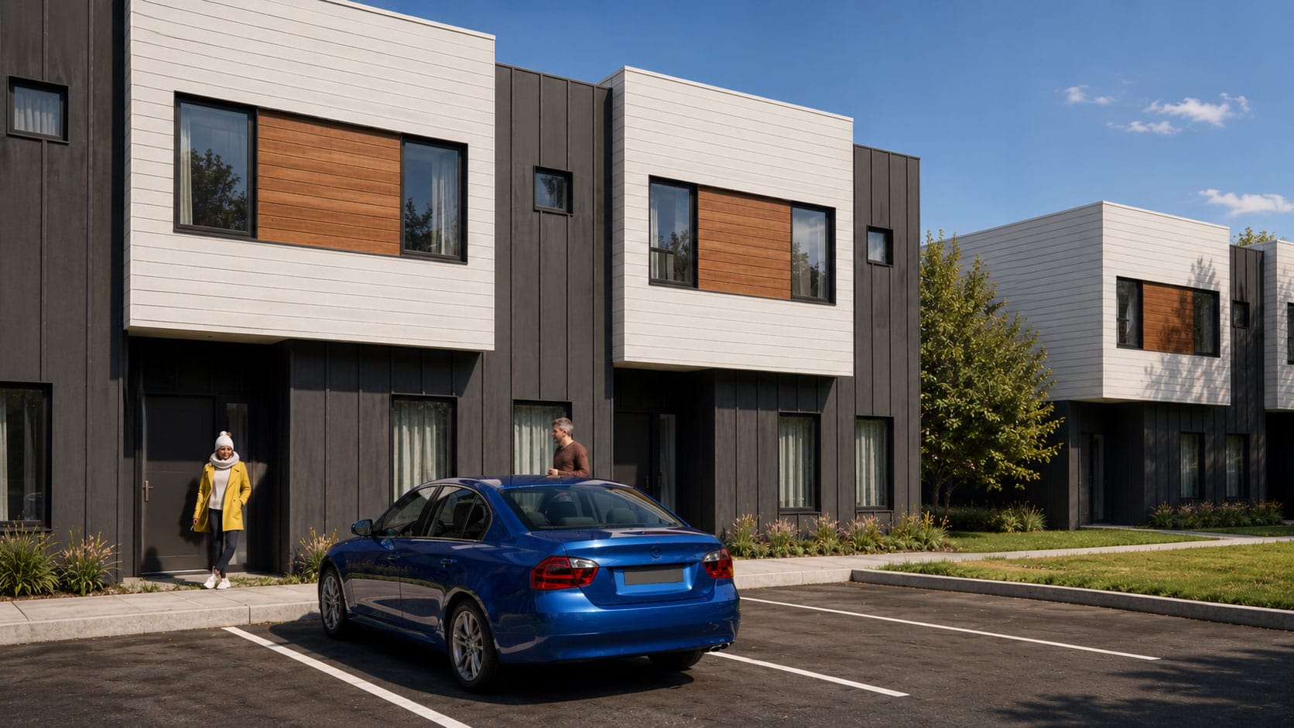
Located in Charlotte, NC, Metric Townhomes is a contemporary residential development designed to offer a perfect balance between modern aesthetics and functionality. The project consists of a series of 1,600 SF townhomes, thoughtfully arranged to maximize space, natural light, and community engagement. The architectural design embraces a bold, geometric façade featuring a harmonious mix of white, dark metal, and warm wood paneling, creating a sleek yet inviting visual identity.
The development prioritizes efficient land use, integrating ample parking and green spaces to enhance the residents' quality of life. Large windows, clean lines, and a minimalist approach define the exterior, reinforcing the project's modern appeal. With a focus on both design and practicality, Metric Townhomes stands as a model for contemporary urban living in a rapidly growing city.
- Service
- Architecture
- Client
- Private company
- Role
- Architecture, from design development to construction documents
Photos
Project Details
Two Townhome Buildings in Charlotte
Metric Townhomes is a development of six townhomes in two three-unit buildings, Building A and Building B, on a 0.79-acre site in Charlotte zoned N1-D. Each building has two floors of living space, with 2,496 SF on the first floor and 2,606 SF on the second, for 5,102 SF per building. The site plan places 12 parking spaces, six per building, including one accessible van space per building.
Fiber Cement Facade, Roof and Interior Finishes
The exterior is James Hardie fiber cement: Iron Gray vertical panels and batten boards combined with Arctic White lap siding, plus a cementitious soffit. The roof is a fully adhered TPO membrane over wood trusses, with vinyl windows and a covered entry at each unit. A painted wood screen wall matches the vertical siding, and party walls between units are rated for one hour. Interiors use LVT, carpet and ceramic tile.
Design Development and Construction Documents for Townhomes in Charlotte
Ossa Studio issued the design development set in April 2023, pricing drawings in May 2023 and construction document progress sets in August 2023. The drawings cover the site plan, floor plans, schedules, elevations, sections and details under the 2018 North Carolina Building Code, coordinated with Cole C. Janisch Structural Engineering, CM Engineering, Fulfilled Engineering and Ecclesia Construction Company. Learn more about our architecture services in Charlotte.
Project Facts
- Location
- Charlotte, NC
- Project type
- New townhome development: six units in two buildings
- Size
- 5,102 SF per building on a 0.79-acre site
- Key feature
- Fiber cement siding in Iron Gray and Arctic White with a TPO flat roof
- Scope
- Design development and construction documents
At a glance
- Architecture
- Ossa Studio
- General contractor
- Ecclesia Construction Company
- Structural engineering
- Cole C. Janisch Structural Engineering
- Plumbing, mechanical and electrical engineering
- CM Engineering
- Civil engineering and landscape architecture
- Fulfilled Engineering