eFactor 3
- Project type
- Industrial Building
- Size
- 30,000 SF
Overview
eFactor 3: A Modern Industrial Facility in Lancaster, SC
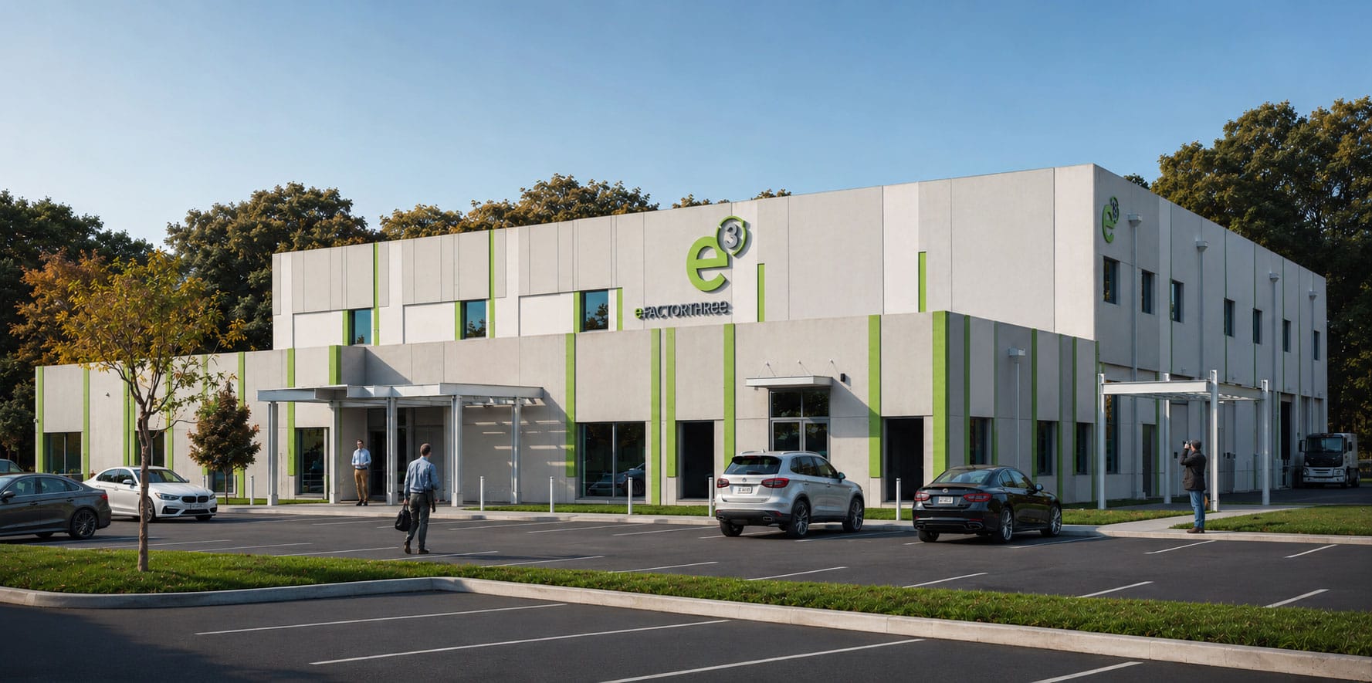
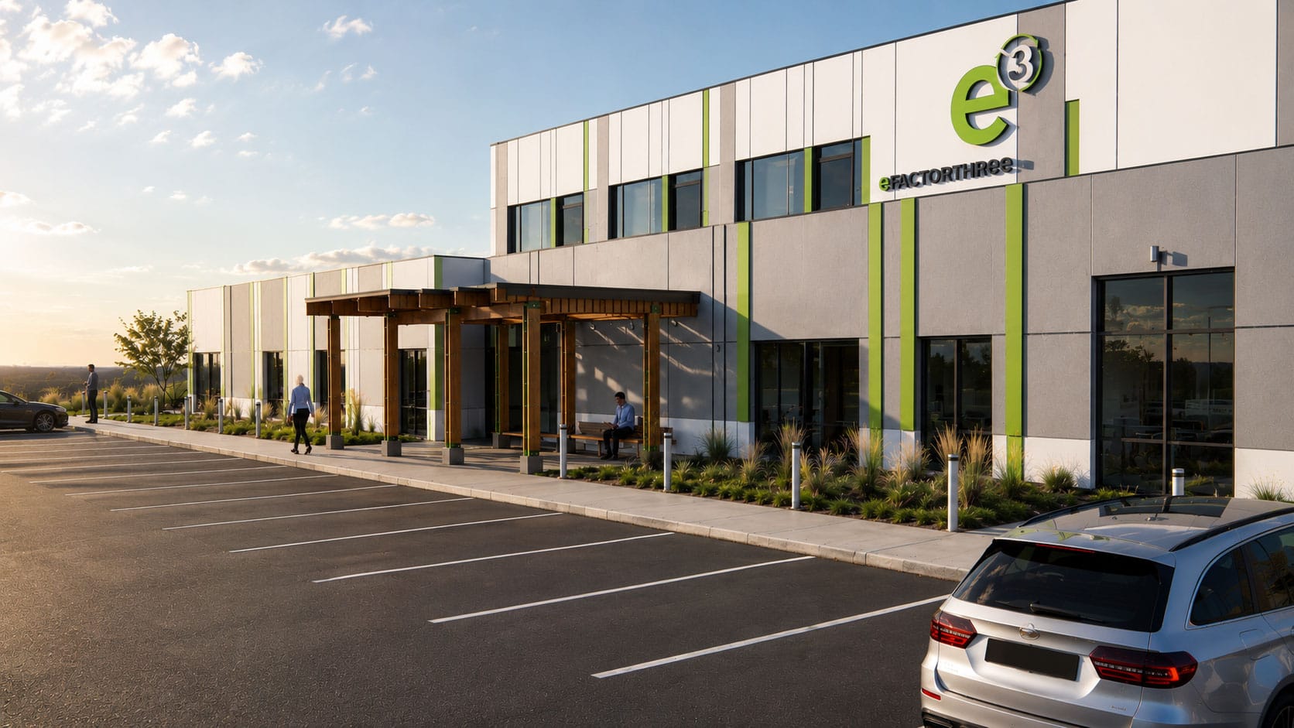
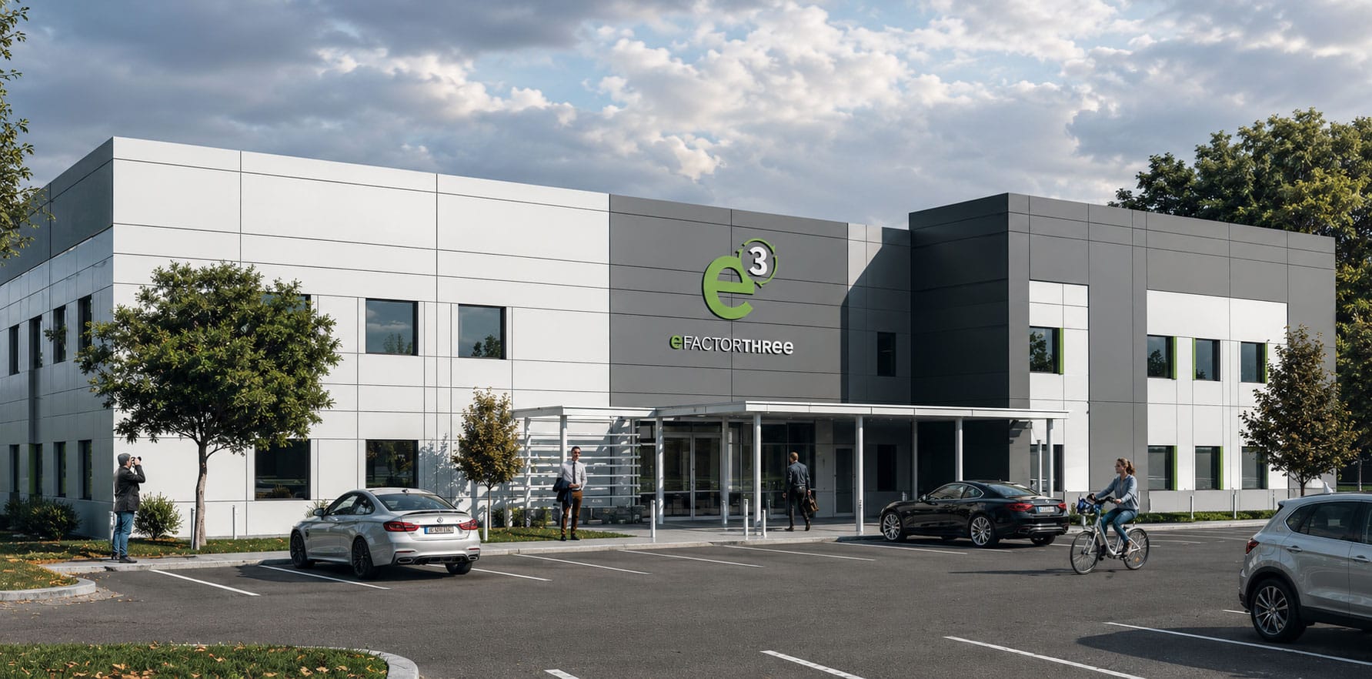
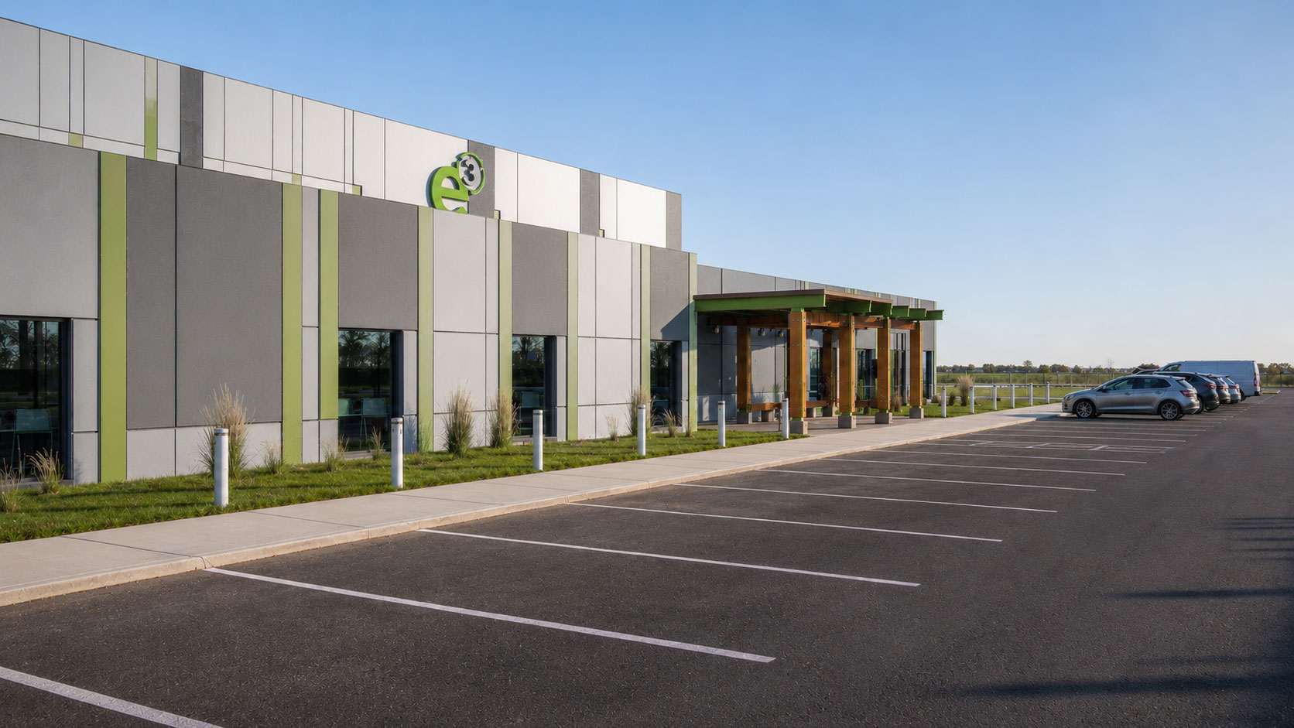
The eFactor 3 industrial building, spanning 30,000 square feet in Lancaster, SC, is a testament to modern architectural efficiency in the industrial sector. Designed to integrate functionality with contemporary aesthetics, the facility features a clean, geometric façade accented with subtle green elements that reflect the company's brand identity. The exterior design emphasizes durability and sustainability while creating a welcoming entrance for employees and visitors.
The architectural layout optimizes workflow efficiency, incorporating well planned office spaces, production areas, and loading zones. Large windows enhance natural lighting, reducing energy consumption and fostering a more comfortable working environment. The integration of outdoor elements, such as covered walkways and landscaped areas, further elevates the design, creating a balance between industrial functionality and modern workplace well being.
Photos
Project Details
Office and Warehouse Program in Lancaster, SC
The first phase of eFactor 3 is a new building of 35,000 SF on a 12-acre site in Lancaster. About 5,000 SF is office space and the remaining 30,000 SF is warehouse, with loading docks and drive-in doors. The design allows a future phase that doubles both the office and the warehouse, and the site plan reserves a 50,000 SF area for future manufacturing.
Tilt-Up Concrete Structure and Exterior Materials
The structure uses tilt-up concrete wall panels and steel joists. The exterior combines the concrete panels with aluminum storefront systems with low-E insulated glazing and aluminum sunshade systems. In the design the panels are finished in white and gray, with vertical green accents that follow the company's brand colors and a wood-toned canopy over the office entrance.
Site Plan, Parking and Stormwater
The site plan respects a 35 foot building setback for the industrial zoning, a 30 foot setback from the park covenants and a 40 foot landscape buffer. It provides 63 parking spaces, 3 of them accessible, light and heavy-duty asphalt paving and stormwater management basins. The client engaged the civil engineer for the site design.
Architecture Services for an Industrial Building in Lancaster
Ossa Studio's scope covered schematic design, design development, construction documents with a permit package, and construction administration over ten months with six site visits. We worked with Engitecture for MEP and fire protection and Bennett & Pless for structure, and with the general contractor Myers & Chapman. Learn more about our architecture services in Lancaster.
Project Facts
- Location
- Lancaster, SC
- Project type
- New industrial building with offices and a warehouse
- Size
- 35,000 SF: about 5,000 SF of offices and 30,000 SF of warehouse
- Key feature
- Tilt-up concrete panels with aluminum storefront and sunshades
- Scope
- Architecture from schematic design to construction administration
At a glance
- Architecture
- Ossa Studio
- General contractor
- Myers & Chapman
- MEP and fire protection engineering
- Engitecture
- Structural engineering
- Bennett & Pless