The LEEAP Center
- Project type
- Therapy Center and Academy
- Size
- 14,700 SF
Overview
A Modern Educational Hub: LEEAP Center
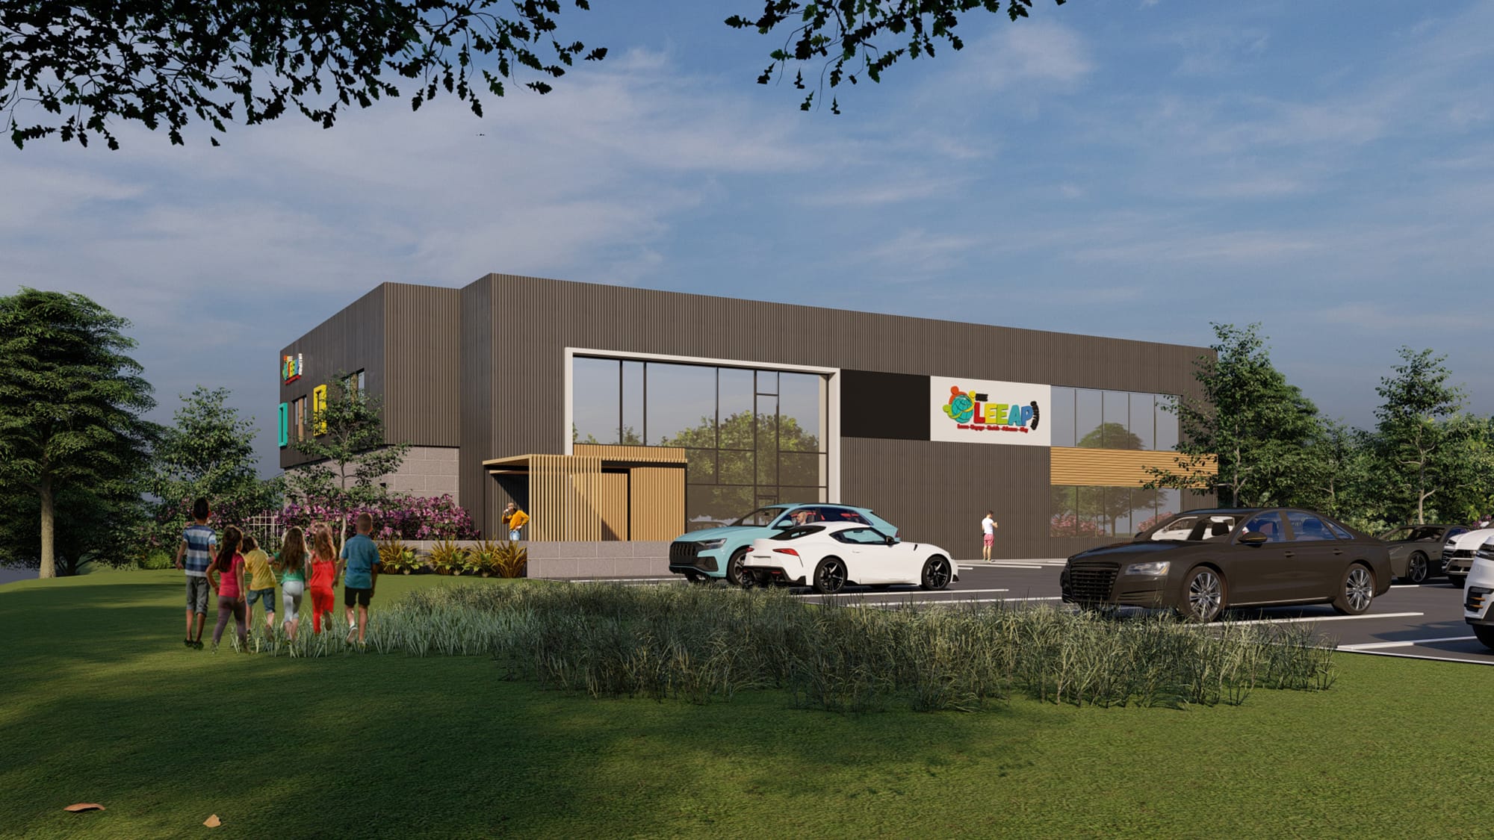
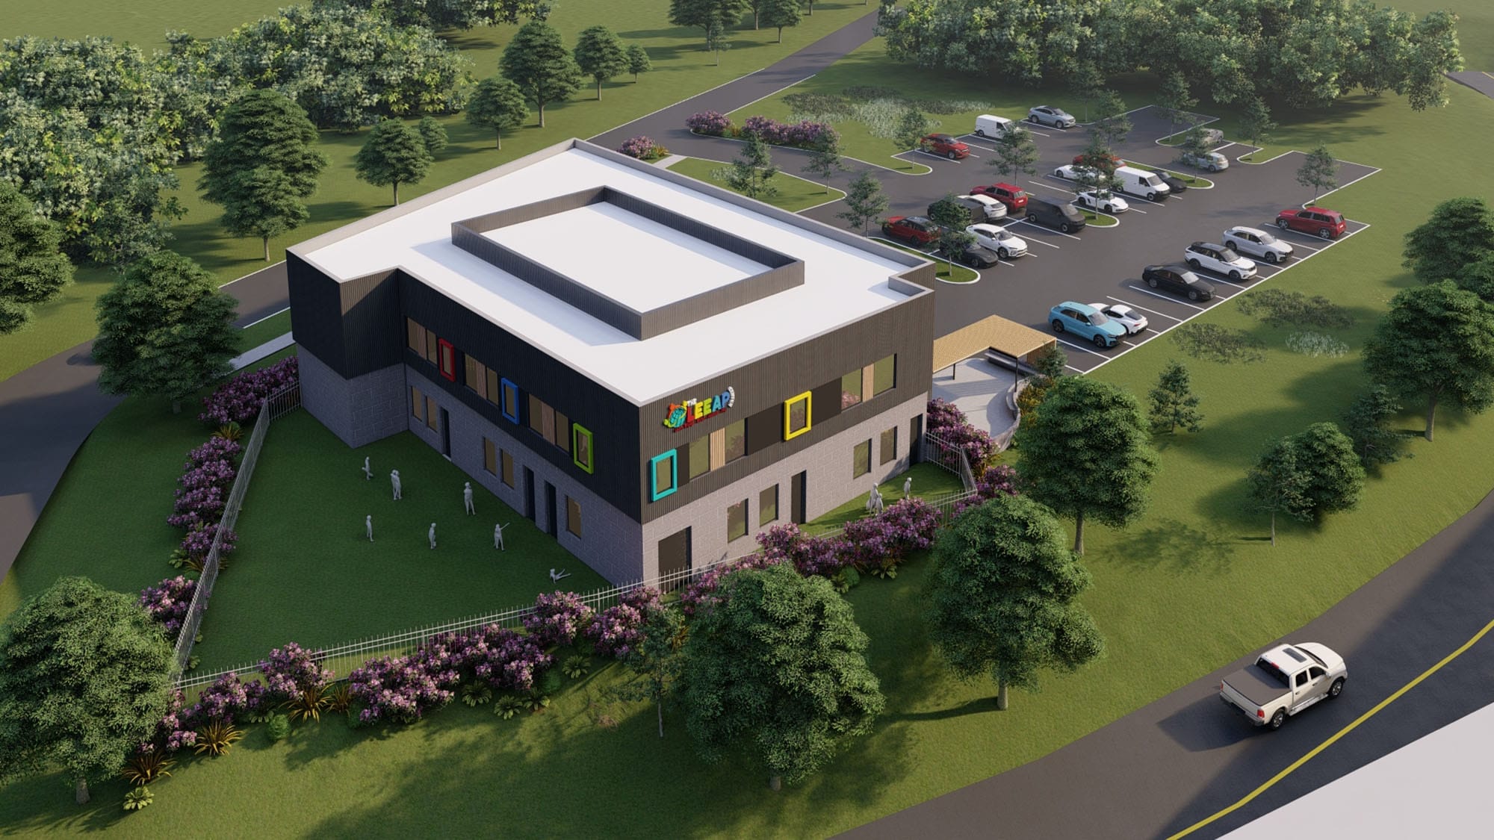
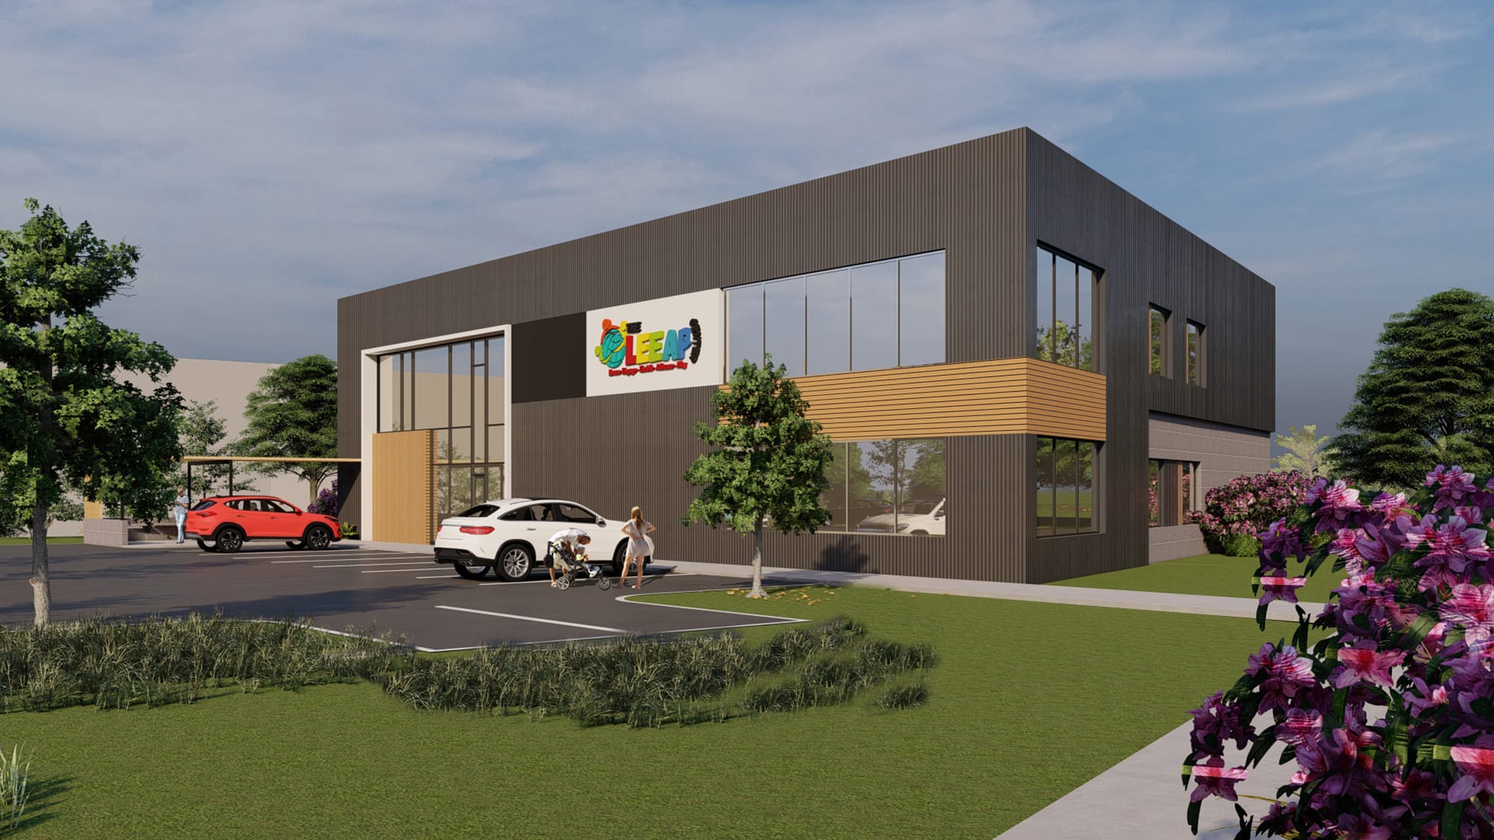
The LEEAP Center in Charlotte, NC, is a state of the art 14,700 SF facility designed to foster learning, creativity, and community engagement. The architectural concept blends functionality with contemporary aesthetics, incorporating large glass facades that allow for abundant natural light and seamless indoor-outdoor integration. The use of dark metal panels, warm wood accents, and strategically placed colorful window frames gives the building a dynamic and inviting presence.
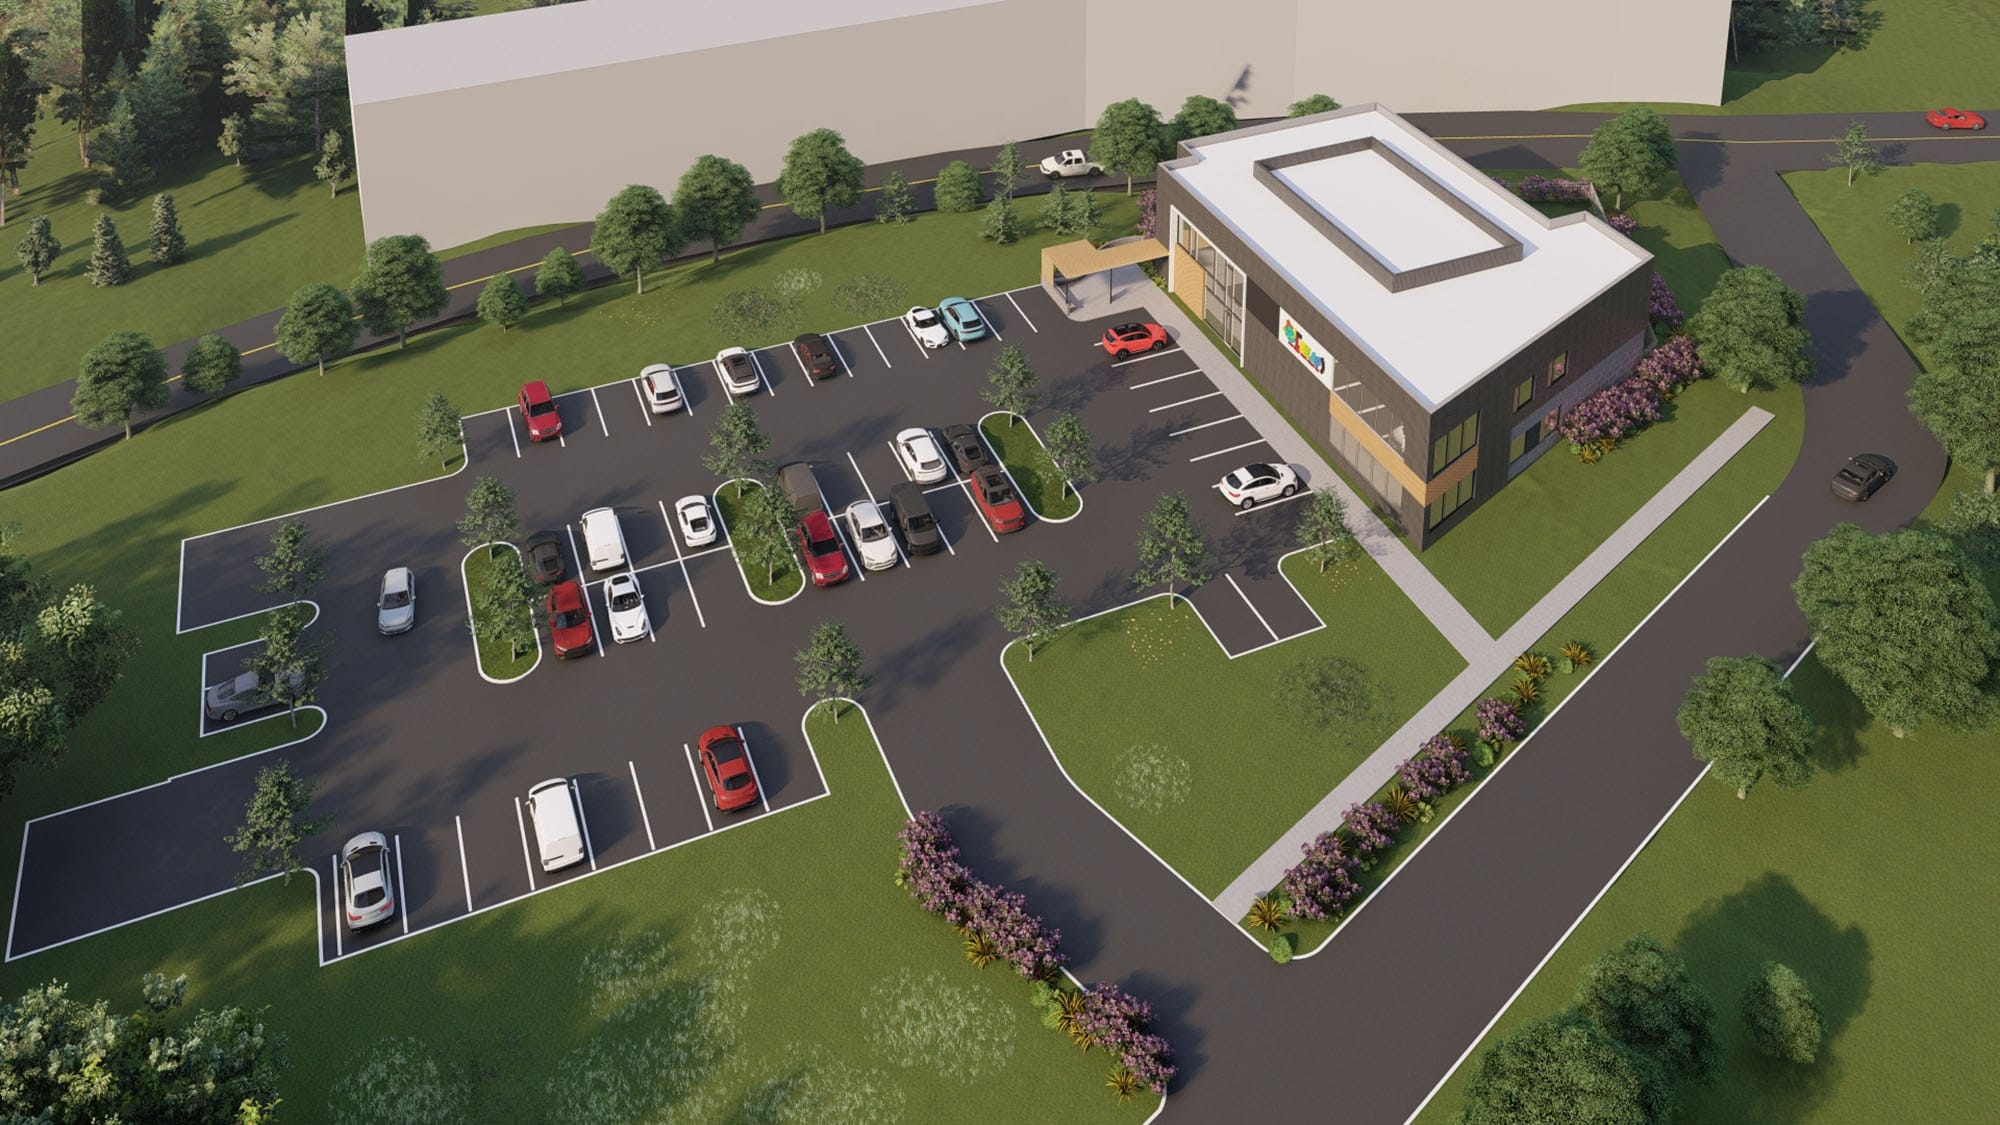
The site planning prioritizes accessibility and safety, with well organized parking areas and pedestrian friendly pathways leading to the main entrance. Surrounding green spaces enhance the user experience, providing areas for outdoor activities and recreation. The design ensures a stimulating environment that supports the center’s mission of education and personal development while maintaining a modern and sustainable architectural approach.
- Service
- Architecture
- Client
- Pediatric therapy provider
- Role
- Concept design, site plan and rezoning elevations
Photos
Project Details
A Pediatric Therapy Center and Academy for Speech Tactics
Speech Tactics asked Ossa Studio to design The LEEAP Center, a new building in Charlotte that brings a pediatric therapy center and an academy under one roof. The building has two floors of 7,350 SF each, for 14,700 SF in total.
The program developed with the client includes classrooms, infant rooms, indoor play areas, therapy rooms, a physical therapy gym, a sensory room, a feeding room, a multipurpose room, a kitchen and lunch area, a reception and administrative offices, including those of the CEO, the academy director and the clinical director.
Dark Cladding, a Glass Entrance and Colorful Window Frames
The two-story volume is wrapped in dark vertical cladding, with a tall glass entrance, a warm wood-toned band and a canopy over the doors. Window frames in bright colors and the center's logo on the facade give the building a friendly identity for children and families. A flat roof with a screened mechanical area keeps the massing simple, and the first floor is grounded by a darker masonry base.
Site Plan and Conditional Rezoning in Charlotte
The property was zoned B-1 (CD), a conditional district, and the client sought a conditional rezoning to update the facade while keeping the site layout. Ossa Studio prepared the site plan and the building elevations used in the City of Charlotte rezoning petition.
The site plan places the building beside a parking lot with landscaped edges, walkways to the main entrance and a 2,500 SF outdoor area. The project schedule set the rezoning application for May 2022 and approval for September 2022, with construction planned to start in December 2022.
Architecture Services in Charlotte for Healthcare and Education
Ossa Studio provided conceptual design, site planning, floor plans, building elevations and design presentations, coordinating with the structural engineer, Bennett & Pless, and the civil engineer and landscape architect, Stewart. The design also had to meet the North Carolina rules for child care centers. Learn more about our architecture services in Charlotte.
Project Facts
- Location
- Charlotte, NC
- Project type
- New two-story pediatric therapy center and academy
- Size
- 14,700 SF on two floors of 7,350 SF
- Outdoor area
- 2,500 SF outdoor area on the site plan
- Scope
- Concept design, site plan and building elevations for the rezoning
At a glance
- Architecture
- Ossa Studio
- Civil engineering, surveying and landscape architecture
- Stewart
- Structural engineering
- Bennett & Pless