

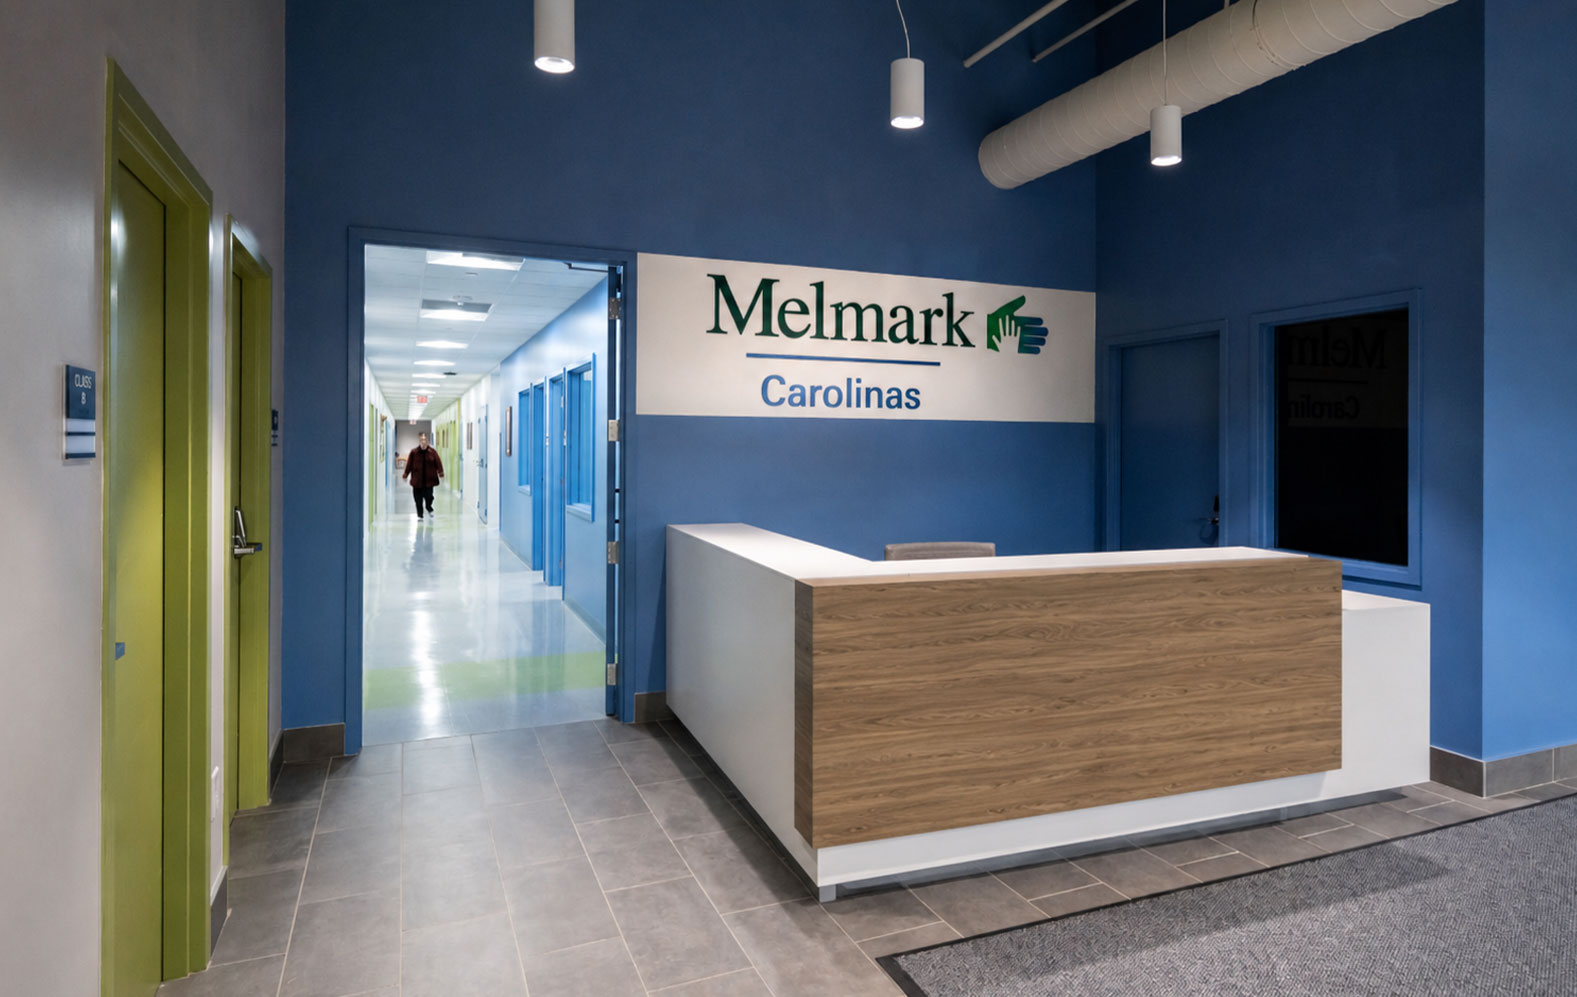

What a change of use is
Every building and space is designed to be code compliant for the use intended in it. A change of use happens when a space gets a different use from the one it was approved for: a factory that becomes a restaurant, a warehouse that becomes a church, an office building that becomes a school. Mecklenburg County Code Enforcement coordinates the process for the City of Charlotte, the towns of Cornelius, Davidson, Huntersville, Matthews, Mint Hill and Pineville, and the County. The owner must go through that process before transforming a structure into something new.
If your property is in the county and you are weighing a purchase or a lease, our change of use architecture services in Mecklenburg County start with the building and the proposed use. This guide explains the process we work within.
Change of use, change of occupancy, upfit and adaptive reuse
These terms overlap, and people use them loosely. The table separates them the way a project reviewer will.
| Term | What it means |
|---|---|
| Change of use | A change in how a property or space is used. |
| Change of occupancy | Related to a change of use, but not interchangeable. It can involve a different classification or other changes that affect the applicable building requirements. |
| Tenant upfit | Not always a change of use. Many upfits keep the existing use. Others introduce a different program that needs additional evaluation. |
| Adaptive reuse | Giving an existing building a new purpose. It may or may not involve a change of use. |
Why a new use changes the requirements
Each occupancy has its own code requirements, tied to the hazard of the use. As the risk to human life increases, the code becomes more stringent. The building code groups uses into ten main occupancy designations: assembly, business, educational, factory, high-hazard, institutional, mercantile, residential, storage, and utility and miscellaneous.
Mecklenburg County Code Enforcement’s own example shows why that matters. A nail salon, a business occupancy, closes, and the new tenant will run a gift shop, a mercantile occupancy. A business occupancy is calculated at 100 square feet per person for egress requirements, so a 3,000 SF space has an occupant load of 30. A mercantile occupancy is calculated at 30 square feet per person, so the same space may now have 100 occupants. The County names the main concern: whether there are adequate exits and restrooms for the additional customers.
Nothing in that example moved a wall. The use changed, and so did the requirements. That is why a layout that stays the same does not always mean no work is needed.
The County’s steps, in order
The County’s guide lays out the process. In plain terms:
- Confirm the address and the intended use. The zoning department for the property checks that the new use is permitted before the project goes to plan review. For the City of Charlotte that is the planning and zoning staff. Each of the six towns and the County has its own planning office.
- Complete the OnSchedule application with Mecklenburg County Code Enforcement.
- Submit plans online. The plans are uploaded to your account in the County’s online system, EPM, and must comply with the North Carolina State Building Code in effect.
- Go through plan review and permitting. A design professional evaluates the space and makes the changes needed for the code requirements of the new occupancy, and the project is submitted for plan review and permitting.
- Get a new Certificate of Occupancy. A Code Enforcement official verifies that the space is code compliant, and the new Certificate of Occupancy is issued when the permit has final approval for the new occupancy.
The County also points to its Commercial Technical Assistance Center for more detailed questions. The County’s own guide, which we host, is the Change of Use Permitting Process PDF.
When to bring in a design team
An early design evaluation is useful at three moments:
- Before you buy or lease. It can identify constraints, opportunities and the information you need before you commit to a property.
- Before you design. A clear program connects the proposed use with the spaces, circulation, systems and technical coordination the project may require.
- Before you build. Coordinated construction documents communicate the design to the reviewing authorities, the consultants and the contractor.
At each point we look at the same five questions: what the space is approved for today and how the new business will use it; whether the building can hold the rooms, equipment and movement the use needs; how the activities affect accessible routes, exits, occupant capacity and other applicable requirements; whether the structure and the mechanical, electrical, plumbing and fire protection systems can support the new program; and which building, zoning, site or other reviews apply to that specific property.
Buildings that started as something else
Many of the buildings that make Mecklenburg County a vibrant place started out as something else, as the County’s guide points out: a factory that is now a restaurant, a single-family home that became a bed and breakfast, a warehouse that is now a church. Each of those conversions went through the same process described above, because each new use brought its own requirements.
A checklist before you buy or lease
Before you commit to a property, use the five questions an architect would ask as your own due diligence:
- What is the space approved for today? Ask for the existing approved use and any drawings or property documentation, and confirm the address and the intended use with the zoning department.
- Will the layout hold the new use? List the rooms, equipment and movement the new business needs and compare them with the existing plan.
- How do the activities affect safety and access? Think about exits, restrooms, accessible routes and occupant capacity.
- Can the building systems support it? Ask about the structure and the mechanical, electrical, plumbing and fire protection systems.
- Which reviews apply? Building, zoning, site or other reviews may apply to that specific property and scope.
What an architect delivers on a change of use
On a change of use project, our scope may include six pieces of work, depending on the engagement:
- Existing conditions and project programming: reviewing the existing space and available documentation, then defining the rooms, relationships, circulation and operational needs of the proposed use.
- Code and design evaluation: identifying issues that may affect accessibility, life safety, space planning and the feasibility of the program.
- Architecture and interior architecture: bringing the new program into the existing building.
- Engineering coordination: coordinating the structural, mechanical, electrical, plumbing and fire protection disciplines the project requires.
- Construction documents and permit coordination: preparing the architectural documentation and working with consultants and reviewing authorities through the permit process.
- Construction administration, when it is included in the engagement.
The schedule depends on the existing building, the design scope, the engineering needs, the required approvals, the review comments and the construction work, so a useful schedule starts with understanding those conditions.
Two projects that changed use
Melmark Carolinas turned an existing office building in Charlotte into a 22,470 SF school for students with autism and intellectual and developmental disabilities. The project changed the occupancy to Institutional (I-4) and included upgrades to the structural lateral system, new support for rooftop HVAC units and accessibility improvements. The plan holds 12 classrooms, therapy rooms, a gym and an eatery. We provided schematic design, design development, construction documents, permitting with Mecklenburg County and 20 weeks of construction administration.
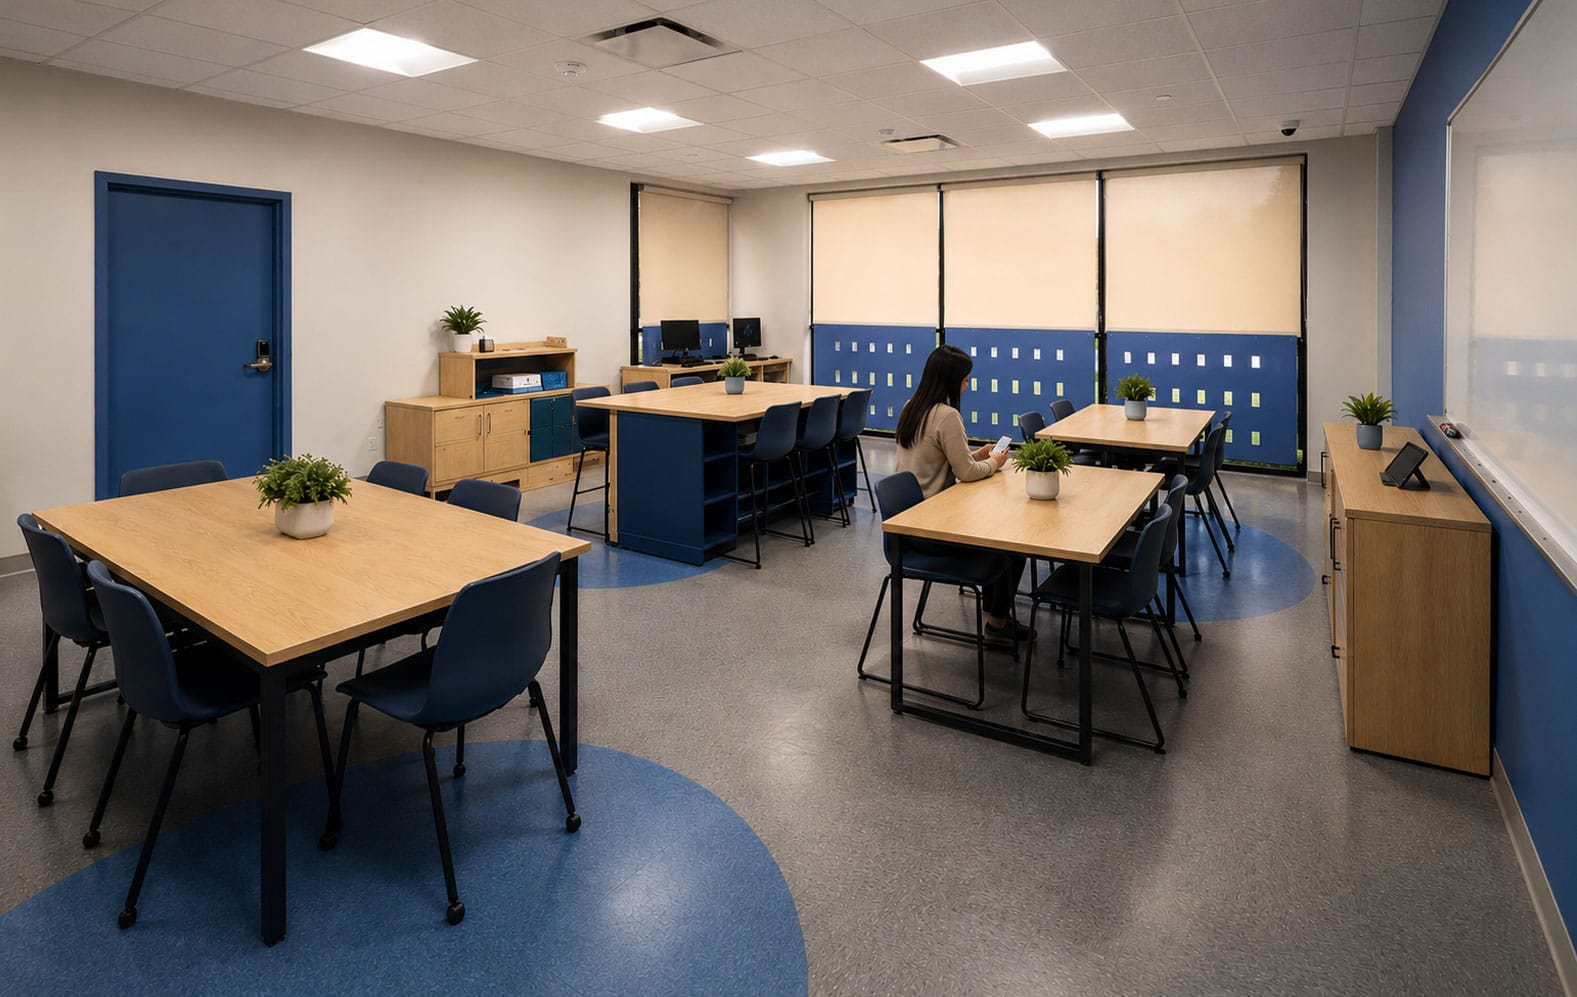
Vizion Church was a one-story building of roughly 100,000 SF used for higher education. The church acquired 40,000 SF of it. The conversion changed the use of the space to Assembly, and it was reviewed and permitted through Mecklenburg County Code Enforcement. If you are weighing a church conversion, our guide to renovating, expanding or building new compares the paths.
Conversations worth hearing
Three guests of The Power of Design Podcast talk about the ideas behind changes of use:
- Rob Phillips, Bennett & Pless, a structural engineer, explains why changing the use or occupancy of a building can trigger existing building code questions, and why adaptive reuse calls for judgment.
- Christopher LaPata, Walter P Moore, an engineer, talks about corporate offices that become medical offices and the questions about structural loads, power and air that follow.
- Henri Gresset, Childress Klein, a Charlotte commercial real estate broker, describes how developers buy former warehouses, rezone them, redesign them and lease them.
What to bring to a first conversation
Start with the property address, its current use, your proposed use, the approximate square footage and any drawings or property documentation you have. Share your goals and your target schedule as well. With that we can tell you what we see and what to confirm with the County.
Our change of use work is limited to properties in Mecklenburg County, North Carolina. If that is where you are looking, contact the studio or read about change of use in Charlotte.